25 Erin Way, Holliston, MA 01746
Local realty services provided by:CENTURY 21 Elite Realty, Inc.
25 Erin Way,Holliston, MA 01746
$1,300,000
- 5 Beds
- 4 Baths
- 4,969 sq. ft.
- Single family
- Active
Listed by: kathy chisholm
Office: realty executives boston west
MLS#:73554074
Source:MLSPIN
Price summary
- Price:$1,300,000
- Price per sq. ft.:$261.62
About this home
Grand and glorious, this stately home is located in a double cul-de-sac neighborhood of refined homes, in a prime location on the Hopkinton line, close to Pinecrest golf course, Holliston High School, the Waseeka Wildlife Sanctuary (Audubon) and the commuter rail. Beautiful private setting abuts protected open space, with a gorgeous heated inground saltwater pool, cabana, large composite deck and spacious, flat backyard lawn area. Wonderful interior floor plan with front and back staircases is ideal for multi-generational living - finished 3rd floor with living area, bedroom and full bath. Main level features a large home office w/French doors and built-ins; sunny kitchen with white cabinetry and brand new stainless appliances; dramatic vaulted ceiling family room with floor-to-ceiling gas stone fireplace; fireplaced game/living room with custom molding and access to dreamy screened porch; dining room with crown molding; powder room with laundry and large mudroom. Second level features four bedrooms, showcased by the lovely, fireplaced primary with its spa bathroom and walk-in closet; oversized bedrooms offer lots of closet space. The walkup third level provides a multitude of possibilities for in-law living, work from home or teen hangout space; walkout lower level with home gym/exercise room. This home has plenty of room for all, while offering warm, cozy and inviting spaces, both inside and out. Be part of the lovely community of Holliston, which offers both Montessori and French Immersion programs as part of their exceptional school system....
Contact an agent
Home facts
- Year built:1989
- Listing ID #:73554074
- Updated:July 28, 2026 at 10:56 AM
Rooms and interior
- Bedrooms:5
- Total bathrooms:4
- Full bathrooms:3
- Half bathrooms:1
- Rooms Total:11
- Flooring:Carpet, Flooring - Hardwood, Flooring - Stone/Ceramic Tile, Flooring - Wall to Wall Carpet, Hardwood, Tile
- Dining Description:Crown Molding, Hardwood
- Bathrooms Description:Bathroom, Bathroom - Full, Bathroom - With Shower Stall
- Kitchen Description:Countertops - Stone/Granite/Solid, Dining Area, Dishwasher, Flooring - Hardwood, Gas Stove, Lighting - Pendant, Open Floorplan, Oven, Pantry, Peninsula, Plumbed For Ice Maker, Range, Recessed Lighting, Refrigerator, Stainless Steel Appliances, Trash Compactor, Window(s) - Bay/Bow/Box
- Bedroom Description:Bedroom
- Basement Description:Full, Partially Finished, Walk-Out Access
- Living area:4,969 sq. ft.
Heating and cooling
- Cooling:4 Cooling Zones, Central Air, Heat Pump
- Heating:Forced Air, Heat Pump, Natural Gas
- Central air:Yes
Structure and exterior
- Roof:Shingle
- Year built:1989
- Building area:4,969 sq. ft.
- Lot area:0.92 Acres
- Lot Features:Cul-De-Sac
- Architectural Style:Colonial
- Construction Materials:Frame
- Exterior Features:Deck - Composite, Patio, Professional Landscaping, Rain Gutters, Screened, Stone Wall
- Foundation Description:Concrete Perimeter
Schools
- High school:Holliston High
- Middle school:Adams
- Elementary school:Placentino/Miller
Utilities
- Water:Public
- Sewer:Private Sewer
Finances and disclosures
- Price:$1,300,000
- Price per sq. ft.:$261.62
- Tax amount:$19,683 (2026)
Features and amenities
- Appliances:Dishwasher, Dryer, Range, Refrigerator, Washer
- Laundry features:Dryer, Electric Dryer Hookup, First Floor, Flooring - Stone/Ceramic Tile, Washer, Washer Hookup
- Amenities:Ceiling Fan(s), Closet, Closet/Cabinets - Custom Built, Gas Water Heater, Inlaw Apt., Open Floorplan, Recessed Lighting, Wet Bar
- Pool features:In Ground, Pool - Inground Heated, Private Pool
Parking
- Total parking spaces:6
- Parking description:Attached, Garage Door Opener, Paved, Paved Drive
- Garage:Yes
- Garage spaces:2
New listings near 25 Erin Way
- New
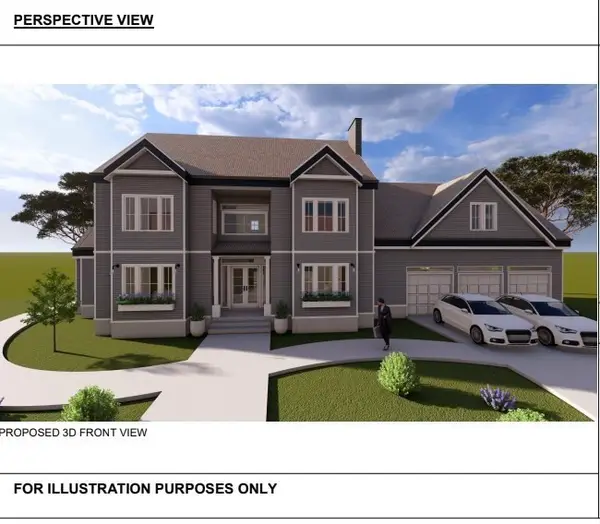 $450,000Active0.92 Acres
15 Fiske Pond Rd, Holliston, MA 01746
MLS# 73554651Listed by: Keller Williams Pinnacle Central - New
 $785,000Active4 beds 2 baths2,075 sq. ft.
47 Westfield Dr, Holliston, MA 01746
MLS# 73553937Listed by: Compass - New

 $990,000Active5 beds 4 baths3,686 sq. ft.
243 Oak St, Holliston, MA 01746
MLS# 73553201Listed by: Century 21 Limitless - New
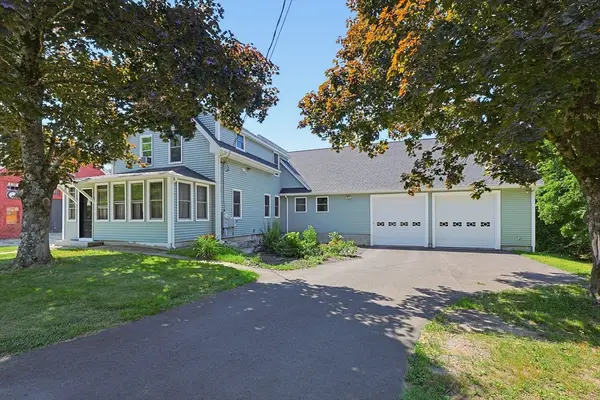 $1,100,000Active3 beds 3 baths2,266 sq. ft.
85 Fisher Street, Holliston, MA 01746
MLS# 73552868Listed by: Berkshire Hathaway HomeServices Commonwealth Real Estate - New
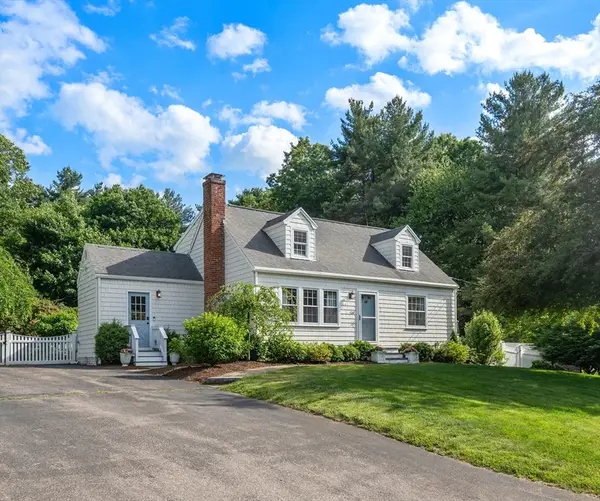 $769,000Active4 beds 2 baths2,144 sq. ft.
54 Jarr Brook Rd, Holliston, MA 01746
MLS# 73552598Listed by: Coldwell Banker Realty - Wellesley  $679,900Active3 beds 2 baths1,773 sq. ft.
100 Marilyn, Holliston, MA 01746
MLS# 73550973Listed by: Cali Realty Group, Inc.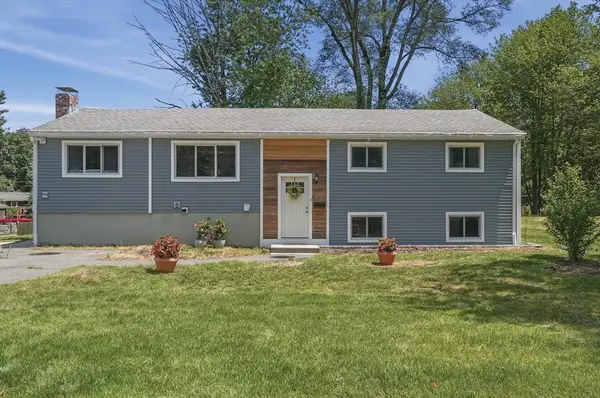 $699,900Active3 beds 3 baths2,060 sq. ft.
129 Marked Tree Road, Holliston, MA 01746
MLS# 73549747Listed by: Lamacchia Realty, Inc.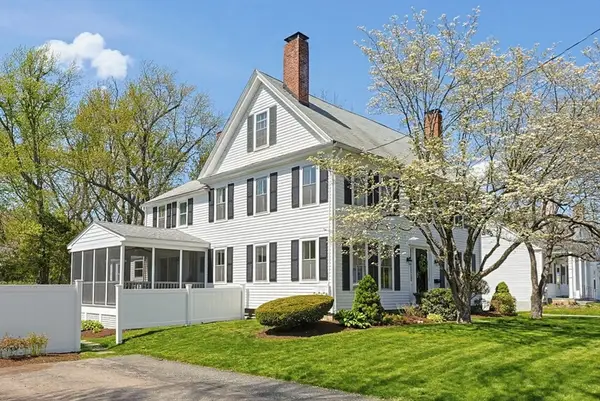 $950,000Active6 beds 4 baths3,466 sq. ft.
865 Washington St., Holliston, MA 01746
MLS# 73549299Listed by: Realty Executives Boston West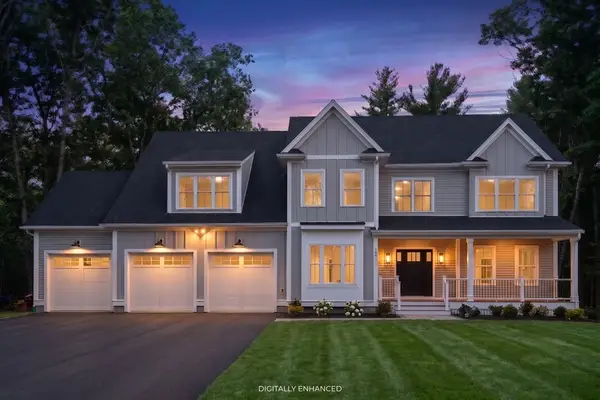 $1,649,900Active4 beds 4 baths3,400 sq. ft.
105 Bonney Drive, Holliston, MA 01746
MLS# 73547142Listed by: O'Leary Homes


Protect your home and budget from life's surprises with an Assurant Home Warranty, backed by a partner that supports you through every step of homeownership. Explore Plans.
©2026 Century 21 Real Estate LLC. All rights reserved. CENTURY 21®, the CENTURY 21 Logo and C21® are service marks owned by Century 21 Real Estate LLC. Century 21 Real Estate LLC fully supports the principles of the Fair Housing Act and the Equal Opportunity Act. Each office is independently owned and operated. Listing information is deemed reliable but not guaranteed accurate.