
33 Norfolk, Holliston, MA 01746
Local realty services provided by:CENTURY 21 Realty Network
33 Norfolk,Holliston, MA 01746
$765,000
- 3 Beds
- 3 Baths
- 1,952 sq. ft.
- Single family
- Active
Listed by: dennis folan
Office: coldwell banker realty - westwood
MLS#:73598620
Source:MLSPIN
Price summary
- Price:$765,000
- Price per sq. ft.:$391.91
About this home
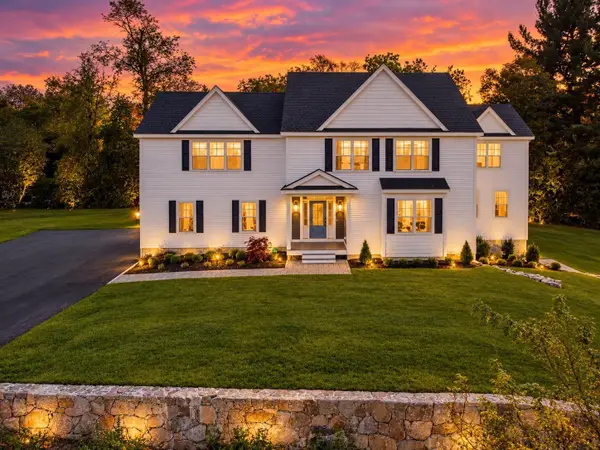
Beautifully blending the charm and character of an antique Colonial with the comfort and convenience of modern living, this extensively renovated home offers a truly special opportunity. Ideally situated on a corner lot in a convenient in town location, the property is adjacent to the Upper Charles Rail Trail and just two short blocks from Main Street's popular cafes, restaurants, and shops.The thoughtfully designed interior features a spacious, front-to-back open-concept main living area, creating an inviting setting for everyday living and entertaining. The well-appointed kitchen serves as the heart of the home, featuring an impressive seven-foot island, industrial-style sink, and walk-in pantry. A beautiful cedar shiplap mudroom and convenient half bath complete the first floor.Upstairs, you'll find three generously sized bedrooms with ample closet space, a dedicated home office, second-floor laundry, and two beautifully finished full bathrooms. A walk-up attic and full basement provide additional storage and future possibilities.The extensive renovation included all major systems and infrastructure, including updated electrical, plumbing, HVAC with two-zone central heating and air conditioning. Septic System is 2 years old. Improvements were also completed with energy efficiency in mind, offering the benefits of modern construction standards while preserving the timeless appeal of an antique Colonial.A rare combination of historic charm, modern amenities, generous living space, and an outstanding walkable location makes this home an exceptional place to call home....
Contact an agent
Home facts
- Year built:1871
- Listing ID #:73598620
- Updated:November 04, 2026 at 04:55 PM
Rooms and interior
- Bedrooms:3
- Total bathrooms:3
- Full bathrooms:2
- Half bathrooms:1
- Rooms Total:10
- Flooring:Engineered Hardwood, Tile
- Dining Description:Closet, Open Floorplan, Recessed Lighting, Remodeled
- Kitchen Description:Countertops - Stone/Granite/Solid, Dining Area, Dishwasher, Freezer, Gas Stove, Kitchen Island, Microwave, Open Floorplan, Pantry, Plumbed For Ice Maker, Range, Range Hood, Recessed Lighting, Refrigerator, Remodeled, Stainless Steel Appliances
- Basement Description:Concrete, Full, Interior Entry, Sump Pump, Unfinished
- Living area:1,952 sq. ft.
Heating and cooling
- Cooling:2 Cooling Zones, Central Air
- Heating:Central, Forced Air, Natural Gas
- Central air:Yes
Structure and exterior
- Roof:Shingle
- Year built:1871
- Building area:1,952 sq. ft.
- Lot area:0.1 Acres
- Architectural Style:Colonial
- Construction Materials:Frame
- Exterior Features:Deck, Deck - Composite, Deck - Exterior, Deck - Roof, Porch
- Foundation Description:Stone
Schools
- High school:Holliston Hs
Utilities
- Water:Public
- Sewer:Private Sewer
Finances and disclosures
- Price:$765,000
- Price per sq. ft.:$391.91
- Tax amount:$10,957 (2025)
Features and amenities
- Appliances:Dishwasher, Dryer, Freezer, Microwave, Range, Range Hood, Refrigerator, Washer
- Laundry features:Dryer, Gas Dryer Hookup, Second Floor, Washer, Washer Hookup
- Amenities:Cable Hookup, Recessed Lighting
Parking
- Total parking spaces:4
- Parking description:Off Street, Paved, Paved Drive
New listings near 33 Norfolk
- New
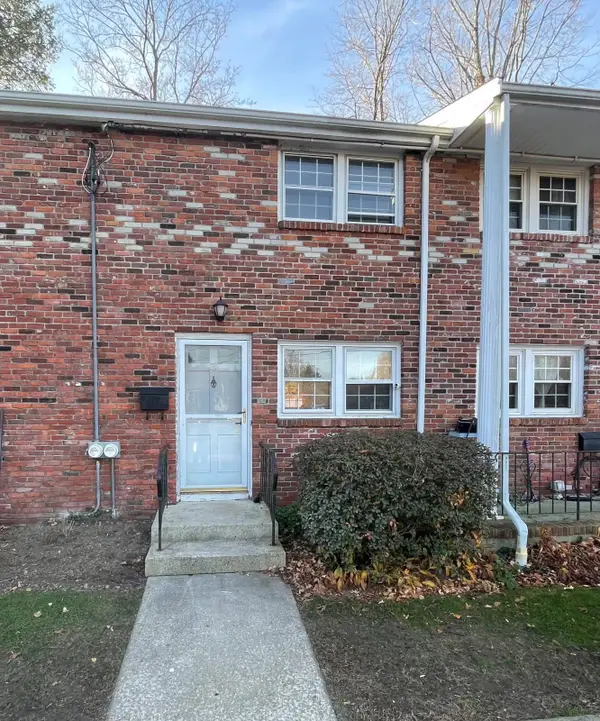 $299,900Active2 beds 1 baths702 sq. ft.
25 Regency Dr #25, Holliston, MA 01746
MLS# 73598547Listed by: JDS Realty Group - Open Sun, 1 to 3pmNew
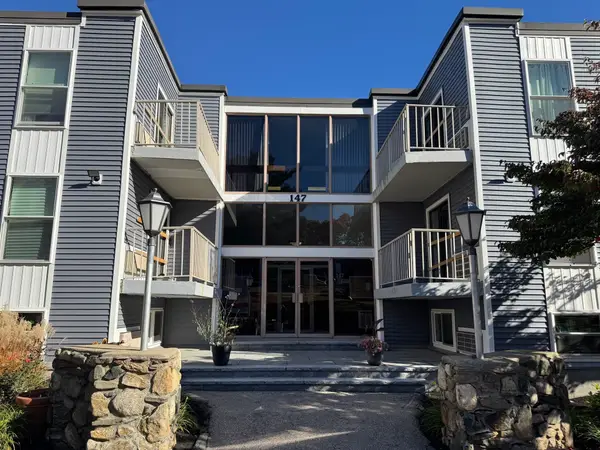 $215,000Active1 beds 1 baths709 sq. ft.
147 Turner Rd #81, Holliston, MA 01746
MLS# 73598127Listed by: REMAX Executive Realty - New
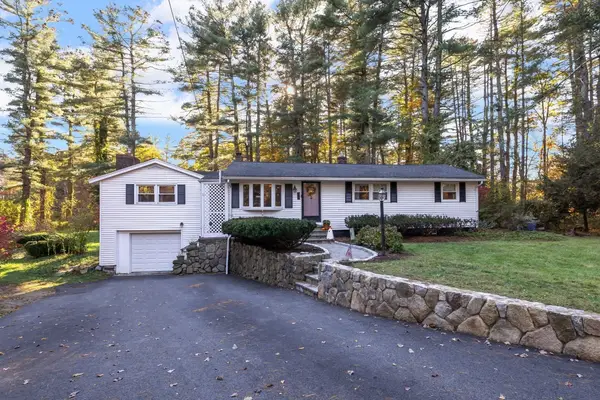 $619,000Active3 beds 2 baths1,858 sq. ft.
478 Prentice Street, Holliston, MA 01746
MLS# 73596485Listed by: Berkshire Hathaway HomeServices Commonwealth Real Estate - Open Sat, 1 to 2:30pmNew
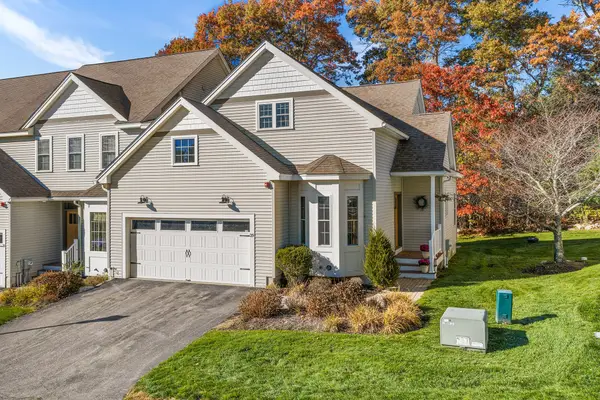 $729,900Active2 beds 3 baths2,608 sq. ft.
29 Garett Way #29, Holliston, MA 01746
MLS# 73596436Listed by: Redfin Corp. - New
 $1,499,900Active4 beds 4 baths4,226 sq. ft.
10 Laurel Glen Ct, Holliston, MA 01746
MLS# 73595472Listed by: Sherry Widak Real Estate  $650,000Active3 beds 2 baths2,009 sq. ft.
741 Winter St., Holliston, MA 01746
MLS# 73594125Listed by: Coldwell Banker Realty - Framingham $300,000Active11.27 Acres
0 Winter St, Holliston, MA 01746
MLS# 73593884Listed by: Keller Williams Boston MetroWest $1,025,000Active4 beds 3 baths3,203 sq. ft.
6 Beaver Brook Dr, Holliston, MA 01746
MLS# 73593616Listed by: Vesta Real Estate Group, Inc.- Open Sat, 12 to 2pm
 $899,000Active5 beds 3 baths2,908 sq. ft.
1419 Washington St, Holliston, MA 01746
MLS# 73593644Listed by: Longwood Residential, LLC


Protect your home and budget from life's surprises with an Assurant Home Warranty, backed by a partner that supports you through every step of homeownership. Explore Plans.
©2026 Century 21 Real Estate LLC. All rights reserved. CENTURY 21®, the CENTURY 21 Logo and C21® are service marks owned by Century 21 Real Estate LLC. Century 21 Real Estate LLC fully supports the principles of the Fair Housing Act and the Equal Opportunity Act. Each office is independently owned and operated. Listing information is deemed reliable but not guaranteed accurate.