
39 Summit Pointe Drive, Holliston, MA 01746
Local realty services provided by:CENTURY 21 Professionals
39 Summit Pointe Drive,Holliston, MA 01746
$1,795,000
- 5 Beds
- 5 Baths
- 4,760 sq. ft.
- Single family
- Active
Listed by: marisol franco
Office: coldwell banker realty - western ma
MLS#:73518090
Source:MLSPIN
Price summary
- Price:$1,795,000
- Price per sq. ft.:$377.1
About this home

Set within one of Holliston’s most desirable neighborhoods, this exceptional custom Colonial offers 4,760 sq ft of upscale design & architectural detail throughout. Sun filled white kitchen w/ quartz countertops, oversized island, pantry & spacious dining area w/ sliders leading to deck overlooking the private backyard. Stunning LR w/ coffered ceiling, fireplace & dramatic wall of windows. Glass panel doors lead to a private sitting room. Mudroom w/ custom cubbies & half bath off the 3 car garage. The 2nd level showcases a luxurious primary retreat w/ tray ceiling, sitting area, dual walk in closets including oversized dressing room & spa inspired bath w/ soaking tub. A second private ensuite bdrm plus two additional bedrooms connected by Jack & Jill bath. Convenient 2nd floor laundry. Finished 3rd floor w/ full bath offers ideal space for guest suite or fitness room. Walkout lower level ready for future expansion. Patio w/ fire pit & outdoor setting complete this stunning residence.
Contact an agent
Home facts
- Year built:2016
- Listing ID #:73518090
- Updated:June 29, 2026 at 10:49 AM
Rooms and interior
- Bedrooms:5
- Total bathrooms:5
- Full bathrooms:4
- Half bathrooms:1
- Rooms Total:10
- Flooring:Flooring - Hardwood, Flooring - Stone/Ceramic Tile, Hardwood, Tile
- Bathrooms Description:Bathroom, Bathroom - Full, Bathroom - With Tub & Shower
- Kitchen Description:Breakfast Bar / Nook, Countertops - Stone/Granite/Solid, Countertops - Upgraded, Crown Molding, Dishwasher, Disposal, Exterior Access, Flooring - Hardwood, Gas Stove, Microwave, Open Floorplan, Pantry, Range, Recessed Lighting, Refrigerator, Stainless Steel Appliances
- Basement Description:Full
- Living area:4,760 sq. ft.
Heating and cooling
- Cooling:3 Cooling Zones, Central Air
- Heating:Forced Air, Propane
- Central air:Yes
Structure and exterior
- Roof:Shingle
- Year built:2016
- Building area:4,760 sq. ft.
- Lot area:1.4 Acres
- Lot Features:Corner Lot
- Architectural Style:Colonial
- Construction Materials:Frame
- Exterior Features:Deck - Composite, Porch, Sprinkler System
- Foundation Description:Concrete Perimeter
Utilities
- Water:Private
- Sewer:Private Sewer
Finances and disclosures
- Price:$1,795,000
- Price per sq. ft.:$377.1
- Tax amount:$17,739 (2026)
Features and amenities
- Appliances:Dishwasher, Disposal, Microwave, Range, Refrigerator
- Laundry features:Flooring - Stone/Ceramic Tile, Second Floor
- Amenities:Closet
Parking
- Total parking spaces:8
- Parking description:Attached, Off Street, Paved Drive
- Garage:Yes
- Garage spaces:3
New listings near 39 Summit Pointe Drive
- New
 $649,000Active3 beds 2 baths1,320 sq. ft.
58 Wedgewood, Holliston, MA 01746
MLS# 73541116Listed by: Realty Executives Boston West - New
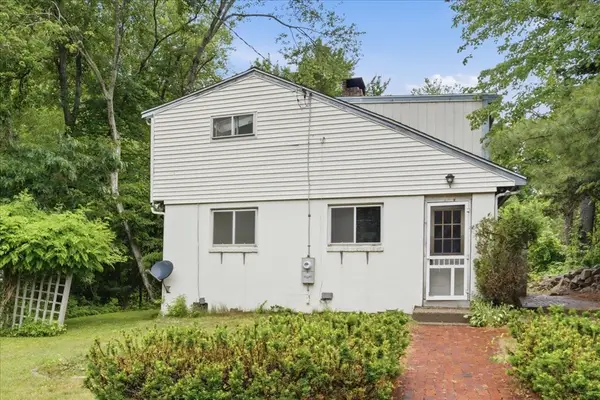 $375,000Active3 beds 2 baths1,152 sq. ft.
40 Maple St, Holliston, MA 01746
MLS# 73540309Listed by: Keller Williams Elite - New
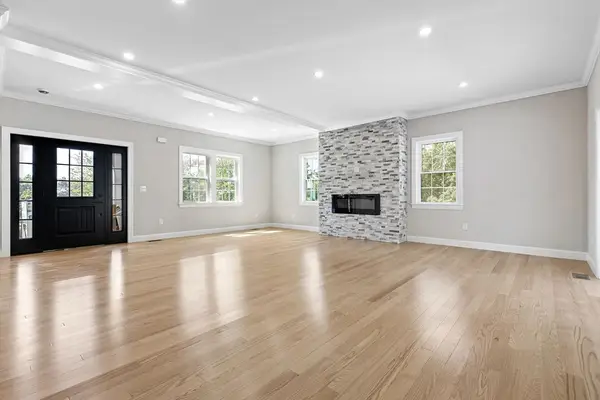 $950,000Active3 beds 3 baths1,812 sq. ft.
53 Louis St, Holliston, MA 01746
MLS# 73540173Listed by: Media Realty Group Inc. - New
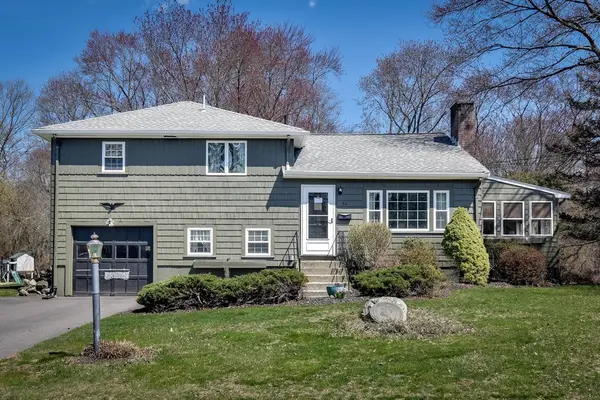 $560,000Active2 beds 2 baths1,008 sq. ft.
54 Shaw Farm Road, Holliston, MA 01746
MLS# 73539958Listed by: William Raveis R.E. & Home Services - New
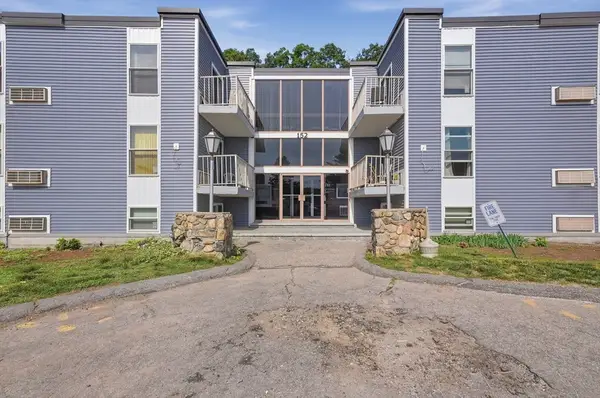 $219,900Active1 beds 1 baths698 sq. ft.
152 Turner Road #38, Holliston, MA 01746
MLS# 73539584Listed by: Lamacchia Realty, Inc.  $1,875,000Active5 beds 6 baths7,165 sq. ft.
16 Kingsbury Dr, Holliston, MA 01746
MLS# 73538100Listed by: REMAX Executive Realty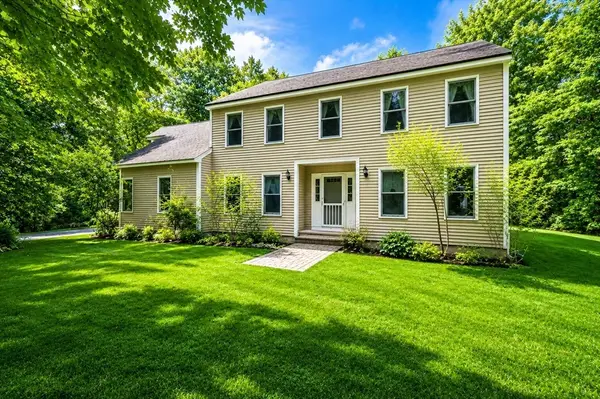 $959,000Active4 beds 3 baths2,898 sq. ft.
65 Woods Xing, Holliston, MA 01746
MLS# 73538157Listed by: William Raveis R.E. & Home Services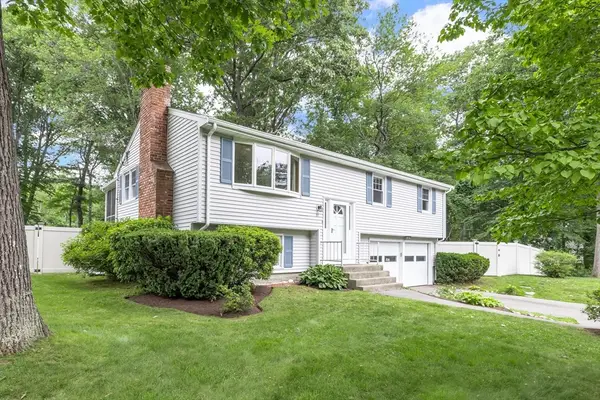 $650,000Active3 beds 2 baths1,387 sq. ft.
31 Robert Rd, Holliston, MA 01746
MLS# 73537973Listed by: Berkshire Hathaway HomeServices Commonwealth Real Estate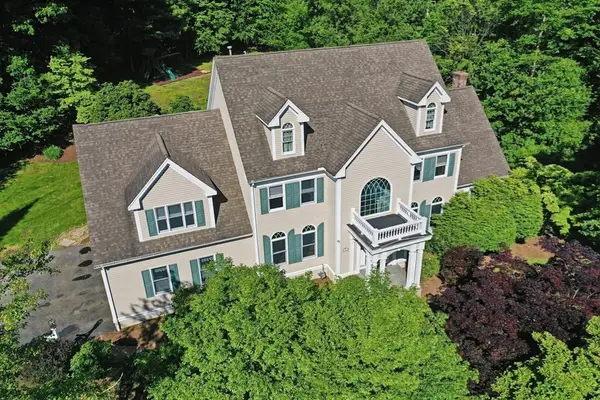 $1,325,000Active4 beds 4 baths4,198 sq. ft.
45 Johnson Dr, Holliston, MA 01746
MLS# 73537764Listed by: Realty Executives Boston West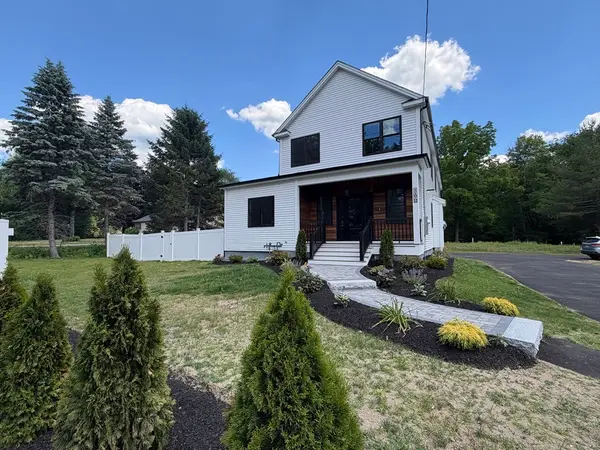 $1,449,000Active4 beds 5 baths4,500 sq. ft.
1172 Washington St, Holliston, MA 01746
MLS# 73537793Listed by: Mega Realty Services


Protect your home and budget from life's surprises with an Assurant Home Warranty, backed by a partner that supports you through every step of homeownership. Explore Plans.
©2026 Century 21 Real Estate LLC. All rights reserved. CENTURY 21®, the CENTURY 21 Logo and C21® are service marks owned by Century 21 Real Estate LLC. Century 21 Real Estate LLC fully supports the principles of the Fair Housing Act and the Equal Opportunity Act. Each office is independently owned and operated. Listing information is deemed reliable but not guaranteed accurate.