
33 Labrie Lane, Holyoke, MA 01040
Local realty services provided by:CENTURY 21 AllPoints Realty
Listed by: terry hooper
Office: park square realty
MLS#:73523090
Source:MLSPIN
Price summary
- Price:$959,000
- Price per sq. ft.:$190.66
About this home
This GORGEOUS residence presents the perfect opportunity for REFINED living on a Gentleman's Farm. Originally owned by the builder himself, it is characterized by AMAZING DESIGN principles using QUALITY MATERIALS throughout. An OPEN FLOOR plan with a wall of Windows along the back of the Home presents IMPRESSIVE views upon entry into the grand Foyer. Through the massive Central Living Room, the EXTENSIVE Kitchen with numerous custom features is a Cook's Dream. The main level with 3 large Bedrooms & 2 full Bathrooms PLUS lower level with 4th Bedroom & 3rd full Bathroom will ensure PRIVACY for Family and Guests, OR ADU potential. MANICURED grounds abutting 100+ acres of Conservation Land presents trails for horse riding or hiking. A 3 car, Heated Garage has H & C water and Central Vac for the loving care your vehicles require. The back ACREAGE offers a large 2 Story Garage/barn with 1/2 bathroom, large unfinished room above, and additional 3 Stall Horse Barn and fenced Pasture behind
Contact an agent
Home facts
- Year built:2002
- Listing ID #:73523090
- Updated:July 26, 2026 at 11:07 AM
Rooms and interior
- Bedrooms:4
- Total bathrooms:4
- Full bathrooms:3
- Half bathrooms:1
- Rooms Total:12
- Flooring:Flooring - Stone/Ceramic Tile, Hardwood, Tile
- Dining Description:Coffered Ceiling(s), Dining Area, Hardwood, Window(s) - Picture
- Kitchen Description:Cabinets - Upgraded, Countertops - Stone/Granite/Solid, Dining Area, Disposal, ENERGY STAR Qualified Dishwasher, ENERGY STAR Qualified Refrigerator, Gas Stove, Kitchen Island, Microwave, Open Floorplan, Oven, Range, Range Hood, Recessed Lighting, Stainless Steel Appliances, Vacuum System, Water Softner, Water Treatment, Wine Refrigerator
- Basement Description:Bulkhead, Finished, Full, Interior Entry, Sump Pump, Walk-Out Access
- Living area:5,030 sq. ft.
Heating and cooling
- Cooling:Central Air
- Heating:Fireplace, Hot Water, Natural Gas, Oil, Radiant
- Central air:Yes
Structure and exterior
- Roof:Shingle
- Year built:2002
- Building area:5,030 sq. ft.
- Lot area:3.29 Acres
- Lot Features:Cleared, Cul-De-Sac, Level
- Architectural Style:Contemporary, Ranch
- Construction Materials:Frame
- Exterior Features:Covered, Deck - Composite, Deck - Exterior, Garden, Horses Permitted, Patio, Professional Landscaping, Rain Gutters, Sprinkler System
- Foundation Description:Concrete Perimeter
Utilities
- Water:Private
- Sewer:Private Sewer
Finances and disclosures
- Price:$959,000
- Price per sq. ft.:$190.66
- Tax amount:$15,745 (2026)
Features and amenities
- Appliances:Disposal, ENERGY STAR Qualified Dishwasher, ENERGY STAR Qualified Refrigerator, ENERGY STAR Qualified Washer, Intercom, Microwave, Range, Range Hood, Vacuum System, Water Treatment, Wine Refrigerator
- Laundry features:Closet/Cabinets - Custom Built, Dryer Hookup - Electric, ENERGY STAR Qualified Dryer, ENERGY STAR Qualified Washer, Exterior Access, First Floor, Main Level, Washer Hookup
- Amenities:Cabinets - Upgraded, Ceiling Fan(s), Central Vacuum, High Speed Internet, Open Floorplan, Recessed Lighting, Walk-in Closet(s), Wet Bar, Wired For Sound
Parking
- Total parking spaces:15
- Parking description:Attached, Detached, Garage Door Opener, Heated Garage, Insulated, Off Street, Oversized, Paved, Paved Drive, Storage, Workshop in Garage
- Garage:Yes
- Garage spaces:5
New listings near 33 Labrie Lane
- New
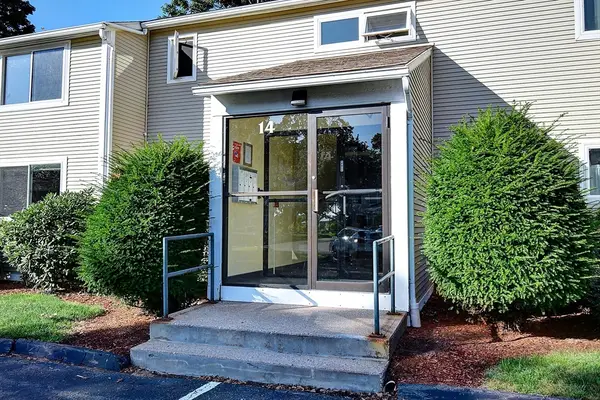 $149,900Active1 beds 1 baths644 sq. ft.
14 Arbor Way #B, Holyoke, MA 01040
MLS# 73554751Listed by: Alison Malkin - Open Sun, 2 to 3:30pmNew
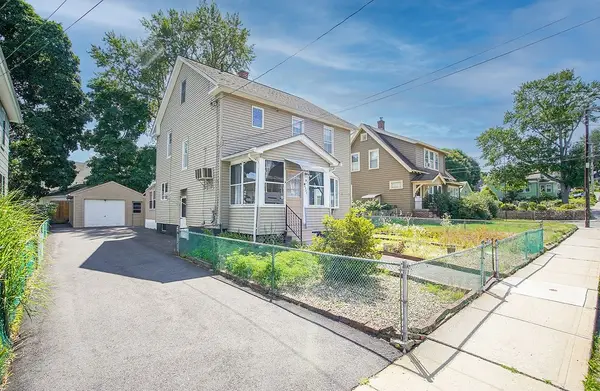 $275,000Active4 beds 1 baths1,516 sq. ft.
64 Ridgewood Avenue, Holyoke, MA 01040
MLS# 73554424Listed by: Executive Real Estate, Inc. - Open Sun, 1 to 5pmNew
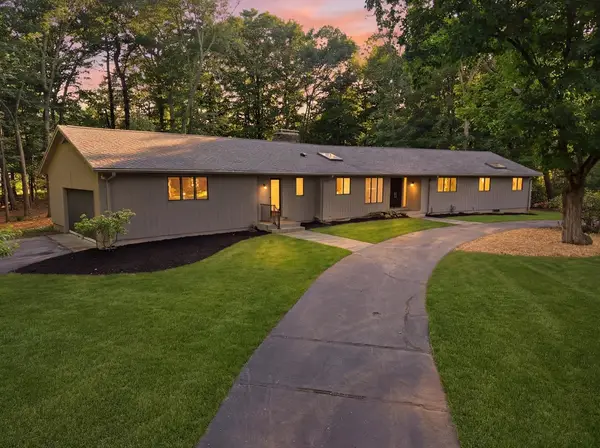 $799,900Active4 beds 3 baths4,064 sq. ft.
20 Longfellow Rd, Holyoke, MA 01040
MLS# 73553848Listed by: Teamwork Realty Group, LLC - New
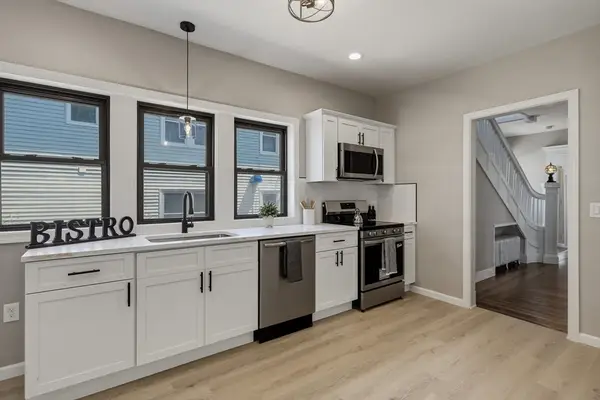 $349,987Active4 beds 2 baths2,419 sq. ft.
61 W Glen St, Holyoke, MA 01040
MLS# 73553818Listed by: Hampden Realty Center, LLC - Open Sun, 12 to 2pmNew
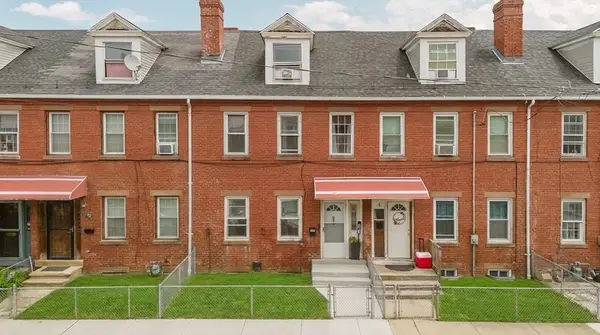 $235,000Active2 beds 2 baths1,479 sq. ft.
14 Center St, Holyoke, MA 01040
MLS# 73553829Listed by: Coldwell Banker Realty - Western MA - New
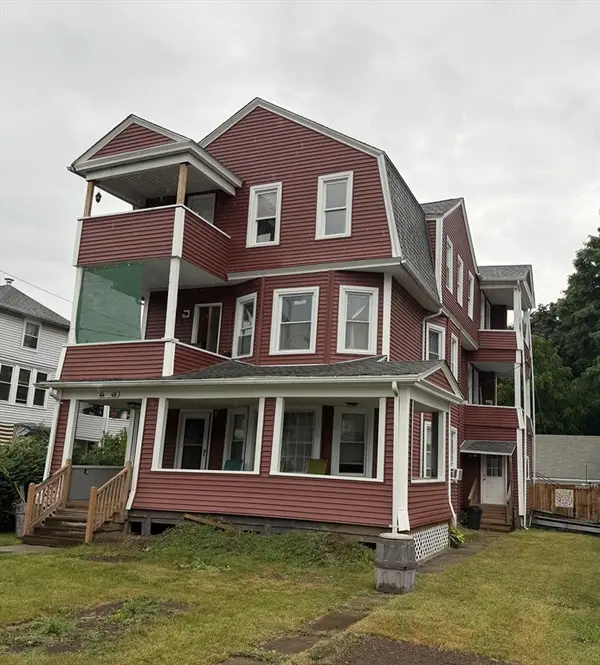 $450,000Active6 beds 3 baths3,134 sq. ft.
414-416 Hillside Ave, Holyoke, MA 01040
MLS# 73551748Listed by: RE/MAX IGNITE - Open Sun, 12 to 2pmNew
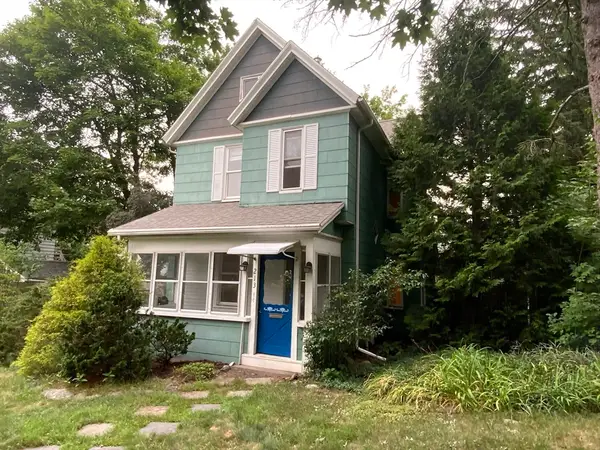 $299,900Active3 beds 2 baths2,015 sq. ft.
213 Locust St, Holyoke, MA 01040
MLS# 73551154Listed by: NextHome Elite Realty 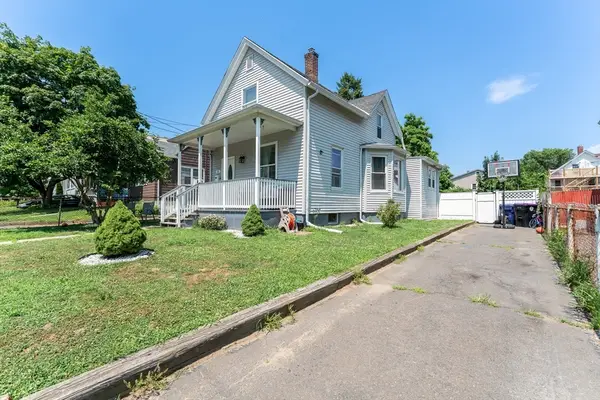 $292,900Active4 beds 2 baths1,577 sq. ft.
30 James St, Holyoke, MA 01040
MLS# 73549696Listed by: Fathom Realty $349,900Active3 beds 1 baths1,602 sq. ft.
45 Kane Rd., Holyoke, MA 01040
MLS# 73549547Listed by: B & B Real Estate $229,900Active2 beds 2 baths912 sq. ft.
36 Maple Crest Cir #F, Holyoke, MA 01040
MLS# 73548662Listed by: Berkshire Hathaway HomeServices Realty Professionals


Protect your home and budget from life's surprises with an Assurant Home Warranty, backed by a partner that supports you through every step of homeownership. Explore Plans.
©2026 Century 21 Real Estate LLC. All rights reserved. CENTURY 21®, the CENTURY 21 Logo and C21® are service marks owned by Century 21 Real Estate LLC. Century 21 Real Estate LLC fully supports the principles of the Fair Housing Act and the Equal Opportunity Act. Each office is independently owned and operated. Listing information is deemed reliable but not guaranteed accurate.