
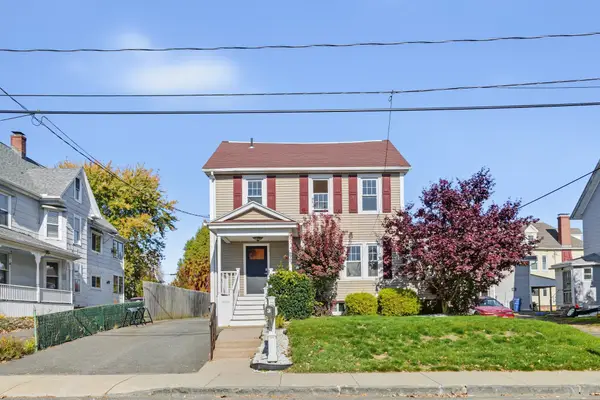
417 Southampton Rd, Holyoke, MA 01040
Local realty services provided by:CENTURY 21 Tassinari & Associates, Inc
Upcoming open houses
- Sat, Nov 0712:30 pm - 02:00 pm
Listed by: ambre theroux
Office: berkshire hathaway homeservices realty professionals
MLS#:73597607
Source:MLSPIN
Price summary
- Price:$329,900
- Price per sq. ft.:$310.06
About this home
Welcome to 417 Southampton Road! From the moment you walk through the front door, you'll feel right at home. The living room offers a warm, inviting atmosphere with beautiful hardwood floors and plenty of natural light, making it easy to picture cozy evenings spent relaxing at home. As you move into the kitchen, you'll appreciate the charming pass-through opening overlooking the living room, creating a nice connection between the spaces. The updated kitchen features stainless steel appliances, room for an eat-in dining table, and convenient access to both the side entrance and rear sliding door. Step outside through the slider onto the composite deck, overlooking the open backyard and offering a great space to enjoy the outdoors. Continue down the hallway to find an updated full bathroom featuring beautifully finished floor-to-ceiling tile. You'll also find three nicely sized bedrooms. Fresh paint throughout the home and newly refreshed landscaping with decorative stone add to the property's clean, refreshed feel. Head downstairs, where you'll find additional space complete with a built-in bar, offering plenty of potential for entertaining, recreation, or extra storage. Outside, you'll appreciate the composite deck, open backyard, and newer 24' x 30' detached metal garage with plenty of room for vehicles, equipment, hobbies, and additional storage.Move-in ready and offering hardwood floors, an updated kitchen, stainless steel appliances, an updated bathroom, and a detached garage, this Holyoke home has so much to offer. Come take a look and see what makes this one special!...
Contact an agent
Home facts
- Year built:1982
- Listing ID #:73597607
- Updated:November 07, 2026 at 02:20 PM
Rooms and interior
- Bedrooms:3
- Total bathrooms:1
- Full bathrooms:1
- Rooms Total:5
- Flooring:Hardwood, Tile
- Kitchen Description:Deck - Exterior, Dishwasher, Exterior Access, Flooring - Hardwood, Gas Stove, Lighting - Overhead, Microwave, Refrigerator, Stainless Steel Appliances
- Basement Description:Concrete, Full
- Living area:1,064 sq. ft.
Heating and cooling
- Cooling:Central Air
- Heating:Forced Air, Natural Gas
- Central air:Yes
Structure and exterior
- Roof:Shingle
- Year built:1982
- Building area:1,064 sq. ft.
- Lot area:0.46 Acres
- Lot Features:Cleared, Level
- Architectural Style:Ranch
- Construction Materials:Frame
- Exterior Features:Deck - Composite, Rain Gutters
- Foundation Description:Concrete Perimeter
Utilities
- Water:Public
- Sewer:Private Sewer
Finances and disclosures
- Price:$329,900
- Price per sq. ft.:$310.06
- Tax amount:$5,217 (2026)
Features and amenities
- Appliances:Dishwasher, Dryer, Microwave, Refrigerator, Washer
- Laundry features:Dryer, Electric Dryer Hookup, Gas Dryer Hookup, In Basement, Washer, Washer Hookup
- Amenities:Gas Water Heater
Parking
- Total parking spaces:6
- Parking description:Detached, Insulated, Off Street, Paved, Stone/Gravel
- Garage:Yes
- Garage spaces:2
New listings near 417 Southampton Rd
- New
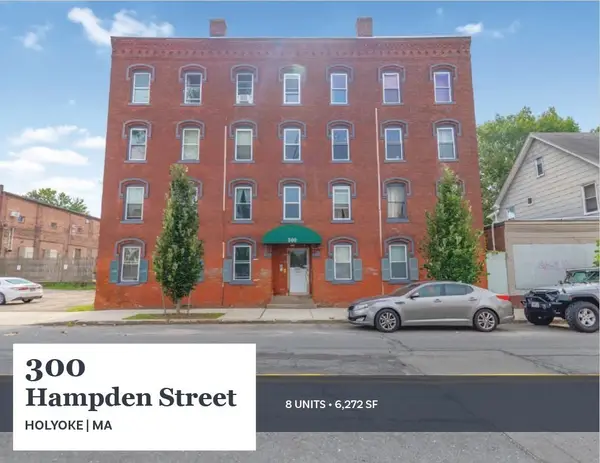 $825,000Active16 beds 1 baths6,272 sq. ft.
300 Hampden St, Holyoke, MA 01040
MLS# 73599832Listed by: Horvath & Tremblay - Open Sun, 12:30 to 2pmNew
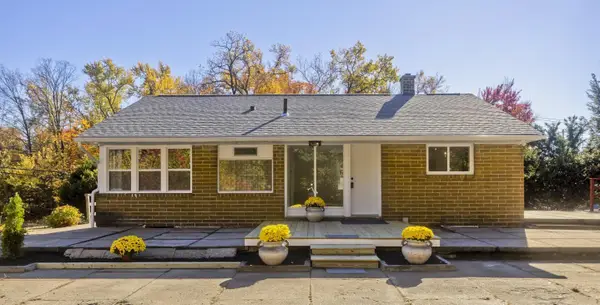 $425,000Active2 beds 1 baths1,120 sq. ft.
83 Lower Westfield Road, Holyoke, MA 01040
MLS# 73598932Listed by: HB Real Estate, LLC - New
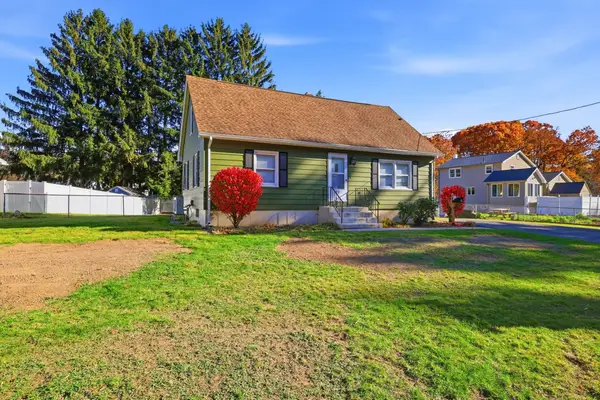 $379,500Active4 beds 2 baths1,480 sq. ft.
22 Bray Park Dr, Holyoke, MA 01040
MLS# 73598940Listed by: Signature Realty - New
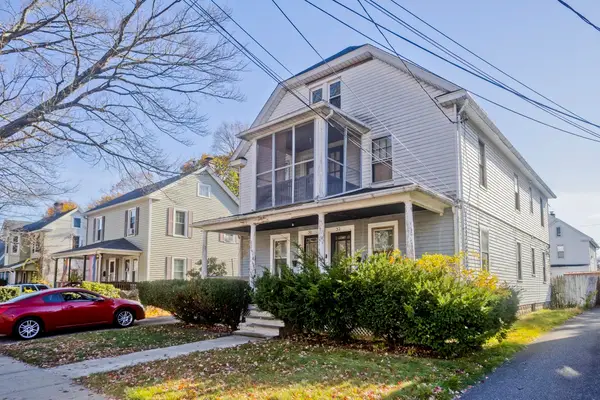 $349,999Active6 beds 2 baths2,576 sq. ft.
30-32 Columbus Ave, Holyoke, MA 01040
MLS# 73598489Listed by: Happy Valley Realty Group, LLC - New
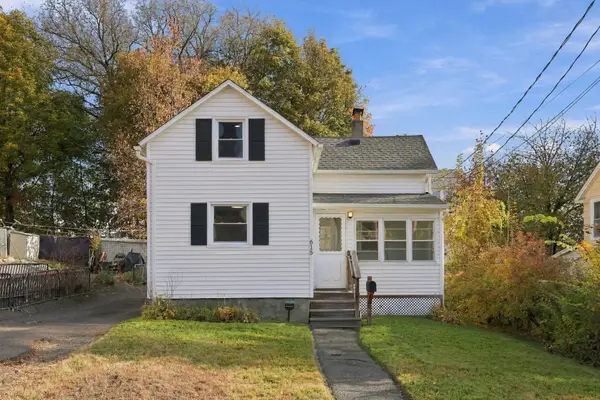 $230,000Active3 beds 2 baths1,280 sq. ft.
615 Hampden St, Holyoke, MA 01040
MLS# 73598003Listed by: Real Broker MA, LLC - Open Sat, 11:30am to 1pmNew
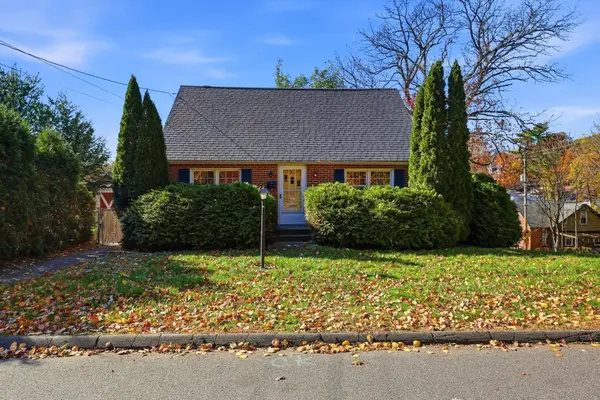 $315,000Active4 beds 2 baths1,512 sq. ft.
5 Mowry Ave, Holyoke, MA 01040
MLS# 73597744Listed by: Park Square Realty - New
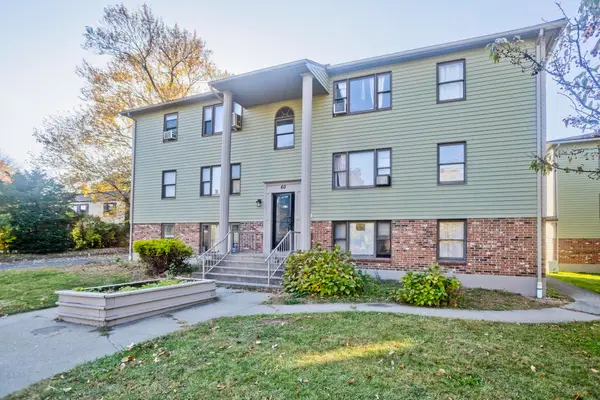 $124,900Active1 beds 1 baths560 sq. ft.
60 Chapin St #M, Holyoke, MA 01040
MLS# 73597915Listed by: Naples Realty Group - Open Sun, 1 to 2pmNew
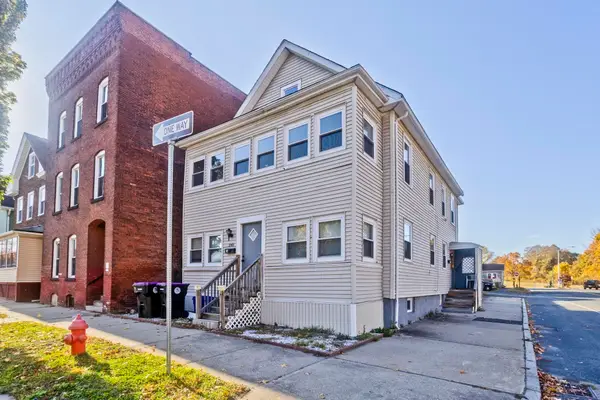 $349,000Active4 beds 2 baths1,800 sq. ft.
248 Lyman St, Holyoke, MA 01040
MLS# 73597795Listed by: Gallagher Real Estate - Open Sat, 1 to 3pmNew
 $419,000Active4 beds 3 baths2,137 sq. ft.
3 Glen St, Holyoke, MA 01040
MLS# 73597588Listed by: Witman Properties, Inc.


Protect your home and budget from life's surprises with an Assurant Home Warranty, backed by a partner that supports you through every step of homeownership. Explore Plans.
©2026 Century 21 Real Estate LLC. All rights reserved. CENTURY 21®, the CENTURY 21 Logo and C21® are service marks owned by Century 21 Real Estate LLC. Century 21 Real Estate LLC fully supports the principles of the Fair Housing Act and the Equal Opportunity Act. Each office is independently owned and operated. Listing information is deemed reliable but not guaranteed accurate.