6 Steel Rd, Hopedale, MA 01747
Local realty services provided by:CENTURY 21 Tassinari & Associates, Inc
6 Steel Rd,Hopedale, MA 01747
$2,795,000
- 6 Beds
- 9 Baths
- 9,433 sq. ft.
- Single family
- Active
Listed by: team metrowest
Office: berkshire hathaway homeservices commonwealth real estate
MLS#:73523730
Source:MLSPIN
Price summary
- Price:$2,795,000
- Price per sq. ft.:$296.3
- Monthly HOA dues:$83.33
About this home
Welcome to one of Hopedale’s most distinguished estate properties, an extraordinary custom-built residence offering 9,433 sf of timeless elegance & exceptional craftsmanship on the top two floors. Privately set on approx 4 exquisitely landscaped acres, this remarkable estate features 6 bedrooms & 7.5 baths in a setting designed for the most discerning buyer. A gated entrance & impressive 7-foot perimeter fence provide both enhanced security & an unparalleled sense of privacy, creating a secluded, estate-like retreat. Once inside, the property feels like a world unto itself, surrounded by lush professional landscaping, magnificent fountains, a palatial garden, charming gazebo, & resort-caliber pool. The grand interior showcases a dramatic foyer, beautifully appointed living spaces, addt. 2,883 sf on lower level including a private theater, & a home gym area. A separate carriage house, also available for purchase, offers its own gated entrance, 3-car garage, 2 bedrooms, & 1.5 baths.
Contact an agent
Home facts
- Year built:1997
- Listing ID #:73523730
- Updated:September 13, 2026 at 11:07 AM
Rooms and interior
- Bedrooms:6
- Total bathrooms:9
- Full bathrooms:7
- Half bathrooms:2
- Rooms Total:19
- Flooring:Carpet, Flooring - Hardwood, Flooring - Wall to Wall Carpet, Hardwood, Stone / Slate
- Dining Description:Crown Molding, Decorative Molding, Hardwood, Overhead
- Bathrooms Description:Bathroom - Full
- Kitchen Description:Breakfast Bar / Nook, Cabinets - Upgraded, Countertops - Stone/Granite/Solid, Dining Area, Dishwasher, Disposal, Flooring - Stone/Ceramic Tile, Freezer, Kitchen Island, Lighting - Pendant, Microwave, Open Floorplan, Oven, Plumbed For Ice Maker, Range, Range Hood, Recessed Lighting, Refrigerator, Vacuum System
- Bedroom Description:Bedroom
- Basement Description:Full, Partially Finished, Walk-Out Access
- Living area:9,433 sq. ft.
Heating and cooling
- Cooling:6 Cooling Zones, Central Air
- Heating:Central, Fireplace, Fireplace(s), Natural Gas, Radiant
- Central air:Yes
Structure and exterior
- Roof:Shingle
- Year built:1997
- Building area:9,433 sq. ft.
- Lot area:4 Acres
- Lot Features:Level, Wooded
- Architectural Style:Colonial
- Construction Materials:Brick, Frame
- Exterior Features:Balcony, Patio, Porch, Porch - Enclosed, Professional Landscaping, Sprinkler System, Stone Wall
- Foundation Description:Concrete Perimeter
Schools
- High school:Hopedale
- Middle school:Hopedale
- Elementary school:Memorial
Utilities
- Water:Private, Public
- Sewer:Public Sewer
Finances and disclosures
- Price:$2,795,000
- Price per sq. ft.:$296.3
- Tax amount:$51,069 (2025)
Features and amenities
- Appliances:Dishwasher, Disposal, Dryer, Freezer, Microwave, Range, Range Hood, Refrigerator, Vacuum System, Washer
- Laundry features:Dryer, Flooring - Hardwood, Flooring - Stone/Ceramic Tile, Second Floor, Washer, Washer Hookup
- Amenities:Central Vacuum, Closet/Cabinets - Custom Built, Gas Water Heater, High Speed Internet, Recessed Lighting, Wet Bar
- Pool features:Pool - Inground Heated, Private Pool
Parking
- Total parking spaces:12
- Parking description:Attached, Garage Door Opener, Heated Garage, Insulated, Off Street, Paved, Paved Drive
- Garage:Yes
- Garage spaces:4
New listings near 6 Steel Rd
- Open Sun, 3 to 4:30pmNew
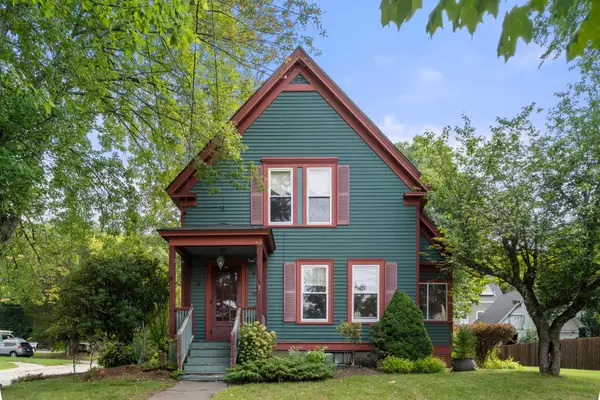 $439,000Active3 beds 2 baths1,649 sq. ft.
35 Dutcher St, Hopedale, MA 01747
MLS# 73575801Listed by: Coldwell Banker Realty - Newton - New
 $9,500,000Active17.41 Acres
55 Adin St, Hopedale, MA 01747
MLS# 73572811Listed by: Berkshire Hathaway HomeServices Commonwealth Real Estate 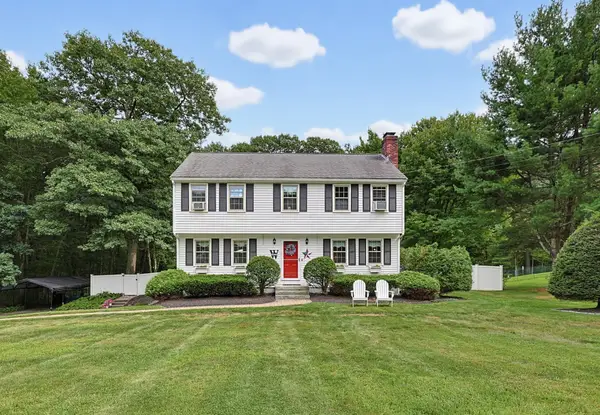 $674,900Active4 beds 3 baths2,051 sq. ft.
3 Bens Way, Hopedale, MA 01747
MLS# 73568706Listed by: Afonso Real Estate $699,900Active4 beds 3 baths2,286 sq. ft.
90 Greene St, Hopedale, MA 01747
MLS# 73568130Listed by: Afonso Real Estate $519,900Active3 beds 3 baths1,461 sq. ft.
222 Mendon Street, Hopedale, MA 01747
MLS# 73567750Listed by: Lamacchia Realty, Inc.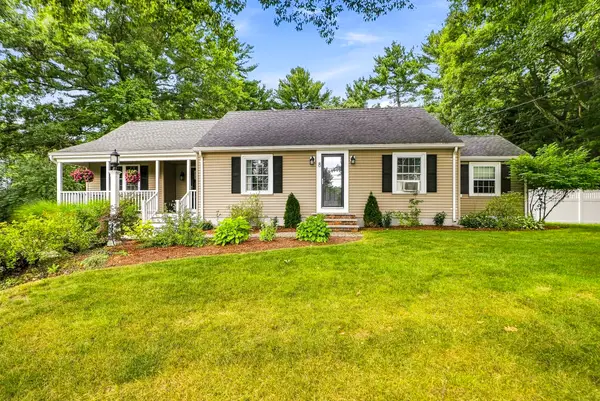 $599,900Active3 beds 1 baths1,759 sq. ft.
8 Mellen St, Hopedale, MA 01747
MLS# 73567665Listed by: Berkshire Hathaway HomeServices Commonwealth Real Estate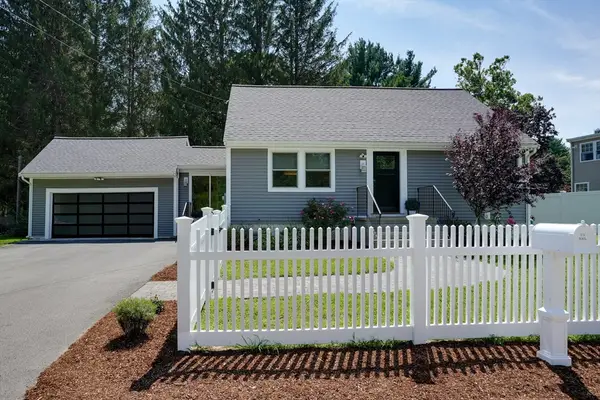 $699,000Active3 beds 2 baths2,180 sq. ft.
1 Charlesgate Road, Hopedale, MA 01747
MLS# 73562490Listed by: Realty ONE Group Suburban Lifestyle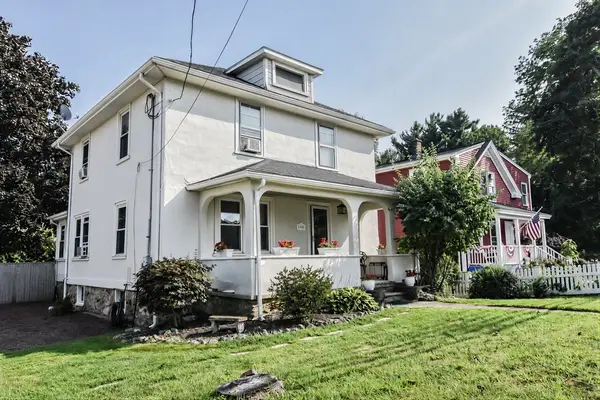 $399,900Active3 beds 2 baths2,195 sq. ft.
140 Mendon St, Hopedale, MA 01747
MLS# 73562062Listed by: Afonso Real Estate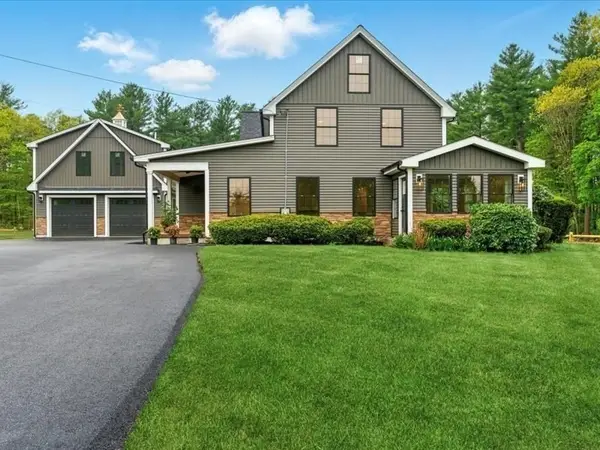
 $969,000Active4 beds 3 baths2,750 sq. ft.
267 South Main Street, Hopedale, MA 01747
MLS# 73560844Listed by: Century 21 Gonsalves - Pastore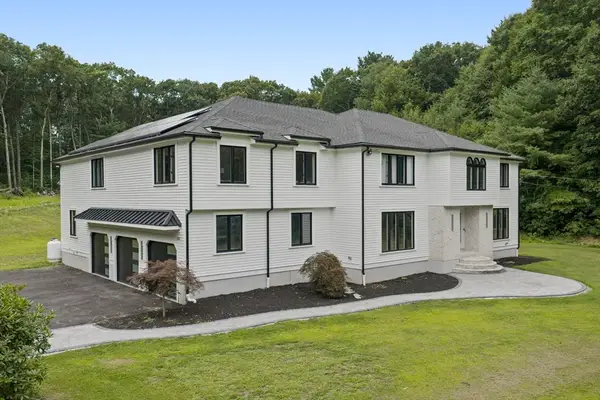 $1,500,000Active5 beds 6 baths6,137 sq. ft.
23 Ben's Way, Hopedale, MA 01747
MLS# 73559646Listed by: Serhant


Protect your home and budget from life's surprises with an Assurant Home Warranty, backed by a partner that supports you through every step of homeownership. Explore Plans.
©2026 Century 21 Real Estate LLC. All rights reserved. CENTURY 21®, the CENTURY 21 Logo and C21® are service marks owned by Century 21 Real Estate LLC. Century 21 Real Estate LLC fully supports the principles of the Fair Housing Act and the Equal Opportunity Act. Each office is independently owned and operated. Listing information is deemed reliable but not guaranteed accurate.