14 Autumn Ridge Dr, Hopkinton, MA 01748
Local realty services provided by:CENTURY 21 Cityside
Listed by: vijaya bhaskar yelchuru
Office: startpoint realty
MLS#:73549814
Source:MLSPIN
Price summary
- Price:$1,199,000
- Price per sq. ft.:$313.71
- Monthly HOA dues:$274
About this home
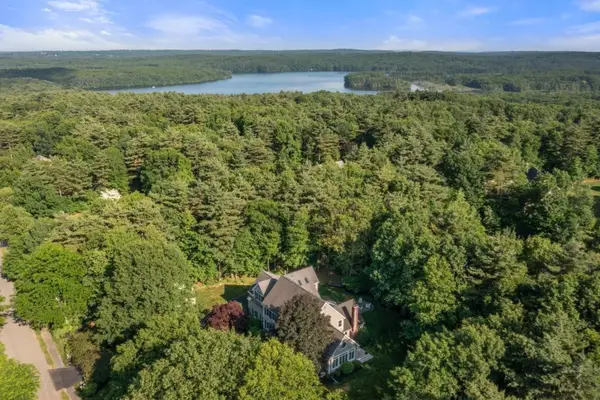
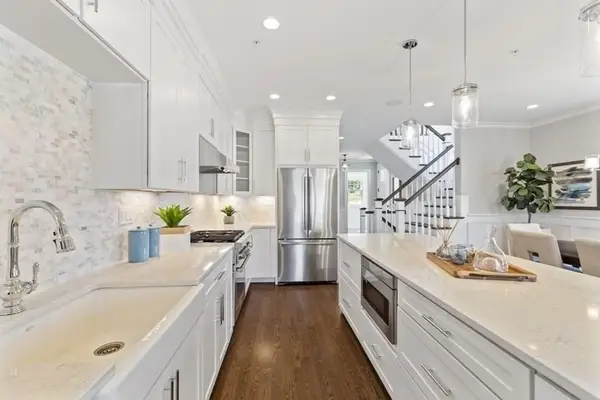
NEW PRICE — $1,199,000! Discover exceptional value in this beautifully maintained Sheffield model in Legacy Farms, one of Hopkinton’s sought-after communities. Offering approximately 3,822 SF of measured living space, including 2,867 SF above grade and 955 SF of finished lower-level space, this spacious home combines elegant living areas, flexible spaces, and extensive upgrades. The main level features a welcoming foyer, formal living and dining rooms, a spacious family room with fireplace, and an open-concept kitchen with custom cabinetry, upgraded countertops, island, and premium Thermador appliances. Hardwood floors, hardwood stairs with open railings, recessed lighting, and a stone-front elevation add to the home’s quality and character. Upstairs offers a generous primary suite with walk-in closet and private bath, two additional bedrooms, a full bath, laundry, and multiple loft/flex areas. The finished lower level adds approximately 955 SF of versatile space, including a large media room and full bath—ideal for recreation, entertainment, office, or flexible living needs.Additional highlights include custom closets in every bedroom, refreshed interior paint, new HVAC heat exchangers, upgraded garage, epoxy garage flooring, custom garage cabinetry, and a side-entry 2-car garage. Built in 2014 and thoughtfully upgraded over the years, this home offers the space, flexibility, and convenience today’s buyers are looking for. Enjoy Legacy Farms amenities and the highly regarded Hopkinton community, with convenient access to shopping, trails, schools, and transportation.3 Bedrooms | 3.5 Baths | 3,822 SF Total Measured Living Area | 2-Car Garage | Finished Lower Level | Premium Upgrades....
Contact an agent
Home facts
- Year built:2014
- Listing ID #:73549814
- Updated:September 12, 2026 at 11:16 AM
Rooms and interior
- Bedrooms:3
- Total bathrooms:4
- Full bathrooms:3
- Half bathrooms:1
- Rooms Total:7
- Flooring:Flooring - Hardwood, Flooring - Wall to Wall Carpet, Flooring - Wood, Wood
- Dining Description:Hardwood
- Bathrooms Description:Bathroom, Bathroom - Half
- Kitchen Description:Breakfast Bar / Nook, Countertops - Stone/Granite/Solid, Dishwasher, Exterior Access, Flooring - Hardwood, Gas Stove, Kitchen Island, Microwave, Open Floorplan, Range, Recessed Lighting, Refrigerator, Stainless Steel Appliances
- Living area:3,822 sq. ft.
Heating and cooling
- Cooling:3 Cooling Zones, Central Air
- Heating:Central
- Central air:Yes
Structure and exterior
- Roof:Shingle
- Year built:2014
- Building area:3,822 sq. ft.
- Lot Features:Corner Lot
- Architectural Style:Colonial
- Construction Materials:Frame
- Foundation Description:Concrete Perimeter
Schools
- High school:Hhs
- Middle school:Hms
Utilities
- Water:Public
- Sewer:Private Sewer
Finances and disclosures
- Price:$1,199,000
- Price per sq. ft.:$313.71
- Tax amount:$14,249 (2025)
Features and amenities
- Appliances:Dishwasher, Dryer, Microwave, Range, Refrigerator, Washer
- Laundry features:Dryer, Flooring - Stone/Ceramic Tile, Second Floor, Washer
- Amenities:Gas Water Heater
Parking
- Total parking spaces:4
- Garage:Yes
- Garage spaces:2
New listings near 14 Autumn Ridge Dr
- New
 $599,900Active3 beds 2 baths1,376 sq. ft.
15 Yale Rd, Hopkinton, MA 01748
MLS# 73575149Listed by: Custom Realty Solutions - Open Sun, 1:30 to 3pmNew
 $1,449,900Active4 beds 4 baths4,653 sq. ft.
3 Washington Lane, Hopkinton, MA 01748
MLS# 73574859Listed by: Foemmel Fine Homes - Open Sat, 11:30am to 1pmNew
 $448,000Active2 beds 2 baths1,600 sq. ft.
12 Walcott Valley Drive #12, Hopkinton, MA 01748
MLS# 73574721Listed by: RE/MAX One Call Realty - Open Sun, 11am to 1pmNew

 $1,050,000Active5 beds 4 baths4,592 sq. ft.
7 Pond St, Hopkinton, MA 01748
MLS# 73573828Listed by: Century 21 Custom Home Realty - Open Sat, 1 to 2:30pm
 $1,499,000Active4 beds 3 baths4,836 sq. ft.
23 Longwood Dr, Hopkinton, MA 01748
MLS# 73570356Listed by: William Raveis R.E. & Home Services 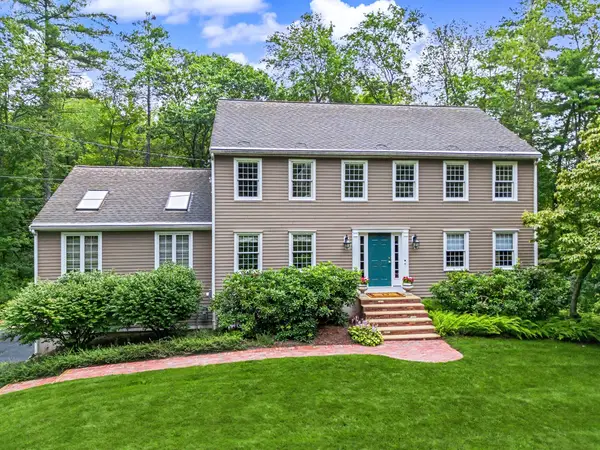 $1,050,000Active4 beds 3 baths3,498 sq. ft.
8 Erika Dr, Hopkinton, MA 01748
MLS# 73567718Listed by: REMAX Executive Realty- Open Sun, 11am to 2pm
 $1,069,900Active2 beds 3 baths2,510 sq. ft.
30 Waterville Lane #30, Hopkinton, MA 01748
MLS# 73569915Listed by: Realty Executives Boston West - Open Sat, 11:30am to 1pm
 $849,900Active2 beds 3 baths3,031 sq. ft.
26 Highcroft Way #26, Hopkinton, MA 01748
MLS# 73569433Listed by: Realty ONE Group Suburban Lifestyle - Open Sun, 2 to 3:30pm
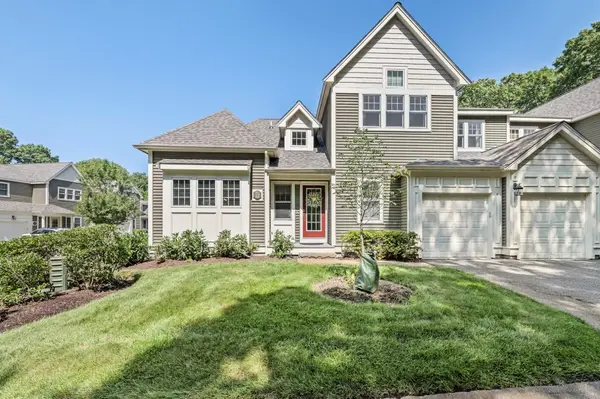 $699,900Active2 beds 3 baths2,050 sq. ft.
12 Mcneil Circle #12, Hopkinton, MA 01748
MLS# 73569268Listed by: RE/MAX Preferred Properties - Open Sat, 11:30am to 1pm
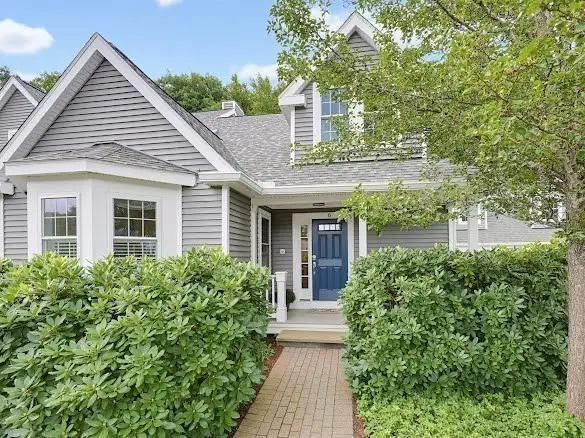 $849,900Active2 beds 3 baths2,680 sq. ft.
6 Highcroft Way #6, Hopkinton, MA 01748
MLS# 73569208Listed by: Realty ONE Group Suburban Lifestyle


Protect your home and budget from life's surprises with an Assurant Home Warranty, backed by a partner that supports you through every step of homeownership. Explore Plans.
©2026 Century 21 Real Estate LLC. All rights reserved. CENTURY 21®, the CENTURY 21 Logo and C21® are service marks owned by Century 21 Real Estate LLC. Century 21 Real Estate LLC fully supports the principles of the Fair Housing Act and the Equal Opportunity Act. Each office is independently owned and operated. Listing information is deemed reliable but not guaranteed accurate.