17 Alprilla Farm Road, Hopkinton, MA 01748
Local realty services provided by:CENTURY 21 Professionals
17 Alprilla Farm Road,Hopkinton, MA 01748
$1,200,000
- 4 Beds
- 4 Baths
- - sq. ft.
- Single family
- Sold
Listed by: kim foemmel, kim foemmel
Office: foemmel fine homes
MLS#:73517322
Source:MLSPIN
Sorry, we are unable to map this address
Price summary
- Price:$1,200,000
About this home
This classic Colonial nestled on a lush 1-acre wooded lot offers a sophisticated blend of historic character & modern living. Designed for both warmth & functionality, the residence features timeless craftsmanship & an intuitive layout. 2017 chef’s kitchen boasting soapstone countertops & gas cooking that flows into sunny breakfast nook w built-in shelves & beamed ceilings & an inviting, cozy living room anchored by brick, wood burning fireplace. Elegant dining room & family room offers quiet space for relaxation. Retreat upstairs to 4 spacious bedrooms & 2 renovated baths. Amazing primary suite sanctuary w wood burning fireplace, 2 walk-in closets, office/workout room w vaulted ceiling. Finished lower level presents flexibility w rec room, home office, 1/2 bath & workshop. ‘11 Roof, ‘07-‘15 windows, ‘24 Central air & ductless AC ‘25 gas boiler, hybrid H20, water filtration, ‘26 gas stove w double ovens & all hardwood floors just refinished! Close to top schools, commuter rail & 495/90
Contact an agent
Home facts
- Year built:1985
- Subdivision & Development:Alprilla Farm
- Listing ID #:73517322
- Updated:July 09, 2026 at 07:11 AM
Rooms and interior
- Bedrooms:4
- Total bathrooms:4
- Full bathrooms:2
- Half bathrooms:2
- Rooms Total:9
- Flooring:Carpet, Flooring - Wall to Wall Carpet, Hardwood, Tile
- Dining Description:Closet/Cabinets - Custom Built, Decorative Molding, Hardwood, Wainscoting
- Bathrooms Description:Bathroom
- Kitchen Description:Cabinets - Upgraded, Countertops - Stone/Granite/Solid, Dining Area, Dishwasher, Flooring - Hardwood, Gas Stove, Microwave, Open Floorplan, Range, Recessed Lighting, Refrigerator, Stainless Steel Appliances, Water Treatment
- Basement Description:Bulkhead, Full
Heating and cooling
- Cooling:2 Cooling Zones, Central Air, Heat Pump
- Heating:Forced Air, Heat Pump, Natural Gas
- Central air:Yes
Structure and exterior
- Roof:Shingle
- Year built:1985
- Lot Features:Level, Wooded
- Architectural Style:Colonial
- Construction Materials:Frame
- Exterior Features:Professional Landscaping, Sprinkler System
- Foundation Description:Concrete Perimeter
Schools
- High school:Hopkinton High School
- Middle school:Hopkinton Middle School
- Elementary school:Maraelmhopkins
Utilities
- Water:Private
- Sewer:Private Sewer
Finances and disclosures
- Price:$1,200,000
- Tax amount:$14,398 (2026)
Features and amenities
- Appliances:Dishwasher, Microwave, Range, Refrigerator, Water Treatment
- Laundry features:First Floor
- Amenities:Gas Water Heater
Parking
- Total parking spaces:12
- Parking description:Attached, Off Street, Paved Drive
- Garage:Yes
- Garage spaces:2
New listings near 17 Alprilla Farm Road
- New
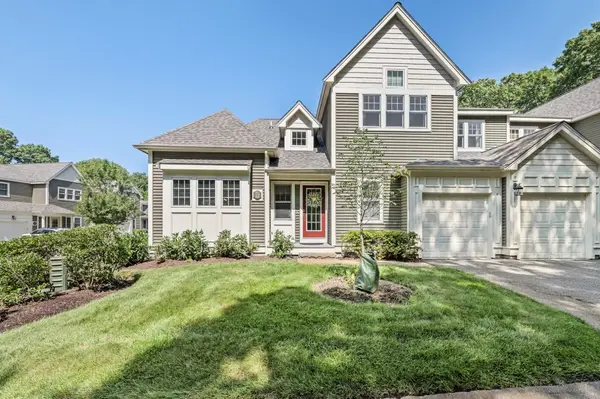 $699,900Active2 beds 3 baths2,050 sq. ft.
12 Mcneil Circle #12, Hopkinton, MA 01748
MLS# 73569268Listed by: RE/MAX Preferred Properties - Open Sun, 2 to 4pmNew
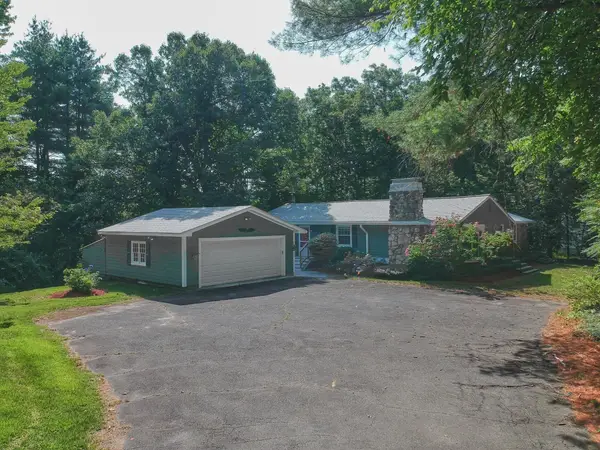 $725,000Active3 beds 2 baths2,349 sq. ft.
360 Wood St, Hopkinton, MA 01748
MLS# 73569190Listed by: Hayden Rowe Properties - New
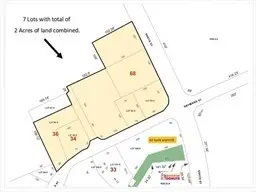 $1,500,000Active2 Acres
70 South St, Hopkinton, MA 01748
MLS# 73569030Listed by: Pinto Real Estate - Open Fri, 5 to 6:30pmNew
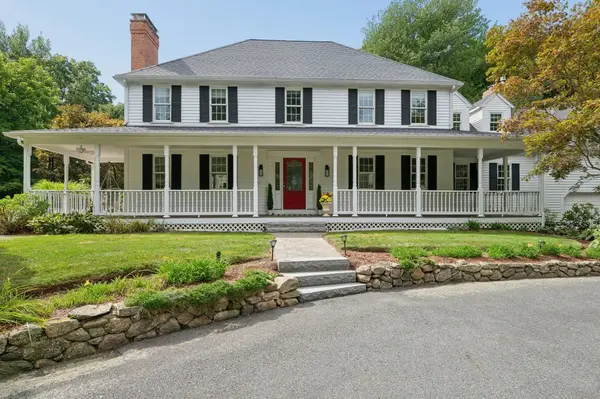
 $1,450,000Active4 beds 3 baths3,687 sq. ft.
11 Dicarlo Rd, Hopkinton, MA 01748
MLS# 73568809Listed by: Century 21 Custom Home Realty - Open Fri, 5:30 to 7pmNew
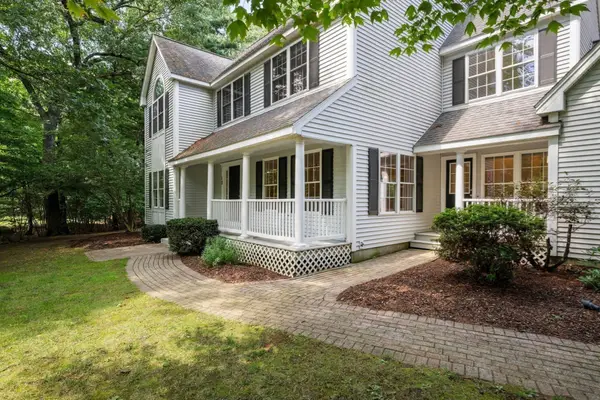 $1,025,000Active4 beds 3 baths2,904 sq. ft.
12 Rocky Woods Rd, Hopkinton, MA 01748
MLS# 73568375Listed by: William Raveis R.E. & Home Services - Open Sat, 12 to 2pmNew
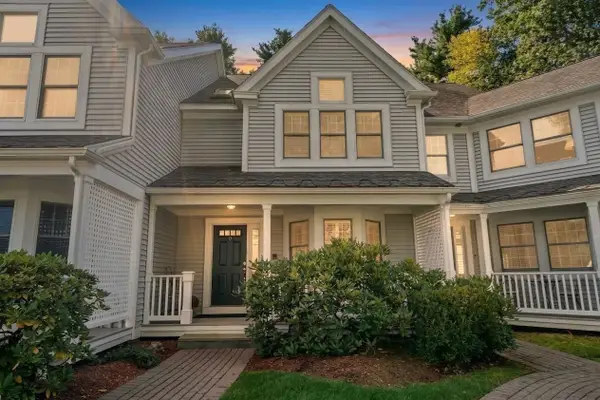 $665,000Active2 beds 3 baths2,000 sq. ft.
9 Highcroft Way #9, Hopkinton, MA 01748
MLS# 73566535Listed by: Realty ONE Group Suburban Lifestyle - New
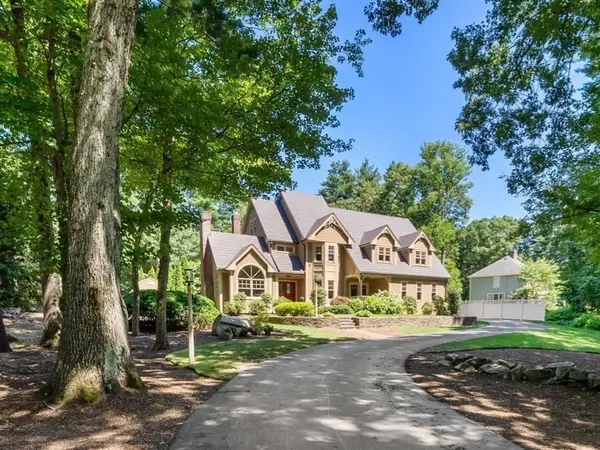 $1,749,000Active4 beds 5 baths5,540 sq. ft.
5 Queen Anne Rd, Hopkinton, MA 01748
MLS# 73565351Listed by: William Raveis R.E. & Home Services - New
 $1,299,000Active4 beds 3 baths3,048 sq. ft.
17 Fruit St, Hopkinton, MA 01748
MLS# 73564736Listed by: REMAX Executive Realty  $589,900Active2 beds 1 baths1,341 sq. ft.
16 Yale Rd, Hopkinton, MA 01748
MLS# 73563713Listed by: REMAX Executive Realty- Open Sun, 1 to 2:30pm
 $1,499,900Active4 beds 4 baths4,850 sq. ft.
176 Spring St, Hopkinton, MA 01748
MLS# 73563646Listed by: REMAX Executive Realty


Protect your home and budget from life's surprises with an Assurant Home Warranty, backed by a partner that supports you through every step of homeownership. Explore Plans.
©2026 Century 21 Real Estate LLC. All rights reserved. CENTURY 21®, the CENTURY 21 Logo and C21® are service marks owned by Century 21 Real Estate LLC. Century 21 Real Estate LLC fully supports the principles of the Fair Housing Act and the Equal Opportunity Act. Each office is independently owned and operated. Listing information is deemed reliable but not guaranteed accurate.