
28 Lincoln St, Hopkinton, MA 01748
Local realty services provided by:CENTURY 21 Custom Home Realty
28 Lincoln St,Hopkinton, MA 01748
$872,000
- 4 Beds
- 4 Baths
- - sq. ft.
- Single family
- Sold
Listed by: xinying tian
Office: legacy summit realty llc
MLS#:73525091
Source:MLSPIN
Sorry, we are unable to map this address
Price summary
- Price:$872,000
About this home
Nestled on a private, picturesque 2-acre wooded lot bordered by fieldstone walls, this beautifully maintained New England Cape offers frontage to the Sudbury River w/ easy access for your canoe/kayak. Just a short walk to the commuter T-station and minute from the state park, the home combines peaceful nature with commuter convenience. Lovingly maintained and thoughtfully updated; freshly painted interiors, newly refinished hardwood floors, newer appliances (2025), insulation (2023), beautiful wood trim, and solid wood 6-panel doors throughout. Versatile layout w/ 1st floor bedroom & office (new carpet) & full bath and 3 upstairs bedrooms incl. the large master suite w/fireplace, walk in cedar closet & master bath. Bright living spaces open to a large freshly painted deck overlooking gardens, a newly paved firepit, and a tranquil backyard setting. The finished walkout lower level offers additional living space, brick hearth w/ wood-burning stove, full bath, laundry, & abundant storage.
Contact an agent
Home facts
- Year built:1992
- Listing ID #:73525091
- Updated:July 25, 2026 at 07:03 AM
Rooms and interior
- Bedrooms:4
- Total bathrooms:4
- Full bathrooms:4
- Rooms Total:9
- Flooring:Carpet, Flooring - Wall to Wall Carpet, Hardwood, Tile
- Dining Description:Hardwood, Slider
- Bathrooms Description:Bathroom, Bathroom - With Shower Stall
- Kitchen Description:Countertops - Stone/Granite/Solid, Dishwasher, Flooring - Stone/Ceramic Tile, Plumbed For Ice Maker, Range, Refrigerator, Water Treatment
- Basement Description:Finished, Full, Interior Entry, Walk-Out Access
Heating and cooling
- Cooling:Window Unit(s)
- Heating:Baseboard, Oil
Structure and exterior
- Roof:Shingle
- Year built:1992
- Lot Features:Gentle Sloping, Level, Wooded
- Architectural Style:Cape
- Exterior Features:Deck, Garden, Rain Gutters, Sprinkler System, Stone Wall, Storage
- Foundation Description:Concrete Perimeter
Schools
- High school:Hopkinton High
- Middle school:Hopkinton Middle
- Elementary school:Marathon / Elmwood / Hopkins
Utilities
- Water:Private
- Sewer:Private Sewer
Finances and disclosures
- Price:$872,000
- Tax amount:$10,880 (2025)
Features and amenities
- Appliances:Dishwasher, Dryer, Range, Refrigerator, Washer, Water Treatment
- Laundry features:Dryer, Electric Dryer Hookup, Flooring - Stone/Ceramic Tile, Flooring - Wall to Wall Carpet, In Basement, Laundry Closet, Washer, Washer Hookup
- Amenities:Closet
Parking
- Total parking spaces:5
- Parking description:Paved, Paved Drive
New listings near 28 Lincoln St
- New
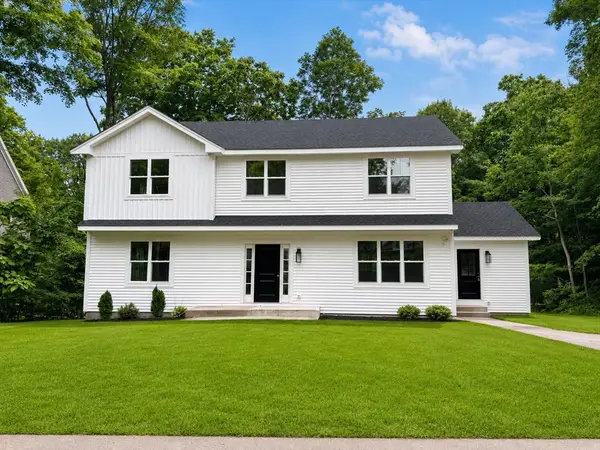 $1,099,000Active4 beds 4 baths2,446 sq. ft.
15 Mount Auburn St, Hopkinton, MA 01748
MLS# 73554768Listed by: Advise Realty - Open Sat, 11:30am to 1pmNew
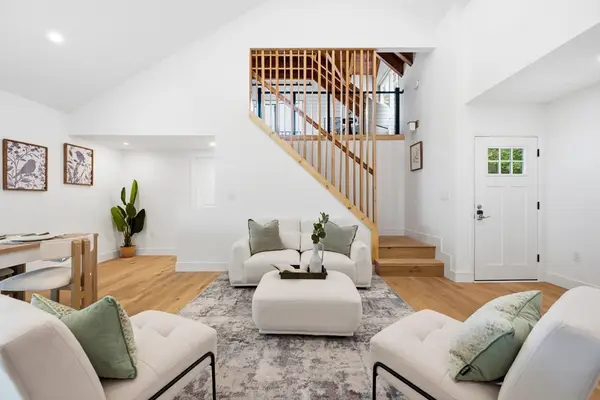 $1,150,000Active3 beds 4 baths1,883 sq. ft.
6 Amherst Rd, Hopkinton, MA 01748
MLS# 73554531Listed by: Amo Realty - Boston City Properties - Open Sun, 11am to 1pmNew
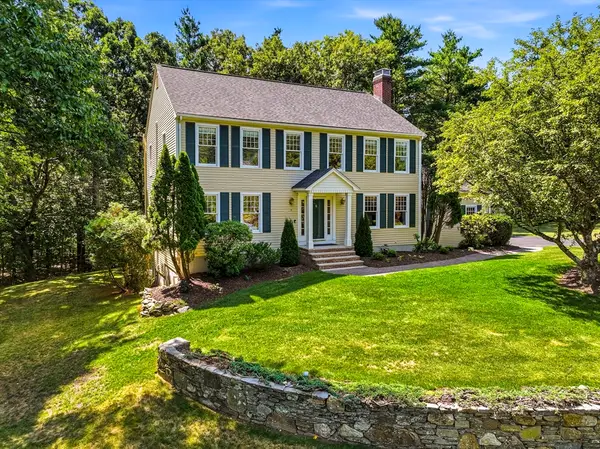 $1,150,000Active4 beds 3 baths3,621 sq. ft.
5 Longwood Drive, Hopkinton, MA 01748
MLS# 73554454Listed by: Foemmel Fine Homes - Open Sun, 11am to 1pmNew
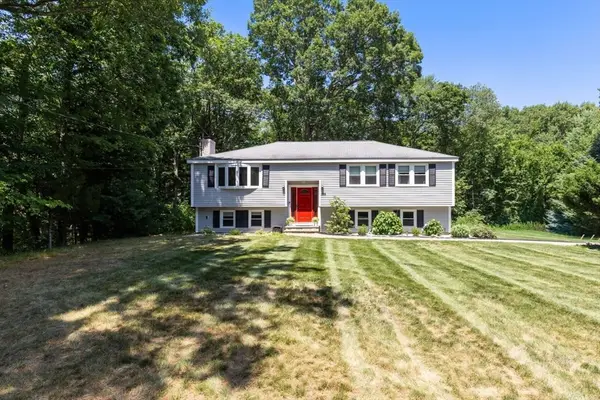 $849,000Active3 beds 2 baths1,930 sq. ft.
199 Ash St, Hopkinton, MA 01748
MLS# 73553306Listed by: Real Broker MA, LLC - Open Sun, 12 to 2pmNew
 $1,050,000Active2 beds 3 baths2,645 sq. ft.
15 Locust Lane #15, Hopkinton, MA 01748
MLS# 73552635Listed by: homecoin.com - Open Sat, 11am to 1pmNew
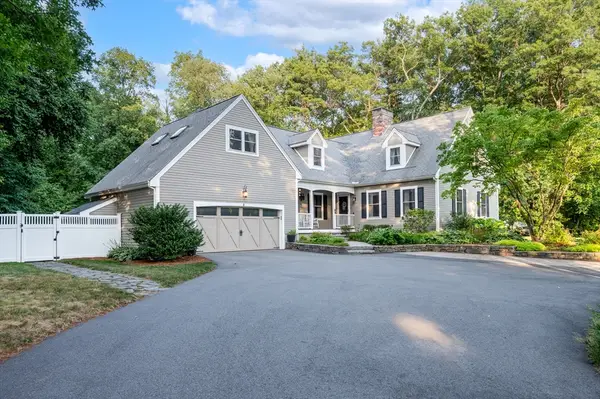 $1,399,000Active4 beds 3 baths4,565 sq. ft.
4 Dicarlo Rd, Hopkinton, MA 01748
MLS# 73551486Listed by: RE/MAX Real Estate Center - New
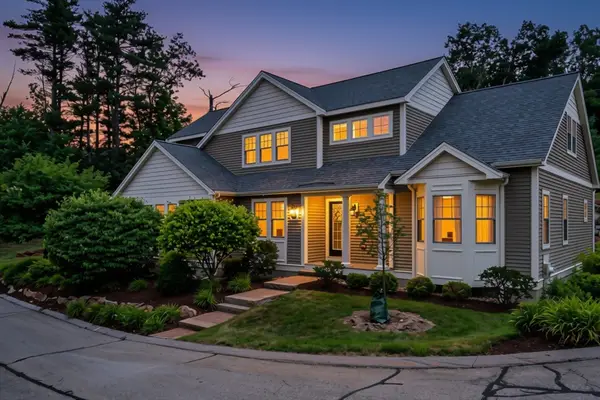 $824,500Active2 beds 3 baths2,242 sq. ft.
3 Mcgill Ct #21-4, Hopkinton, MA 01748
MLS# 73550867Listed by: Coldwell Banker Realty - Worcester - New
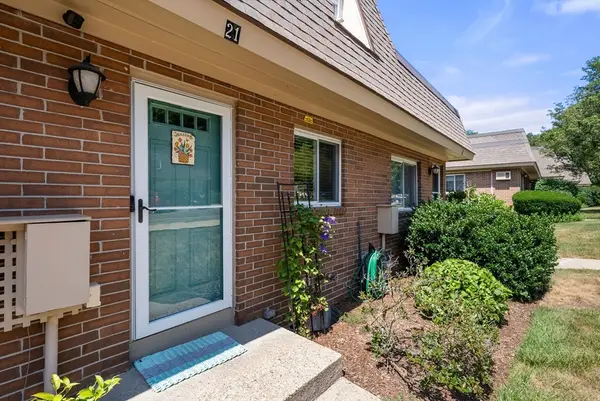 $445,000Active2 beds 2 baths1,559 sq. ft.
21 Walcott Valley Dr #21, Hopkinton, MA 01748
MLS# 73550490Listed by: William Raveis R.E. & Home Services - Open Sat, 10am to 12pmNew
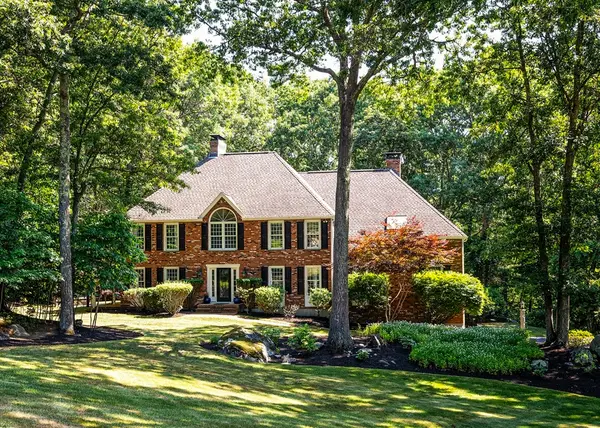 $1,395,000Active4 beds 3 baths4,382 sq. ft.
14 Hidden Brick Road, Hopkinton, MA 01748
MLS# 73550202Listed by: Berkshire Hathaway HomeServices Commonwealth Real Estate - Open Sat, 1:15 to 2:45pmNew
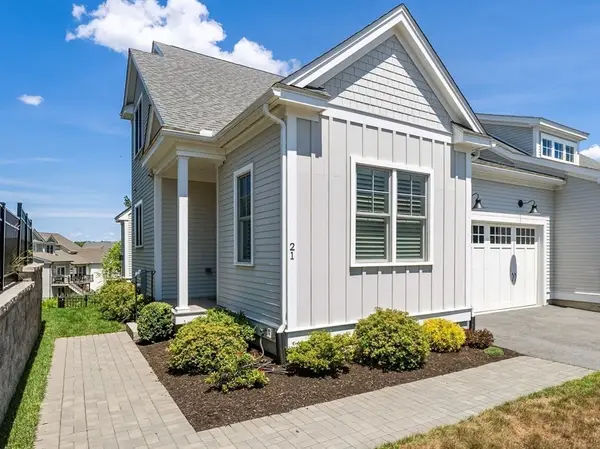 $999,000Active2 beds 4 baths3,610 sq. ft.
21 Birkdale Ln #21, Hopkinton, MA 01748
MLS# 73549860Listed by: William Raveis R.E. & Home Services


Protect your home and budget from life's surprises with an Assurant Home Warranty, backed by a partner that supports you through every step of homeownership. Explore Plans.
©2026 Century 21 Real Estate LLC. All rights reserved. CENTURY 21®, the CENTURY 21 Logo and C21® are service marks owned by Century 21 Real Estate LLC. Century 21 Real Estate LLC fully supports the principles of the Fair Housing Act and the Equal Opportunity Act. Each office is independently owned and operated. Listing information is deemed reliable but not guaranteed accurate.