
41 Halfrey Rd., Hubbardston, MA 01452
Local realty services provided by:CENTURY 21 Topsail Realty
Upcoming open houses
- Sun, Nov 0801:00 pm - 03:00 pm
Listed by: laurie kraemer
Office: open door real estate
MLS#:73599533
Source:MLSPIN
Price summary
- Price:$449,900
- Price per sq. ft.:$200.4
About this home
Looking for the charm and character of an older home without the worry of major renovations? This updated 3-bedroom home offers the best of both worlds! Original house built around 1800 and an addition added later in the 1950's?? this home underwent an extensive renovation/remodel in 2022, completely gutted and updated with new insulation, sheetrock, plaster, paint, wiring, plumbing and electrical, along with a NEW ROOF, WINDOWS, SEPTIC SYSTEM and well components. The bright white kitchen features granite countertops and stainless-steel appliances, while the spacious primary bedroom includes a wonderful walk-in closet and dressing area. Need additional space? The bonus room above the attached garage offers great flexibility for a home office, playroom, guest space or hobby room. The current owners have continued making improvements, including a new furnace in 2023, woodstove, generator hookup and two patios for outdoor enjoyment. Set on 2+ acres along a scenic country road, there's plenty of room to relax and enjoy the peaceful surroundings. Enjoy country living with convenient access to Gardner, Route 2 and nearby outdoor recreation. So much has already been done—just move in and enjoy!...
Contact an agent
Home facts
- Year built:1800
- Listing ID #:73599533
- Updated:November 07, 2026 at 12:19 PM
Rooms and interior
- Bedrooms:3
- Total bathrooms:2
- Full bathrooms:1
- Half bathrooms:1
- Rooms Total:7
- Flooring:Carpet, Engineered Hardwood, Flooring - Wall to Wall Carpet, Tile
- Kitchen Description:Countertops - Stone/Granite/Solid, Country Kitchen, Dining Area, Dishwasher, Lighting - Overhead, Microwave, Open Floorplan, Range, Recessed Lighting, Refrigerator, Remodeled
- Basement Description:Bulkhead, Full, Garage Access, Sump Pump, Unfinished
- Living area:2,245 sq. ft.
Heating and cooling
- Cooling:Window Unit(s)
- Heating:Central, Electric Baseboard, Oil, Wood, Wood Stove
Structure and exterior
- Roof:Shingle
- Year built:1800
- Building area:2,245 sq. ft.
- Lot area:2 Acres
- Lot Features:Wooded
- Architectural Style:Antique, Farmhouse
- Exterior Features:Patio, Storage
- Foundation Description:Block, Stone
Schools
- High school:Quabbin High School
- Middle school:Quabbin Middle
- Elementary school:Hubbardston Center School
Utilities
- Water:Private
- Sewer:Private Sewer
Finances and disclosures
- Price:$449,900
- Price per sq. ft.:$200.4
- Tax amount:$4,237 (2026)
Features and amenities
- Appliances:Dishwasher, Dryer, Microwave, Range, Refrigerator, Washer
- Laundry features:Dryer, Electric Dryer Hookup, First Floor, Flooring - Stone/Ceramic Tile, Washer, Washer Hookup
- Amenities:Internet Available - Broadband
Parking
- Total parking spaces:6
- Parking description:Attached, Garage Door Opener, Off Street, Unpaved
- Garage:Yes
- Garage spaces:2
New listings near 41 Halfrey Rd.
- New
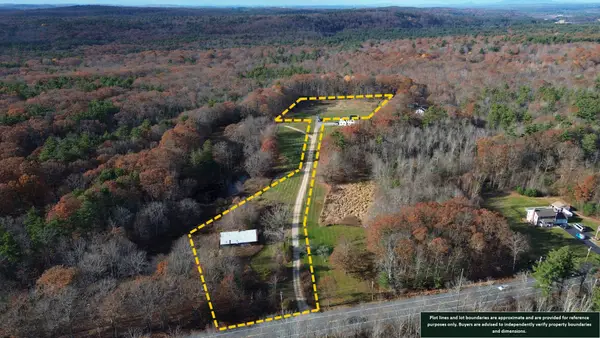 $174,900Active7.36 Acres
Lot 0 Gardner Road, Hubbardston, MA 01452
MLS# 73598724Listed by: Real Broker MA, LLC - New
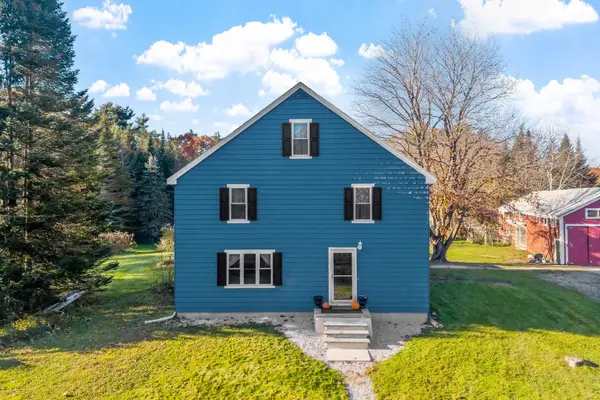 $498,000Active3 beds 2 baths1,960 sq. ft.
63 Gardner Rd, Hubbardston, MA 01452
MLS# 73596321Listed by: Keller Williams Realty North Central - New
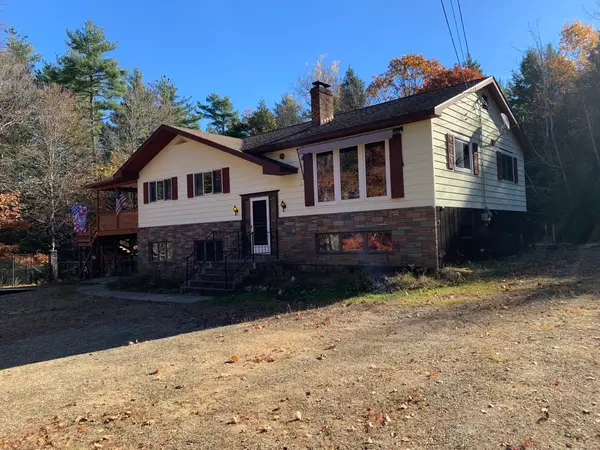 $424,900Active2 beds 3 baths1,344 sq. ft.
250 Gardner Rd, Hubbardston, MA 01452
MLS# 73595538Listed by: Parent Real Estate - Open Sun, 11am to 12pm
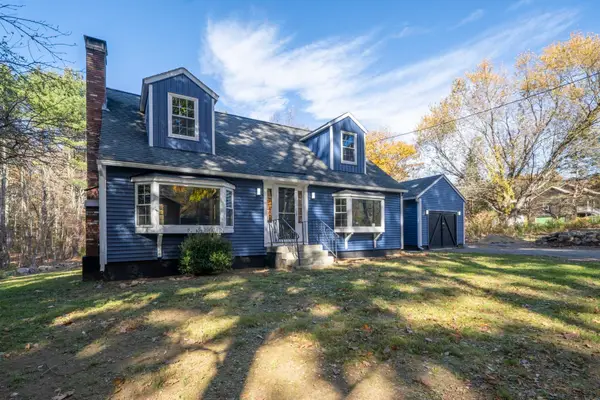 $599,900Active3 beds 2 baths2,002 sq. ft.
9 Thompson Rd, Hubbardston, MA 01452
MLS# 73594918Listed by: LAER Realty Partners  $450,000Active3 beds 2 baths1,605 sq. ft.
7 Navajo St, Hubbardston, MA 01452
MLS# 73593286Listed by: Better Living Real Estate, LLC $500,000Active3 beds 2 baths1,466 sq. ft.
27 Grimes Rd, Hubbardston, MA 01452
MLS# 73591790Listed by: Central Mass Real Estate $670,000Active4 beds 4 baths3,120 sq. ft.
78 New Westminster Rd, Hubbardston, MA 01452
MLS# 73583651Listed by: Real Broker MA, LLC $609,900Active4 beds 5 baths3,893 sq. ft.
6 Nestlewood Ln, Hubbardston, MA 01452
MLS# 73583026Listed by: The Neighborhood Realty Group $435,000Active4 beds 2 baths1,800 sq. ft.
45 Williamsville Rd, Hubbardston, MA 01452
MLS# 73582314Listed by: Prospective Realty INC


Protect your home and budget from life's surprises with an Assurant Home Warranty, backed by a partner that supports you through every step of homeownership. Explore Plans.
©2026 Century 21 Real Estate LLC. All rights reserved. CENTURY 21®, the CENTURY 21 Logo and C21® are service marks owned by Century 21 Real Estate LLC. Century 21 Real Estate LLC fully supports the principles of the Fair Housing Act and the Equal Opportunity Act. Each office is independently owned and operated. Listing information is deemed reliable but not guaranteed accurate.