
63 Gardner Rd, Hubbardston, MA 01452
Local realty services provided by:CENTURY 21 McLennan & Company
63 Gardner Rd,Hubbardston, MA 01452
$499,900
- 3 Beds
- 2 Baths
- 1,960 sq. ft.
- Single family
- Active
Upcoming open houses
- Sat, Sep 1210:00 am - 12:00 pm
Listed by: sarah e. vincent
Office: keller williams realty north central
MLS#:73526506
Source:MLSPIN
Price summary
- Price:$499,900
- Price per sq. ft.:$255.05
About this home
*****Price Reduced!!! Seller offering $5,000 towards Buyers Closing Costs. Homesteaders Dream!!! Beautiful 1911 Farmhouse features modern updates including a new water system, updated heating system and electrical, new flooring and newer appliances. Step inside to find a spacious layout with 3 Bedrooms, 1.5 Baths. First floor includes large Living Room, Kitchen, Dining Room, Bath, Pantry, Laundry, Mud Room, and additional Bonus Room that could be used as Main Floor Bedroom. 2nd Floor features 3 Bedrooms, Sitting Room and Office along with a Walk-up Attic with another Bonus Room and 2 large Storage Closets. Outside the 5 private acres offers Stone Walls, a Pond, Pastures, Fruit Trees and Grapevines. A substantial detached Barn provides endless storage options, Workshop, and potential for animals. A Chicken Coop and additional Storage Shed are also included with this lovely property. Flexible zoning for Residential or potential Commercial use, this property is ready for your vision!! Book your appointment today!!...
Contact an agent
Home facts
- Year built:1911
- Listing ID #:73526506
- Updated:September 12, 2026 at 11:16 AM
Rooms and interior
- Bedrooms:3
- Total bathrooms:2
- Full bathrooms:1
- Half bathrooms:1
- Rooms Total:10
- Flooring:Carpet, Flooring - Hardwood, Flooring - Vinyl, Hardwood, Wood, Wood Laminate
- Dining Description:Vinyl
- Kitchen Description:Exterior Access, Flooring - Vinyl, Pantry, Range, Refrigerator, Water Treatment
- Basement Description:Bulkhead, Concrete, Crawl Space, Full, Partial, Unfinished
- Living area:1,960 sq. ft.
Heating and cooling
- Heating:Electric Baseboard, Forced Air, Oil
Structure and exterior
- Roof:Shingle
- Year built:1911
- Building area:1,960 sq. ft.
- Lot area:5 Acres
- Lot Features:Cleared, Farm, Gentle Sloping, Level, Marsh, Wooded
- Architectural Style:Antique, Colonial, Farmhouse
- Construction Materials:Frame
- Exterior Features:Fruit Trees, Garden, Horses Permitted, Stone Wall, Storage
- Foundation Description:Concrete Perimeter, Irregular, Stone
Utilities
- Water:Private
- Sewer:Private Sewer
Finances and disclosures
- Price:$499,900
- Price per sq. ft.:$255.05
- Tax amount:$4,103 (2025)
Features and amenities
- Appliances:Dryer, Range, Refrigerator, Washer, Water Treatment
- Laundry features:Dryer, Electric Dryer Hookup, Washer, Washer Hookup
- Amenities:Closet, Lighting - Overhead, Walk-in Closet(s)
Parking
- Total parking spaces:10
- Parking description:Garage Faces Side, Stone/Gravel, Storage, Unpaved, Workshop in Garage
- Garage:Yes
New listings near 63 Gardner Rd
- Open Sun, 12:30 to 2pmNew
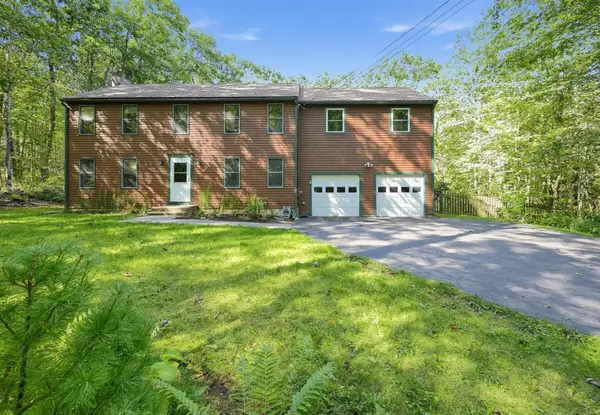 $595,000Active3 beds 3 baths2,212 sq. ft.
6 Woodview Dr, Hubbardston, MA 01452
MLS# 73576239Listed by: LAER Realty Partners 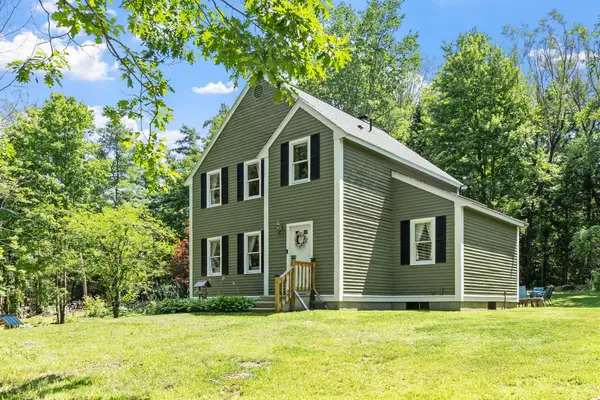 $429,900Active3 beds 2 baths1,536 sq. ft.
27 Natty Pond Dr, Hubbardston, MA 01452
MLS# 73570355Listed by: Karen Packard Real Estate Inc.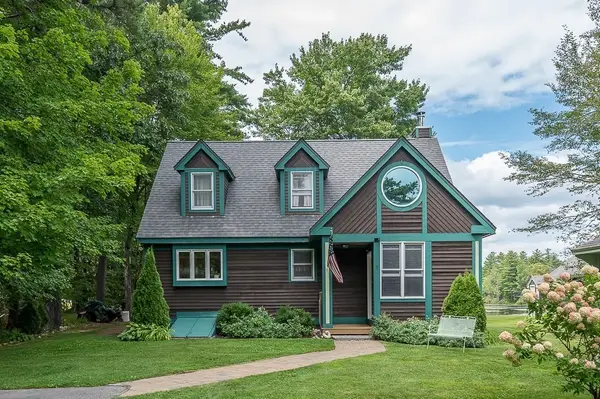 $550,000Active4 beds 2 baths2,023 sq. ft.
5 Abenaki St, Hubbardston, MA 01452
MLS# 73567862Listed by: Central Mass Real Estate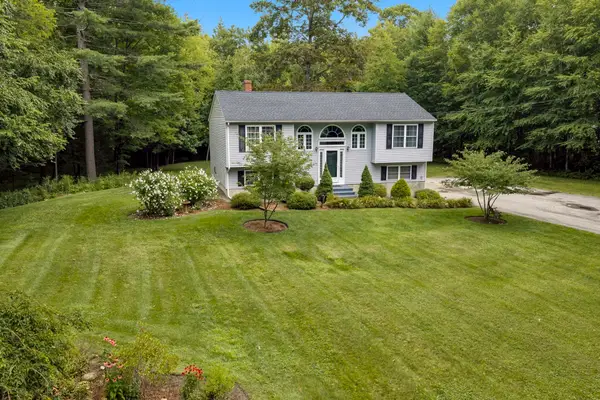 $459,900Active3 beds 2 baths1,084 sq. ft.
3 Laurel St, Hubbardston, MA 01452
MLS# 73567531Listed by: RE/MAX Prof Associates- Open Sat, 10am to 12pm
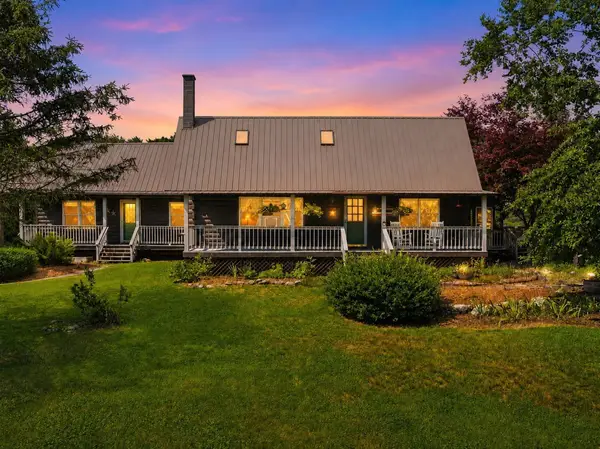 $675,000Active4 beds 3 baths2,714 sq. ft.
15 Thompson Rd, Hubbardston, MA 01452
MLS# 73562250Listed by: RE/MAX Vision  $379,900Active3 beds 2 baths1,536 sq. ft.
11 Navajo St, Hubbardston, MA 01452
MLS# 73552183Listed by: Janice Mitchell R.E., Inc $669,460Active3 beds 3 baths2,734 sq. ft.
41 Penobscott Ave, Hubbardston, MA 01452
MLS# 73548520Listed by: Prospective Realty INC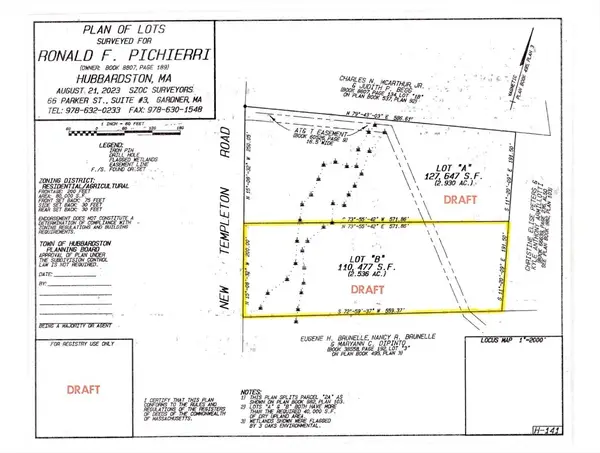 $75,000Active2.54 Acres
0 New Templeton Road, Hubbardston, MA 01452
MLS# 73515982Listed by: Coldwell Banker Realty - Worcester


Protect your home and budget from life's surprises with an Assurant Home Warranty, backed by a partner that supports you through every step of homeownership. Explore Plans.
©2026 Century 21 Real Estate LLC. All rights reserved. CENTURY 21®, the CENTURY 21 Logo and C21® are service marks owned by Century 21 Real Estate LLC. Century 21 Real Estate LLC fully supports the principles of the Fair Housing Act and the Equal Opportunity Act. Each office is independently owned and operated. Listing information is deemed reliable but not guaranteed accurate.