
9 Adams Rd, Hubbardston, MA 01452
Local realty services provided by:CENTURY 21 Elite Realty, Inc.
9 Adams Rd,Hubbardston, MA 01452
$539,900
- 2 Beds
- 2 Baths
- 1,728 sq. ft.
- Single family
- Active
Listed by: donna warfield
Office: re/max vision
MLS#:73518446
Source:MLSPIN
Price summary
- Price:$539,900
- Price per sq. ft.:$312.44
About this home
Offer accepted~ “Equestrian Mini Farm” capabilities! Spanning 1728sf, maintained in great condition this “Contemporary Saltbox” style residence provides casual living experience, thoughtfully designed for comfort and practicality. The kitchen is a culinary focal point, featuring a G-shaped layout, stone counters, a peninsula for additional counter space, providing both functionality and ample preparation space. The living room is distinguished by its “exposed beams” “pegged hardwood flooring”, providing a warm and inviting atmosphere. 1st flr office/guest has convenient exterior access blending indoor comfort with outdoor accessibility. Too much to list! Beyond the interior this home offers owned solar & solar battery incentives with reduced electric costs. Privately situated on 4+ acres bordered by a fieldstone wall, the 3 fenced pastures offer a 2-stall barn w/water & a 24'x12' turnout. The 3-car garage has 2nd floor storage.
Contact an agent
Home facts
- Year built:1980
- Listing ID #:73518446
- Updated:May 29, 2026 at 10:33 AM
Rooms and interior
- Bedrooms:2
- Total bathrooms:2
- Full bathrooms:1
- Half bathrooms:1
- Rooms Total:6
- Flooring:Flooring - Stone/Ceramic Tile, Stone / Slate, Tile, Wood
- Kitchen Description:Breakfast Bar / Nook, Cabinets - Upgraded, Cathedral Ceiling(s), Countertops - Stone/Granite/Solid, Crown Molding, Dining Area, Dishwasher, ENERGY STAR Qualified Refrigerator, Energy Star Rangetop, Flooring - Stone/Ceramic Tile, Lighting - Pendant, Microwave, Open Floorplan, Oven, Plumbed For Ice Maker, Recessed Lighting, Stainless Steel Appliances
- Basement Description:Bulkhead, Concrete, Full, Interior Entry, Unfinished
- Living area:1,728 sq. ft.
Heating and cooling
- Cooling:3 Cooling Zones, Ductless
- Heating:Ductless, Electric, Radiant, Wood Stove
Structure and exterior
- Roof:Shingle
- Year built:1980
- Building area:1,728 sq. ft.
- Lot area:4.1 Acres
- Lot Features:Farm, Gentle Sloping, Level, Wooded
- Architectural Style:Saltbox
- Construction Materials:Frame
- Exterior Features:Horses Permitted, Patio, Porch, Rain Gutters
- Foundation Description:Concrete Perimeter
Schools
- High school:Quabbin High 9-12
- Middle school:Quabbin 6-8
- Elementary school:Center K-5
Utilities
- Water:Private
- Sewer:Private Sewer
Finances and disclosures
- Price:$539,900
- Price per sq. ft.:$312.44
- Tax amount:$4,629 (2025)
Features and amenities
- Appliances:Dishwasher, Dryer, ENERGY STAR Qualified Refrigerator, Microwave, Washer
- Laundry features:Dryer, Electric Dryer Hookup, Washer, Washer Hookup
- Amenities:Closet, Recessed Lighting, Slider
Parking
- Total parking spaces:8
- Parking description:Detached, Garage Faces Side, Off Street, Stone/Gravel, Storage, Workshop in Garage
- Garage:Yes
- Garage spaces:3
New listings near 9 Adams Rd
- New
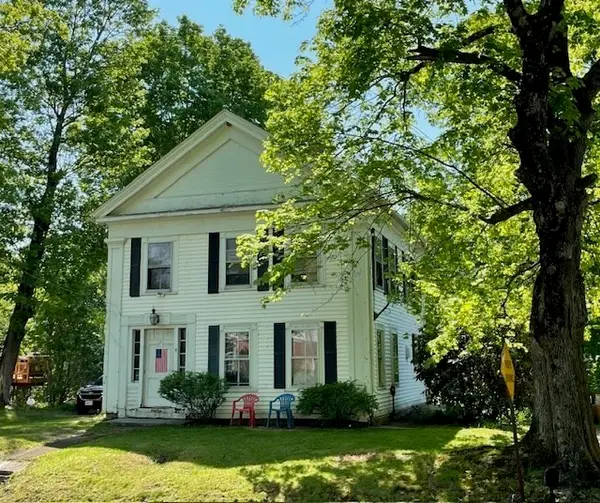 $149,900Active3 beds 1 baths1,811 sq. ft.
4 Brigham St, Hubbardston, MA 01452
MLS# 73521132Listed by: RE/MAX Vision 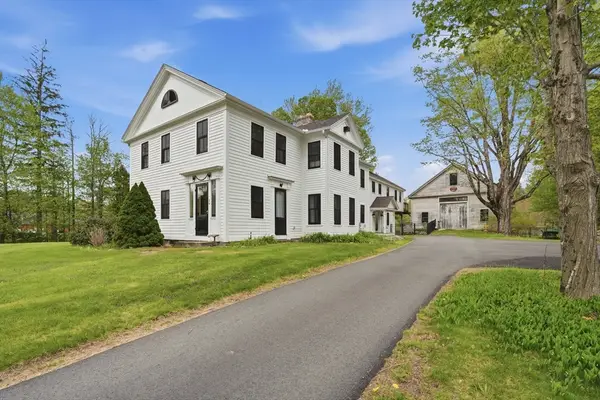 $799,900Active5 beds 5 baths5,132 sq. ft.
26 Main St, Hubbardston, MA 01452
MLS# 73519054Listed by: Lamacchia Realty, Inc.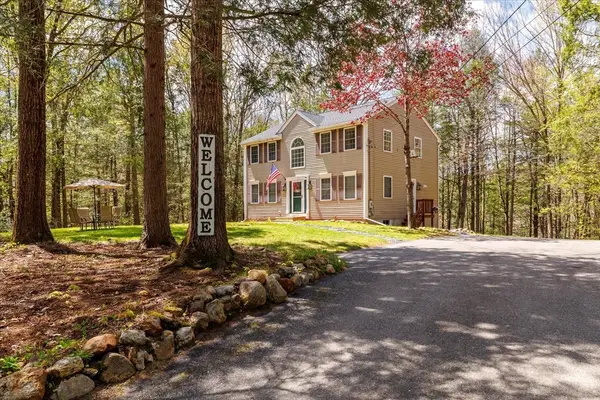 $515,000Active3 beds 2 baths1,720 sq. ft.
23 Birches Rd, Hubbardston, MA 01452
MLS# 73519006Listed by: A & E Realty Company, Inc.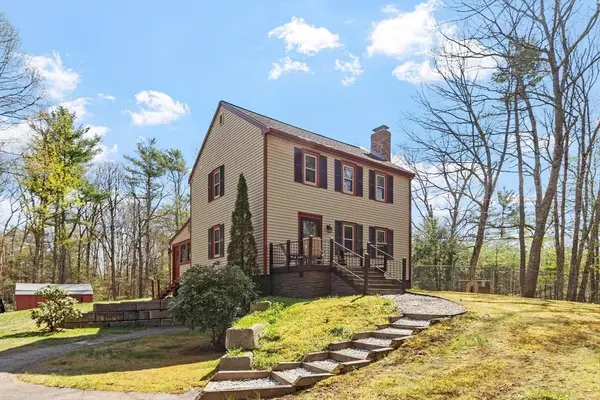 $439,900Active3 beds 2 baths1,344 sq. ft.
111 Hale Rd, Hubbardston, MA 01452
MLS# 73517620Listed by: Prospective Realty INC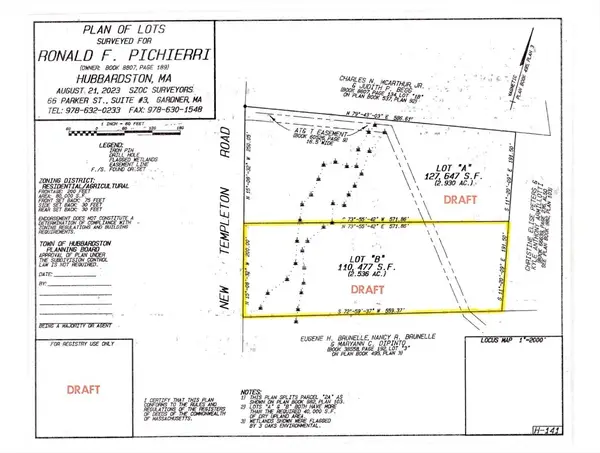 $90,000Active2.54 Acres
0 New Templeton Road, Hubbardston, MA 01452
MLS# 73515982Listed by: Coldwell Banker Realty - Worcester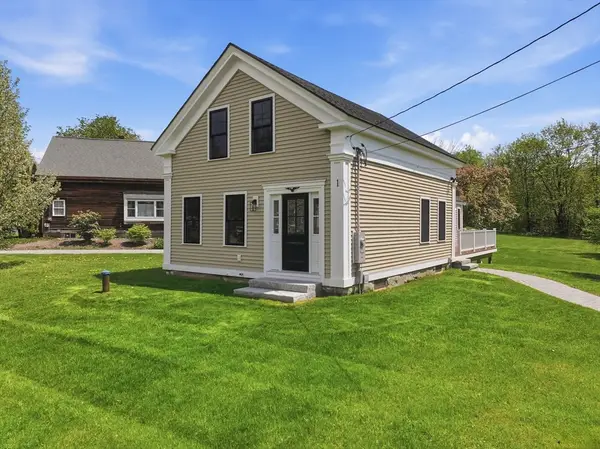 $499,900Active3 beds 3 baths1,400 sq. ft.
1 Barre Road Cut Off, Hubbardston, MA 01452
MLS# 73516135Listed by: RE/MAX Prof Associates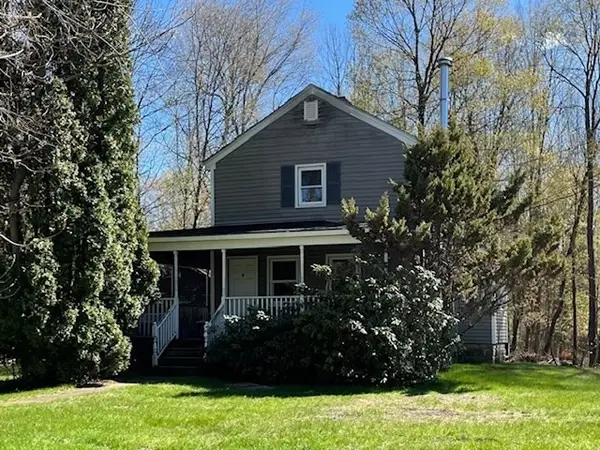 $335,000Active2 beds 2 baths1,124 sq. ft.
41 Main St, Hubbardston, MA 01452
MLS# 73508599Listed by: RE/MAX Vision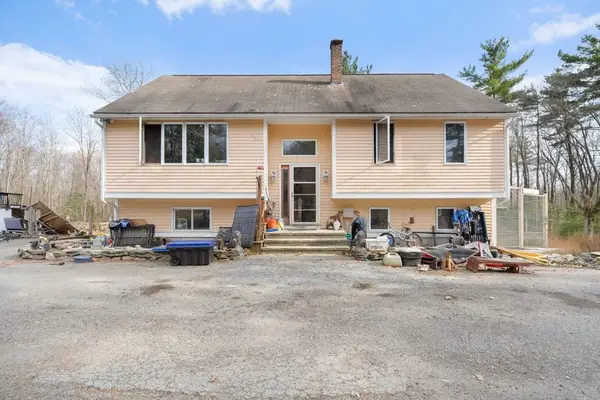 $450,000Active3 beds 2 baths2,988 sq. ft.
6 Plum Tree Ln, Hubbardston, MA 01452
MLS# 73502432Listed by: Cameron Real Estate Group


Protect your home and budget from life's surprises with an Assurant Home Warranty, backed by a partner that supports you through every step of homeownership. Explore Plans.
©2026 Century 21 Real Estate LLC. All rights reserved. CENTURY 21®, the CENTURY 21 Logo and C21® are service marks owned by Century 21 Real Estate LLC. Century 21 Real Estate LLC fully supports the principles of the Fair Housing Act and the Equal Opportunity Act. Each office is independently owned and operated. Listing information is deemed reliable but not guaranteed accurate.