
32 Elm Street, Hudson, MA 01749
Local realty services provided by:CENTURY 21 Tassinari & Associates, Inc
32 Elm Street,Hudson, MA 01749
$514,900
- 3 Beds
- 1 Baths
- 1,580 sq. ft.
- Single family
- Active
Upcoming open houses
- Sat, Sep 1910:30 am - 12:30 pm
- Sun, Sep 2011:00 am - 01:00 pm
Listed by: sushma singh
Office: coldwell banker realty - worcester
MLS#:73579108
Source:MLSPIN
Price summary
- Price:$514,900
- Price per sq. ft.:$325.89
About this home
Rare opportunity to own this charming Cape just steps from Downtown Hudson! Welcome to 32 Elm Street, Hudson, where location, lifestyle, and opportunity come together. This 3-bedroom, 1 full bathroom home is nestled in a quiet, desirable neighborhood just a short walk to Hudson's vibrant Main Street, offering easy access to local restaurants, shops, the public library, and scenic bike trails of Assabet River Rail Trails/ MCRT. New Owners will appreciate the convenience of being within walking distance to everything ,town has to offer! Set on an expansive approx. half-acre lot, this property offers exceptional outdoor space and potential for an Accessory Dwelling Unit (ADU), creating future possibilities for multigenerational living, rental income, or a private guest suit. First floor bedroom option and separate entry way for the home office/ flex space with French doors is ideal for having the option to use the space to fit your life style!. Expansive kitchen with breakfast area and plenty of cabinets for storage. Brand new flooring in the dining room area. Full bath recently renovated. Enjoy relaxing or entertaining on the large private deck, recently stained and ready for years of enjoyment. Major updates provide peace of mind, including a roof replaced within the last 10 years and a high-efficiency heating system installed in 2025. Whether you're looking for your next family home or a property with long-term potential, this home delivers comfort, convenience, and value in one of Hudson's most sought-after locations. Don't miss this opportunity to enjoy small-town charm with walkable access to everything downtown Hudson has to offer! Short drive to shops and restaurants of Highland Commons, easy access to major highways - 85, 290, 495. Cant miss this one , Showings start Immediately, A Must See!...
Contact an agent
Home facts
- Year built:1890
- Listing ID #:73579108
- Updated:September 18, 2026 at 12:46 PM
Rooms and interior
- Bedrooms:3
- Total bathrooms:1
- Full bathrooms:1
- Rooms Total:7
- Flooring:Carpet, Flooring - Hardwood, Hardwood, Tile, Vinyl
- Dining Description:Overhead
- Kitchen Description:Deck - Exterior, Dining Area, ENERGY STAR Qualified Dishwasher, Flooring - Laminate, Gas Stove, Lighting - Overhead, Range, Refrigerator, Slider
- Basement Description:Concrete, Crawl Space, Full, Sump Pump, Unfinished, Walk-Out Access
- Living area:1,580 sq. ft.
Heating and cooling
- Heating:Baseboard, Forced Air
Structure and exterior
- Roof:Shingle
- Year built:1890
- Building area:1,580 sq. ft.
- Lot area:0.44 Acres
- Lot Features:Level
- Architectural Style:Cape
- Construction Materials:Frame, Vertical Siding
- Exterior Features:Balcony/Deck, Deck - Composite, Garden, Porch, Rain Gutters
- Foundation Description:Concrete Perimeter, Stone
Schools
- High school:Hhs,Amsa,Assabet Valley
- Middle school:Quinn Middle , Amsa
- Elementary school:Mulready, Farley, Forest Ave
Utilities
- Water:Public
- Sewer:Public Sewer
Finances and disclosures
- Price:$514,900
- Price per sq. ft.:$325.89
- Tax amount:$6,478 (2025)
Features and amenities
- Appliances:ENERGY STAR Qualified Dishwasher, Range, Refrigerator
- Laundry features:Electric Dryer Hookup, Gas Dryer Hookup, In Basement, Washer Hookup
- Amenities:Gas Water Heater
Parking
- Total parking spaces:2
- Parking description:Paved, Paved Drive
New listings near 32 Elm Street
- Open Sat, 1:30 to 3pmNew
 $810,000Active4 beds 3 baths2,402 sq. ft.
39 Harriman Road, Hudson, MA 01749
MLS# 73578921Listed by: Keller Williams Realty Boston Northwest - Open Sat, 12:30 to 2pmNew
 $729,000Active4 beds 2 baths2,197 sq. ft.
4 Stratton Rd, Hudson, MA 01749
MLS# 73578515Listed by: Settlers Realty Group, LLC - Open Sun, 11am to 12:30pmNew
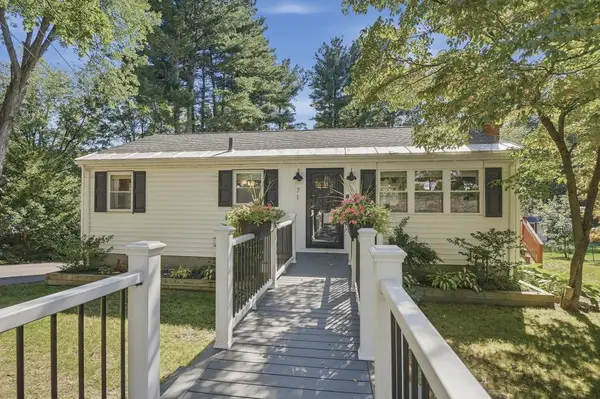 $600,000Active3 beds 1 baths1,691 sq. ft.
71 Causeway St, Hudson, MA 01749
MLS# 73577651Listed by: Lamacchia Realty, Inc. - Open Sat, 12 to 1:30pmNew
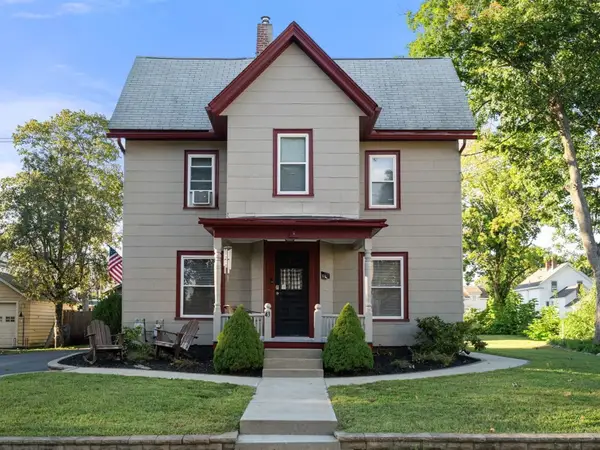 $715,700Active4 beds 2 baths1,892 sq. ft.
43 Pleasant St, Hudson, MA 01749
MLS# 73577462Listed by: Gibson Sotheby's International Realty - Open Sat, 1 to 3pmNew
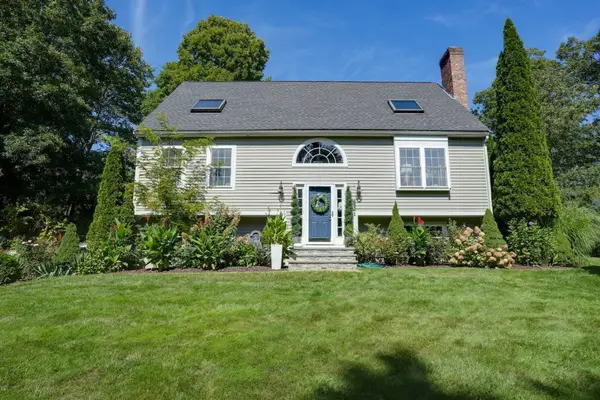 $769,900Active3 beds 2 baths2,403 sq. ft.
293 Brigham Street, Hudson, MA 01749
MLS# 73576811Listed by: Dora Naves & Associates - Open Sun, 1 to 3pmNew
 $719,000Active3 beds 3 baths2,366 sq. ft.
41 Brigham Street, Hudson, MA 01749
MLS# 73575951Listed by: Keller Williams Realty Boston Northwest - Open Sat, 10am to 12pmNew
 $499,000Active2 beds 1 baths1,054 sq. ft.
45 Lakeshore Dr, Hudson, MA 01749
MLS# 73575740Listed by: Real Broker MA, LLC - Open Sat, 10:30am to 12pmNew
 $1,175,000Active4 beds 3 baths3,097 sq. ft.
9 Forbes Rd, Hudson, MA 01749
MLS# 73575086Listed by: Donnelly + Co.  $250,000Active3 beds 1 baths796 sq. ft.
128 River St, Hudson, MA 01749
MLS# 73572378Listed by: Keller Williams Realty-Merrimack


Protect your home and budget from life's surprises with an Assurant Home Warranty, backed by a partner that supports you through every step of homeownership. Explore Plans.
©2026 Century 21 Real Estate LLC. All rights reserved. CENTURY 21®, the CENTURY 21 Logo and C21® are service marks owned by Century 21 Real Estate LLC. Century 21 Real Estate LLC fully supports the principles of the Fair Housing Act and the Equal Opportunity Act. Each office is independently owned and operated. Listing information is deemed reliable but not guaranteed accurate.