
39 Harriman Road, Hudson, MA 01749
Local realty services provided by:CENTURY 21 North East
39 Harriman Road,Hudson, MA 01749
$810,000
- 4 Beds
- 3 Baths
- 2,402 sq. ft.
- Single family
- Active
Upcoming open houses
- Sat, Sep 1901:30 pm - 03:00 pm
- Sun, Sep 2012:00 pm - 01:30 pm
Listed by: amy balewicz homes, amy balewicz
Office: keller williams realty boston northwest
MLS#:73578921
Source:MLSPIN
Price summary
- Price:$810,000
- Price per sq. ft.:$337.22
About this home
Meticulously maintained & thoughtfully updated, this stylish turn key Colonial nestled in the desirable Brigham Hill Estates neighborhood offers stylish comfort & modern amenities. Brimming with warmth and functionality, the inviting floor plan offers a seamless flow of beautifully refreshed sun-drenched living spaces. The heart of the home is the gourmet eat in kitchen w/gas stove, stone counters & stainless steel appliances flowing effortlessly into the fireplaced family room w/soaring vaulted ceiling & a charming window seat, the perfect spot to curl up with a book or morning coffee. Unwind in the dreamy primary bedroom suite w/generous walk-in closet & en-suite bathroom. 3 additional spacious bedrooms & full bathroom complete the 2nd level. The living spaces extend naturally outdoors to an expansive deck overlooking the sparkling, newly-lined, in-ground pool & private backyard oasis. Whether hosting a poolside BBQ, formal dinner party, or enjoying a cozy evening by the fire, this stunning property w/direct access to the local rail trail & conveniently located near vibrant downtown Hudson offers a luxurious haven where you'll enjoy not just a home, but a lifestyle....
Contact an agent
Home facts
- Year built:1986
- Listing ID #:73578921
- Updated:September 18, 2026 at 12:46 PM
Rooms and interior
- Bedrooms:4
- Total bathrooms:3
- Full bathrooms:2
- Half bathrooms:1
- Rooms Total:8
- Flooring:Hardwood, Tile
- Dining Description:Chair Rail, Hardwood, Overhead
- Kitchen Description:Countertops - Stone/Granite/Solid, Dining Area, Dishwasher, Disposal, Flooring - Hardwood, Gas Stove, Lighting - Overhead, Microwave, Range, Refrigerator, Stainless Steel Appliances
- Basement Description:Concrete, Full, Interior Entry, Walk-Out Access
- Living area:2,402 sq. ft.
Heating and cooling
- Cooling:Window Unit(s)
- Heating:Baseboard, Natural Gas
Structure and exterior
- Roof:Shingle
- Year built:1986
- Building area:2,402 sq. ft.
- Lot area:0.59 Acres
- Architectural Style:Colonial
- Exterior Features:Deck - Wood, Rain Gutters
- Foundation Description:Concrete Perimeter
Schools
- High school:Hudson High
Utilities
- Water:Public
- Sewer:Public Sewer
Finances and disclosures
- Price:$810,000
- Price per sq. ft.:$337.22
- Tax amount:$9,187 (2025)
Features and amenities
- Appliances:Dishwasher, Disposal, Microwave, Range, Refrigerator
- Laundry features:Electric Dryer Hookup, First Floor, Washer Hookup
- Amenities:Gas Water Heater, Internet Available - Broadband
- Pool features:In Ground, Private Pool
Parking
- Total parking spaces:6
- Parking description:Attached, Off Street, Paved, Paved Drive, Storage, Under
- Garage:Yes
- Garage spaces:2
New listings near 39 Harriman Road
- Open Sat, 10:30am to 12:30pmNew
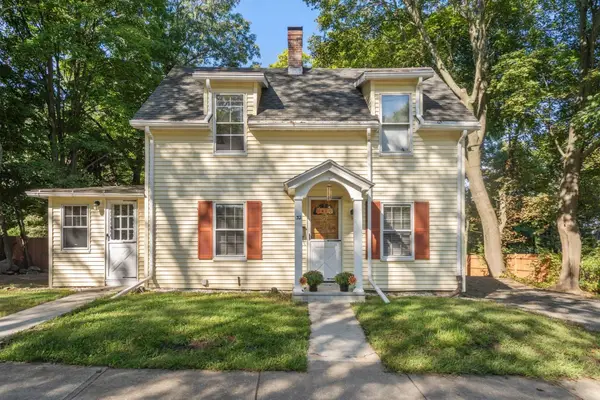 $514,900Active3 beds 1 baths1,580 sq. ft.
32 Elm Street, Hudson, MA 01749
MLS# 73579108Listed by: Coldwell Banker Realty - Worcester - Open Sat, 12:30 to 2pmNew
 $729,000Active4 beds 2 baths2,197 sq. ft.
4 Stratton Rd, Hudson, MA 01749
MLS# 73578515Listed by: Settlers Realty Group, LLC - Open Sun, 11am to 12:30pmNew
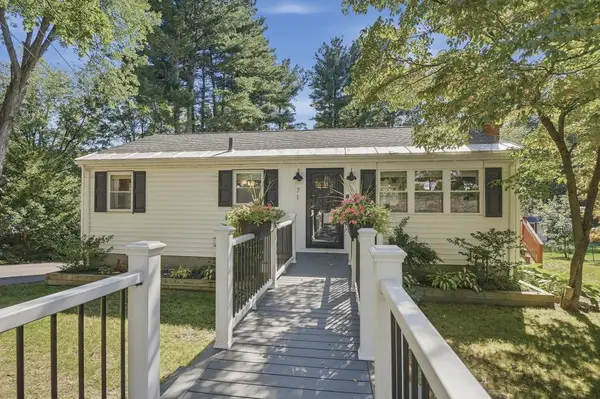 $600,000Active3 beds 1 baths1,691 sq. ft.
71 Causeway St, Hudson, MA 01749
MLS# 73577651Listed by: Lamacchia Realty, Inc. - Open Sat, 12 to 1:30pmNew
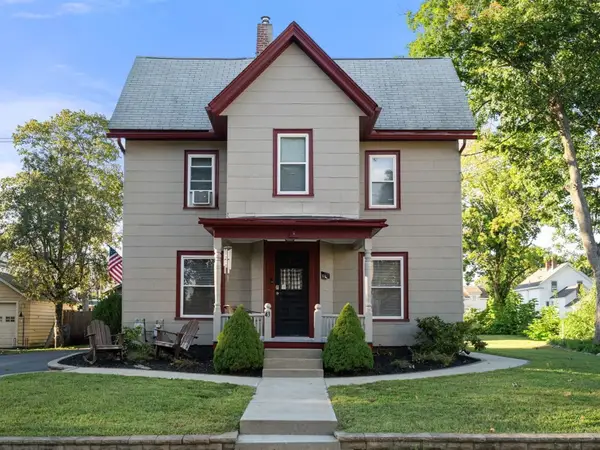 $715,700Active4 beds 2 baths1,892 sq. ft.
43 Pleasant St, Hudson, MA 01749
MLS# 73577462Listed by: Gibson Sotheby's International Realty - Open Sat, 1 to 3pmNew
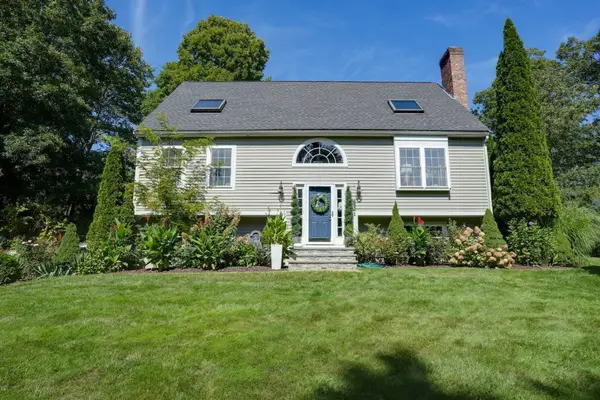 $769,900Active3 beds 2 baths2,403 sq. ft.
293 Brigham Street, Hudson, MA 01749
MLS# 73576811Listed by: Dora Naves & Associates - Open Sun, 1 to 3pmNew
 $719,000Active3 beds 3 baths2,366 sq. ft.
41 Brigham Street, Hudson, MA 01749
MLS# 73575951Listed by: Keller Williams Realty Boston Northwest - Open Sat, 10am to 12pmNew
 $499,000Active2 beds 1 baths1,054 sq. ft.
45 Lakeshore Dr, Hudson, MA 01749
MLS# 73575740Listed by: Real Broker MA, LLC - Open Sat, 10:30am to 12pmNew
 $1,175,000Active4 beds 3 baths3,097 sq. ft.
9 Forbes Rd, Hudson, MA 01749
MLS# 73575086Listed by: Donnelly + Co.  $250,000Active3 beds 1 baths796 sq. ft.
128 River St, Hudson, MA 01749
MLS# 73572378Listed by: Keller Williams Realty-Merrimack


Protect your home and budget from life's surprises with an Assurant Home Warranty, backed by a partner that supports you through every step of homeownership. Explore Plans.
©2026 Century 21 Real Estate LLC. All rights reserved. CENTURY 21®, the CENTURY 21 Logo and C21® are service marks owned by Century 21 Real Estate LLC. Century 21 Real Estate LLC fully supports the principles of the Fair Housing Act and the Equal Opportunity Act. Each office is independently owned and operated. Listing information is deemed reliable but not guaranteed accurate.