
4 Hastings Rd #4, Hudson, MA 01749
Local realty services provided by:CENTURY 21 AllPoints Realty
Listed by: teri manning
Office: keller williams pinnacle metrowest
MLS#:73557622
Source:MLSPIN
Price summary
- Price:$610,000
- Price per sq. ft.:$351.38
- Monthly HOA dues:$643
About this home
Welcome to this lovely condo in the desirable Westridge Community. Enjoy the open floor plan that seamlessly transitions between the living and dining areas. The living area features a gas fireplace, built in cabinets and skylights. Recently refinished hardwood floors grace the living/dining area, and kitchen. The gourmet enthusiast will delight in the well-appointed kitchen with stainless appliances sleek granite countertops with tile backsplash that provide ample workspace for culinary creations. A charming breakfast nook, illuminated by a double window invites you to savor your morning coffee. First floor main bedroom with full bath and 2 closets. The second floor has a spacious loft, offering the perfect setting for a home office, den or a quiet reading nook. A generous-sized bedroom and full bath provide ample space for family and guests. Includes a large walkout basement, second floor storage or bonus room and private back deck with awning. Westridge is an active 55 plus neighborhood with a Clubhouse, an exercise room, library and great room. It also has an outdoor heated pool. Within easy reach of routes 495 and 290. Minutes to vibrant downtown Hudson....
Contact an agent
Home facts
- Year built:2012
- Listing ID #:73557622
- Updated:September 17, 2026 at 10:33 AM
Rooms and interior
- Bedrooms:2
- Total bathrooms:3
- Full bathrooms:2
- Half bathrooms:1
- Rooms Total:5
- Flooring:Carpet, Flooring - Wall to Wall Carpet, Hardwood, Tile
- Dining Description:Hardwood, Pendant
- Kitchen Description:Cabinets - Upgraded, Countertops - Stone/Granite/Solid, Dining Area, Dishwasher, Disposal, Flooring - Hardwood, Gas Stove, Microwave, Plumbed For Ice Maker, Range, Recessed Lighting, Refrigerator, Stainless Steel Appliances
- Living area:1,736 sq. ft.
Heating and cooling
- Cooling:1 Cooling Zone, Central Air
- Heating:Forced Air, Natural Gas
- Central air:Yes
Structure and exterior
- Roof:Shingle
- Year built:2012
- Building area:1,736 sq. ft.
- Construction Materials:Frame
- Exterior Features:Deck - Wood, Professional Landscaping, Rain Gutters, Sprinkler System
Utilities
- Water:Public
- Sewer:Public Sewer
Finances and disclosures
- Price:$610,000
- Price per sq. ft.:$351.38
- Tax amount:$7,684 (2025)
Features and amenities
- Appliances:Dishwasher, Disposal, Dryer, Microwave, Range, Refrigerator, Washer
- Laundry features:Dryer, Electric Dryer Hookup, First Floor, Flooring - Stone/Ceramic Tile, In Building, Washer, Washer Hookup
- Amenities:High Speed Internet, Internet Available - Broadband, Loft
- Pool features:Association, Heated, In Ground
Parking
- Total parking spaces:2
- Parking description:Attached, Garage Door Opener, Off Street, Paved
- Garage:Yes
- Garage spaces:1
New listings near 4 Hastings Rd #4
- Open Sat, 12:30 to 2pmNew
 $729,000Active4 beds 2 baths2,197 sq. ft.
4 Stratton Rd, Hudson, MA 01749
MLS# 73578515Listed by: Settlers Realty Group, LLC - New
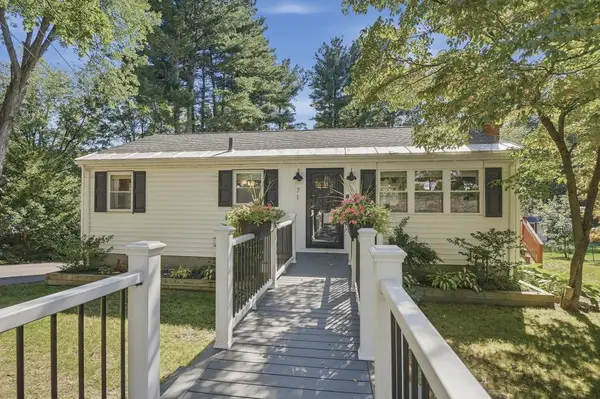 $600,000Active3 beds 1 baths1,691 sq. ft.
71 Causeway St, Hudson, MA 01749
MLS# 73577651Listed by: Lamacchia Realty, Inc. - New
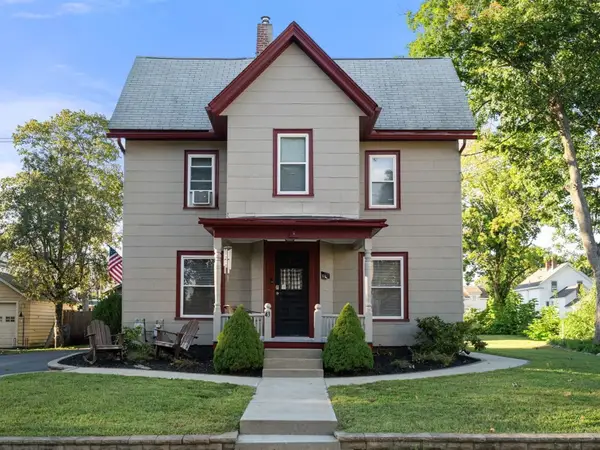 $715,700Active4 beds 2 baths1,892 sq. ft.
43 Pleasant St, Hudson, MA 01749
MLS# 73577462Listed by: Gibson Sotheby's International Realty - New
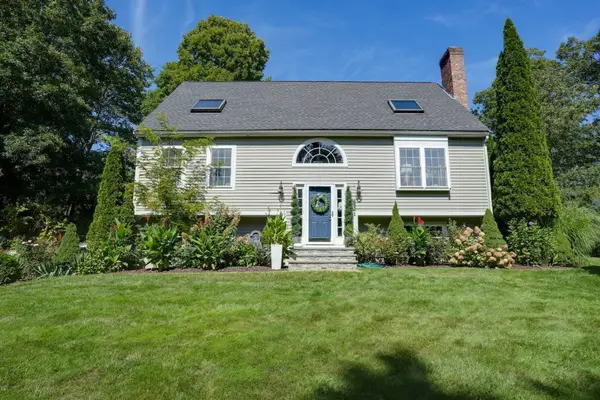 $769,900Active3 beds 2 baths2,403 sq. ft.
293 Brigham Street, Hudson, MA 01749
MLS# 73576811Listed by: Dora Naves & Associates - New
 $719,000Active3 beds 3 baths2,366 sq. ft.
41 Brigham Street, Hudson, MA 01749
MLS# 73575951Listed by: Keller Williams Realty Boston Northwest - New
 $499,000Active2 beds 1 baths1,054 sq. ft.
45 Lakeshore Dr, Hudson, MA 01749
MLS# 73575740Listed by: Real Broker MA, LLC - New
 $1,175,000Active4 beds 3 baths3,097 sq. ft.
9 Forbes Rd, Hudson, MA 01749
MLS# 73575086Listed by: Donnelly + Co.  $250,000Active3 beds 1 baths796 sq. ft.
128 River St, Hudson, MA 01749
MLS# 73572378Listed by: Keller Williams Realty-Merrimack $749,900Active3 beds 3 baths2,382 sq. ft.
1 Utica Dr, Hudson, MA 01749
MLS# 73571041Listed by: REMAX Executive Realty- Open Sat, 12 to 2pm
 $429,900Active2 beds 2 baths1,166 sq. ft.
250 Main St. #108B, Hudson, MA 01749
MLS# 73569326Listed by: Entryway Real Estate


Protect your home and budget from life's surprises with an Assurant Home Warranty, backed by a partner that supports you through every step of homeownership. Explore Plans.
©2026 Century 21 Real Estate LLC. All rights reserved. CENTURY 21®, the CENTURY 21 Logo and C21® are service marks owned by Century 21 Real Estate LLC. Century 21 Real Estate LLC fully supports the principles of the Fair Housing Act and the Equal Opportunity Act. Each office is independently owned and operated. Listing information is deemed reliable but not guaranteed accurate.