
5 Temi Rd, Hudson, MA 01749
Local realty services provided by:CENTURY 21 Cityside
5 Temi Rd,Hudson, MA 01749
$829,000
- 5 Beds
- 2 Baths
- 2,880 sq. ft.
- Single family
- Active
Listed by: sergio froes oliveira, sergio froes oliveira
Office: settlers realty group, llc
MLS#:73597953
Source:MLSPIN
Price summary
- Price:$829,000
- Price per sq. ft.:$287.85
About this home
Welcome to 5 Temi Road! This beautiful 5 -bedroom, 1.5-bath home offers the convenience of single-level living with an impressive blend of comfort, style, and entertainment space! Step inside and discover a stunning modern kitchen featuring a spacious center island, stylish cabinetry, and an inviting dining area. But the real showstopper is the spectacular entertainment room, surrounded by expansive glass doors overlooking the in-ground pool, patio, and outdoor grilling area, creating a seamless connection between indoor and outdoor living! The spacious, fenced backyard offers plenty of room for outdoor activities, relaxation, and gatherings. Whether hosting summer barbecues or enjoying a quiet evening at home, this property offers a wonderful setting for it all. Bring your personal touches and make this special home your own! A unique opportunity with so much to offer. Don't miss it—schedule your showing today!
Contact an agent
Home facts
- Year built:1962
- Listing ID #:73597953
- Updated:November 03, 2026 at 12:36 PM
Rooms and interior
- Bedrooms:5
- Total bathrooms:2
- Full bathrooms:1
- Half bathrooms:1
- Rooms Total:14
- Flooring:Laminate
- Kitchen Description:Dishwasher, Microwave, Oven, Refrigerator
- Living area:2,880 sq. ft.
Heating and cooling
- Cooling:1 Cooling Zone, Central Air
- Heating:Ductless, Forced Air
- Central air:Yes
Structure and exterior
- Roof:Shingle
- Year built:1962
- Building area:2,880 sq. ft.
- Lot area:0.35 Acres
- Lot Features:Level
- Architectural Style:Ranch
- Construction Materials:Frame
- Foundation Description:Slab
Utilities
- Water:Public
- Sewer:Public Sewer
Finances and disclosures
- Price:$829,000
- Price per sq. ft.:$287.85
- Tax amount:$7,465 (2026)
Features and amenities
- Appliances:Dishwasher, Dryer, Microwave, Refrigerator, Washer
- Laundry features:Dryer, Washer
Parking
- Total parking spaces:3
- Parking description:Off Street
New listings near 5 Temi Rd
- New
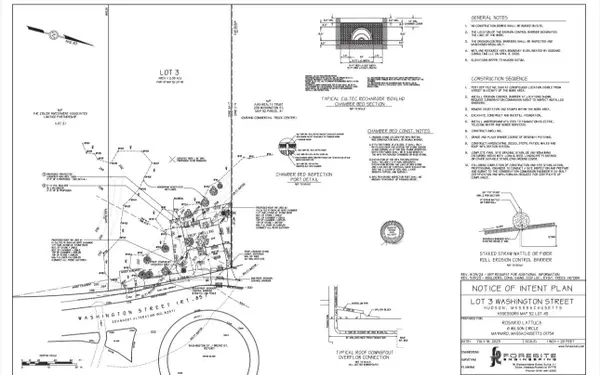 $189,000Active2.23 Acres
243 Washington St, Hudson, MA 01749
MLS# 73597620Listed by: Barrett Sotheby's International Realty - New
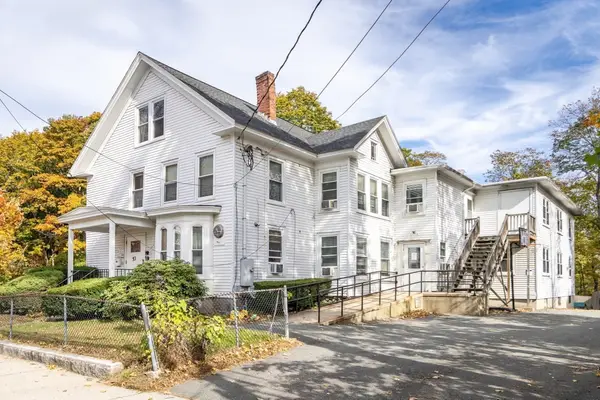 $800,000Active14 beds 8 baths8,273 sq. ft.
53 Church St, Hudson, MA 01749
MLS# 73596839Listed by: Dwell360 - New
 $884,600Active8 beds 3 baths4,422 sq. ft.
9 & 9A Abigail Drive, Hudson, MA 01749
MLS# 73594946Listed by: RE/MAX Properties  $629,900Active4 beds 2 baths1,728 sq. ft.
56 Bennett St, Hudson, MA 01749
MLS# 73592429Listed by: Realty Executives Boston West $422,000Active3 beds 1 baths1,002 sq. ft.
13 Lee Cir, Hudson, MA 01749
MLS# 73591803Listed by: RE/MAX Vision $460,000Active3 beds 2 baths1,154 sq. ft.
111 Packard St, Hudson, MA 01749
MLS# 73591620Listed by: Fisher And Associates- Open Sat, 11am to 12:30pm
 $539,900Active3 beds 2 baths1,214 sq. ft.
23 Stowe Ct, Hudson, MA 01749
MLS# 73589713Listed by: Coldwell Banker Realty - Easton  $209,900Active2 beds 1 baths1,123 sq. ft.
22 Christian Avenue, Hudson, MA 01749
MLS# 73589457Listed by: Lamacchia Realty, Inc. $514,900Active5 beds 1 baths1,717 sq. ft.
38 Park St, Hudson, MA 01749
MLS# 73589151Listed by: A & E Realty Company, Inc.


Protect your home and budget from life's surprises with an Assurant Home Warranty, backed by a partner that supports you through every step of homeownership. Explore Plans.
©2026 Century 21 Real Estate LLC. All rights reserved. CENTURY 21®, the CENTURY 21 Logo and C21® are service marks owned by Century 21 Real Estate LLC. Century 21 Real Estate LLC fully supports the principles of the Fair Housing Act and the Equal Opportunity Act. Each office is independently owned and operated. Listing information is deemed reliable but not guaranteed accurate.