120 Nantasket #PH5, Hull, MA 02045
Local realty services provided by:CENTURY 21 Professionals
Upcoming open houses
- Sun, Sep 2011:30 am - 01:00 pm
Listed by: arman mavai
Office: gibson sotheby's international realty
MLS#:73489340
Source:MLSPIN
Price summary
- Price:$1,099,000
- Price per sq. ft.:$725.41
- Monthly HOA dues:$1,000
About this home
PH5 at 120 Nantasket – A Duplex Penthouse with Three Ensuite Bedrooms, Two Balconies, and Sweeping Beach Views - PH5 offers something no other residence at 120 Nantasket can: a true duplex penthouse layout with three bedrooms—each with its own ensuite bath—spread across approximately 1,515 square feet. It's the kind of home that rarely comes to market in a beachfront building, and it's designed for buyers who want space, privacy, and a view that never gets old. The two-story layout creates a natural separation between living and sleeping areas, with the main level dedicated to gathering and the upper level reserved for rest. Three well-proportioned bedrooms each enjoy the privacy of an ensuite bath, while a convenient half bath serves guests on the main floor—a total of 3.5 baths. Two private balconies extend the living space outdoors, each framing sweeping beach views. Whether you're greeting the sunrise with coffee or winding down as the ocean reflects the evening sky, the backdrop is unforgettable. PH5 includes two dedicated parking spaces and access to the building's exceptional amenities, including a fitness room and a year-round heated pool with a retractable roof. Condo fees are $1,000/month, reflecting the size and premium nature of this residence. As part of the boutique 120 Nantasket community—just 21 meticulously designed residences—PH5 represents the pinnacle of coastal living. Stroll to Nantasket Beach's golden sands or simply unwind on one of your two balconies as the Atlantic unfolds before you. The seller is offering a 2/1 rate buy-down for qualified buyers—a valuable opportunity to secure a lower monthly payment in your early years of ownership. Ask for details....
Contact an agent
Home facts
- Year built:2026
- Listing ID #:73489340
- Updated:September 18, 2026 at 11:32 AM
Rooms and interior
- Bedrooms:3
- Total bathrooms:4
- Full bathrooms:3
- Half bathrooms:1
- Rooms Total:5
- Flooring:Renewable/Sustainable Flooring Materials
- Kitchen Description:Disposal, ENERGY STAR Qualified Dishwasher, ENERGY STAR Qualified Refrigerator, Energy Star Rangetop, Microwave
- Living area:1,515 sq. ft.
Heating and cooling
- Cooling:4 Cooling Zones, ENERGY STAR Qualified Equipment, Heat Pump
- Heating:ENERGY STAR Qualified Equipment, Forced Air, Heat Pump, Unit Control
Structure and exterior
- Roof:Reflective Roofing-Energy Star
- Year built:2026
- Building area:1,515 sq. ft.
- Lot area:0.5 Acres
- Construction Materials:Frame
- Exterior Features:Balcony
Utilities
- Water:Public
- Sewer:Public Sewer
Finances and disclosures
- Price:$1,099,000
- Price per sq. ft.:$725.41
- Tax amount:$1 (2026)
Features and amenities
- Appliances:Disposal, ENERGY STAR Qualified Dishwasher, ENERGY STAR Qualified Refrigerator, ENERGY STAR Qualified Washer, Intercom, Microwave
- Laundry features:ENERGY STAR Qualified Dryer, ENERGY STAR Qualified Washer, Electric Dryer Hookup, In Unit
- Amenities:Elevator, Elevator(s)
- Pool features:Indoor
Parking
- Total parking spaces:2
- Parking description:Deeded, Under
- Garage:Yes
- Garage spaces:2
New listings near 120 Nantasket #PH5
- Open Sat, 11am to 1pmNew
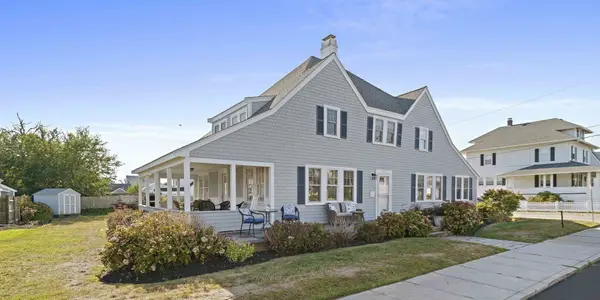 $2,499,000Active4 beds 2 baths2,764 sq. ft.
117 Manomet Ave., Hull, MA 02045
MLS# 73579321Listed by: Compass - Open Sat, 11am to 1pmNew
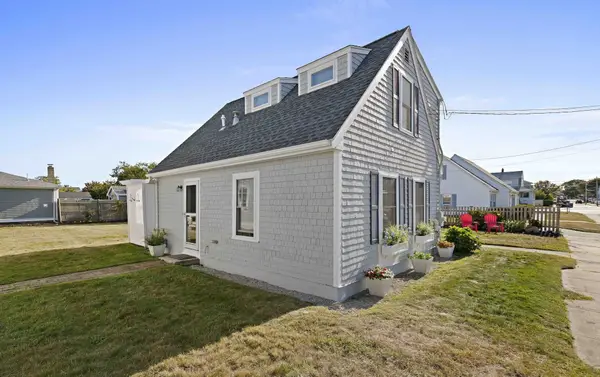 $2,499,000Active1 beds 2 baths900 sq. ft.
70 Coburn Street, Hull, MA 02045
MLS# 73579322Listed by: Compass - New
 $445,000Active2 beds 2 baths996 sq. ft.
10 Malta St #7, Hull, MA 02045
MLS# 73578113Listed by: William Raveis R.E. & Home Services - Open Sat, 12 to 2pmNew
 $1,050,000Active3 beds 3 baths2,046 sq. ft.
163 Samoset Avenue, Hull, MA 02045
MLS# 73577003Listed by: Compass - New

 $1,250,000Active3 beds 4 baths2,608 sq. ft.
1 Old Colony Rd, Hull, MA 02045
MLS# 73576698Listed by: Century 21 Professionals - Open Sat, 12 to 1:30pmNew
 $799,000Active3 beds 3 baths1,939 sq. ft.
11 Rockland Circle #1, Hull, MA 02045
MLS# 73576139Listed by: Corcoran Property Advisors - New
 $599,000Active3 beds 2 baths1,144 sq. ft.
22-R Valley Beach Ave, Hull, MA 02045
MLS# 73576058Listed by: Conway - Plymouth - Open Sat, 11am to 1pmNew
 $549,000Active2 beds 3 baths1,385 sq. ft.
9 Park Ave. #707, Hull, MA 02045
MLS# 73575534Listed by: Conway - Hingham - New
 $1,599,900Active6 beds 4 baths4,973 sq. ft.
4 Ripley Road, Hull, MA 02045
MLS# 73575404Listed by: #1 Realty Group - New
 $1,199,000Active3 beds 2 baths1,988 sq. ft.
117 Spring St, Hull, MA 02045
MLS# 73574790Listed by: Conway - Hingham


Protect your home and budget from life's surprises with an Assurant Home Warranty, backed by a partner that supports you through every step of homeownership. Explore Plans.
©2026 Century 21 Real Estate LLC. All rights reserved. CENTURY 21®, the CENTURY 21 Logo and C21® are service marks owned by Century 21 Real Estate LLC. Century 21 Real Estate LLC fully supports the principles of the Fair Housing Act and the Equal Opportunity Act. Each office is independently owned and operated. Listing information is deemed reliable but not guaranteed accurate.