
3 Lincoln Street, Hull, MA 02045
Local realty services provided by:CENTURY 21 The Real Estate Group
3 Lincoln Street,Hull, MA 02045
$1,150,000
- 4 Beds
- 2 Baths
- 2,035 sq. ft.
- Single family
- Active
Upcoming open houses
- Wed, Sep 0205:00 pm - 07:00 pm
Listed by: the donna and nadine team
Office: boston connect real estate
MLS#:73544024
Source:MLSPIN
Price summary
- Price:$1,150,000
- Price per sq. ft.:$565.11
About this home
Price Enhancement - Welcome to 3 Lincoln Street. What's special about this home? A unique fully updated/remodeled interior and exterior. This beautiful, like new home sits just 2 blocks from the private residential section of Nantasket Beach. Fully remodeled interior with new plumbing and electrical, new kitchen with ss appliances, ideal for casual dining or culinary pursuits, and a dedicated laundry room featuring high end appliances. The recent full exterior remodel features coastal designed siding, new roof, new windows, fully insulated walls, and a new porch featuring stunning teak hand rails. This property is virtually maintenance free with hardscaping and a private patio, leading to an outdoor shower. The extensive outdoor living space is perfect for entertaining or quiet relaxation. This attractive American Foursquare home with traditional architectural elements offers a unique opportunity for refined coastal living at its best. A short walk to the beach and Kenberma shopping area....
Contact an agent
Home facts
- Year built:1930
- Listing ID #:73544024
- Updated:August 30, 2026 at 11:15 AM
Rooms and interior
- Bedrooms:4
- Total bathrooms:2
- Full bathrooms:2
- Rooms Total:7
- Flooring:Flooring - Wood, Wood
- Kitchen Description:Breakfast Bar / Nook, Countertops - Stone/Granite/Solid, Crown Molding, Deck - Exterior, Dining Area, Dishwasher, Exterior Access, Flooring - Wood, Microwave, Open Floorplan, Range, Recessed Lighting, Refrigerator, Stainless Steel Appliances, Wine Refrigerator
- Basement Description:Concrete, Full, Interior Entry, Unfinished
- Living area:2,035 sq. ft.
Heating and cooling
- Cooling:2 Cooling Zones, Central Air
- Heating:Forced Air, Natural Gas
- Central air:Yes
Structure and exterior
- Roof:Shingle
- Year built:1930
- Building area:2,035 sq. ft.
- Lot area:0.07 Acres
- Lot Features:Cleared, Level
- Architectural Style:Colonial
- Construction Materials:Frame
- Exterior Features:Deck - Exterior, Decorative Lighting, Enclosed, Outdoor Shower, Porch, Rain Gutters, Storage
- Foundation Description:Concrete Perimeter
Schools
- High school:Hull High
- Middle school:Hull
- Elementary school:Lillian M. Jacobs
Utilities
- Water:Public
- Sewer:Public Sewer
Finances and disclosures
- Price:$1,150,000
- Price per sq. ft.:$565.11
- Tax amount:$6,549 (2025)
Features and amenities
- Appliances:Dishwasher, Dryer, Microwave, Range, Refrigerator, Washer, Wine Refrigerator
- Laundry features:Crown Molding, Dryer, First Floor, Flooring - Wood, Gas Dryer Hookup, Washer, Washer Hookup
- Amenities:Crown Molding, Entrance Foyer, Gas Water Heater, Recessed Lighting, Wet Bar
Parking
- Total parking spaces:6
- Parking description:Driveway, Off Street
New listings near 3 Lincoln Street
- New
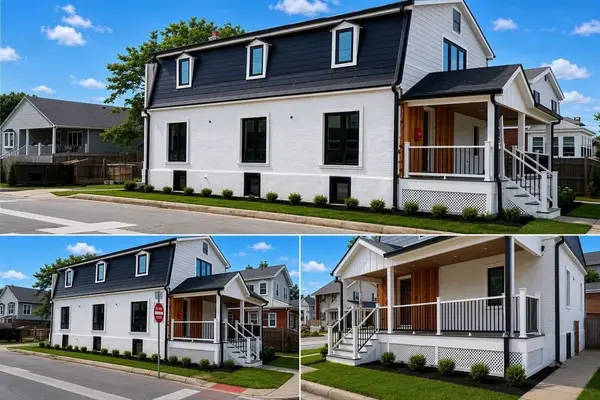 $1,250,000Active5 beds 3 baths2,834 sq. ft.
73 Central Ave, Hull, MA 02045
MLS# 73569316Listed by: Coldwell Banker Realty - Westwood - New
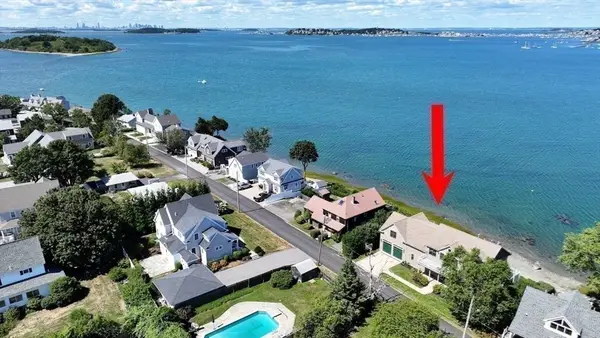 $2,599,900Active5 beds 4 baths4,080 sq. ft.
58 Clifton Ave., Hull, MA 02045
MLS# 73569340Listed by: Coldwell Banker Realty - Boston - Open Sun, 11am to 1pmNew
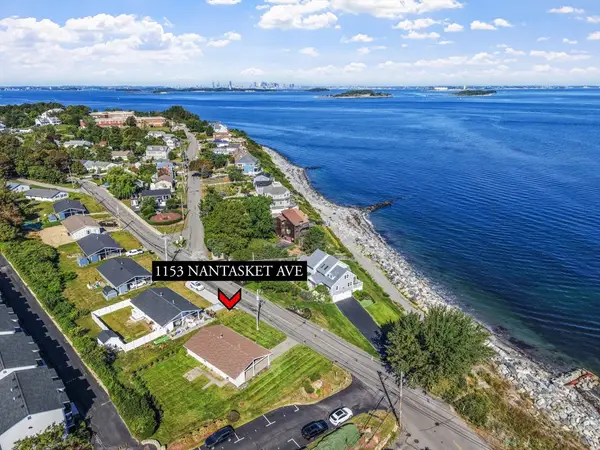 $684,000Active3 beds 1 baths1,160 sq. ft.
1153 Nantasket Ave, Hull, MA 02045
MLS# 73568557Listed by: Conway - Hingham - New
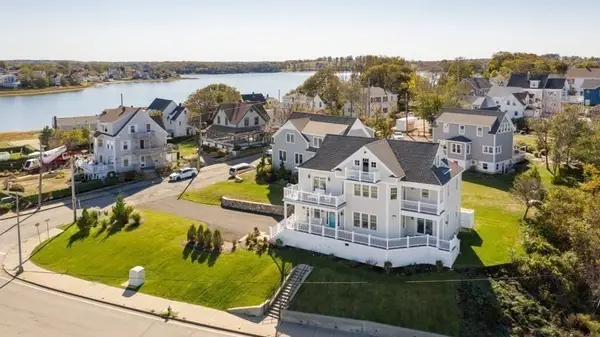 $1,899,000Active4 beds 5 baths4,874 sq. ft.
10 Whitehead Ave, Hull, MA 02045
MLS# 73567454Listed by: Coldwell Banker Realty - Framingham - New
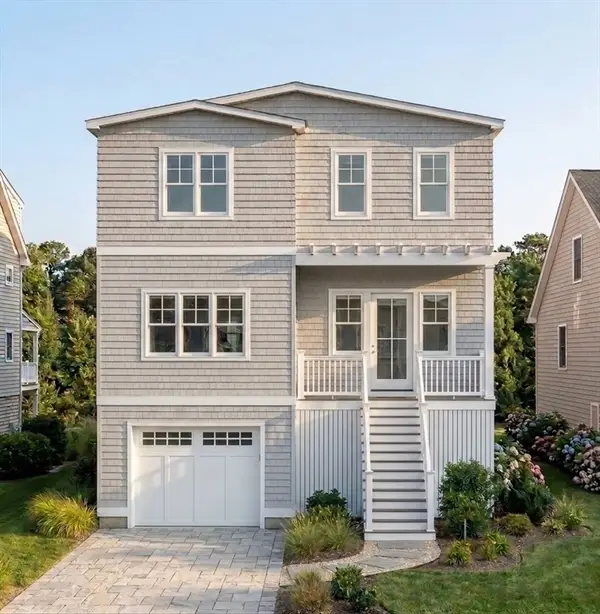 $1,299,000Active3 beds 3 baths2,000 sq. ft.
6 Touraine Ave, Hull, MA 02045
MLS# 73567365Listed by: William Raveis R.E. & Home Services - New
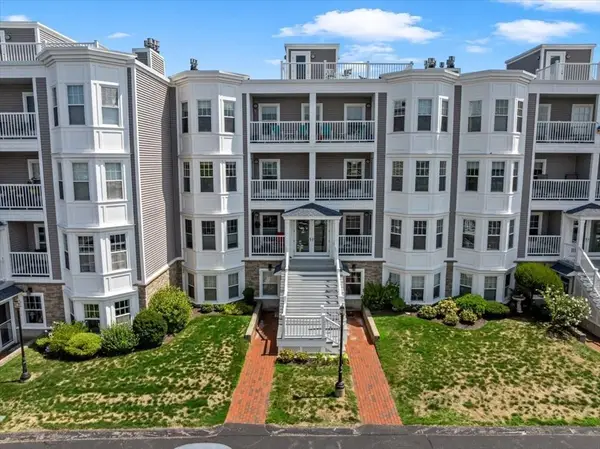 $749,000Active3 beds 2 baths2,459 sq. ft.
15 Park Ave #302, Hull, MA 02045
MLS# 73565518Listed by: Compass 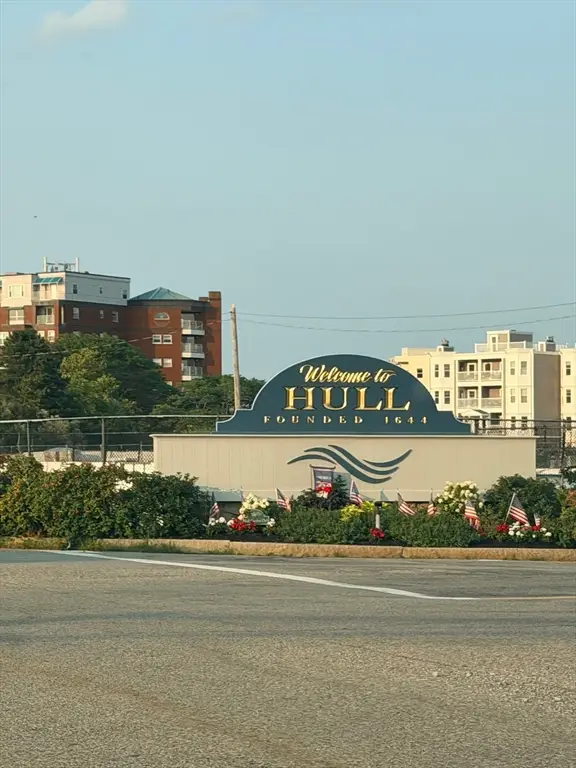 $1,499,000Active5 beds 4 baths4,399 sq. ft.
29 Newport Rd, Hull, MA 02045
MLS# 73564824Listed by: Coldwell Banker Realty - Worcester- Open Sun, 12 to 2pm
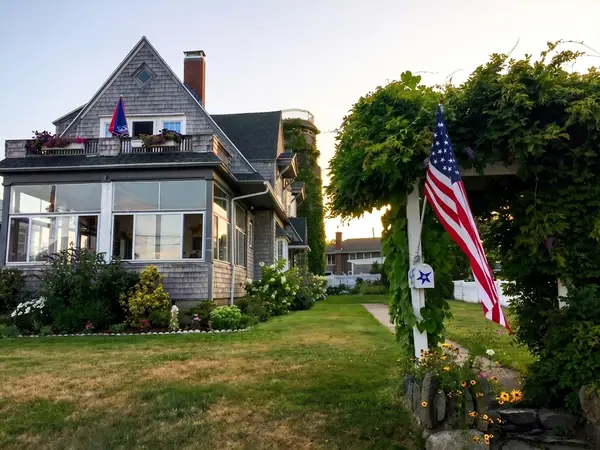 $1,789,000Active4 beds 3 baths2,816 sq. ft.
11 Bluff Rd, Hull, MA 02045
MLS# 73564427Listed by: Gold Key Realty LLC 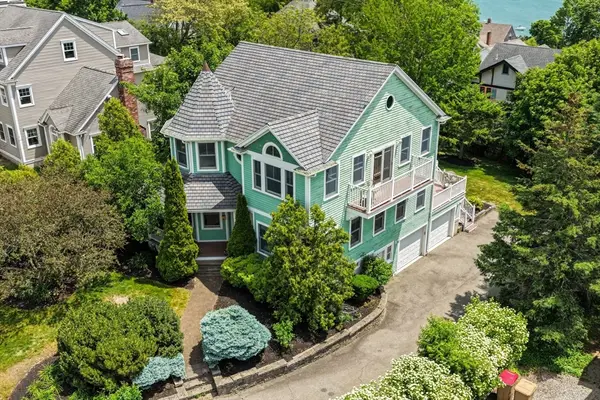 $1,175,000Active3 beds 3 baths2,922 sq. ft.
43 Andrew Ave, Hull, MA 02045
MLS# 73563523Listed by: Coldwell Banker Realty - Norwell - Hanover Regional Office $479,900Active2 beds 2 baths1,265 sq. ft.
121 Nantasket Ave #208, Hull, MA 02045
MLS# 73563372Listed by: Coldwell Banker Realty - Scituate


Protect your home and budget from life's surprises with an Assurant Home Warranty, backed by a partner that supports you through every step of homeownership. Explore Plans.
©2026 Century 21 Real Estate LLC. All rights reserved. CENTURY 21®, the CENTURY 21 Logo and C21® are service marks owned by Century 21 Real Estate LLC. Century 21 Real Estate LLC fully supports the principles of the Fair Housing Act and the Equal Opportunity Act. Each office is independently owned and operated. Listing information is deemed reliable but not guaranteed accurate.