36 Hampton Circle, Hull, MA 02045
Local realty services provided by:CENTURY 21 Topsail Realty
Listed by: justine augenstern
Office: coldwell banker realty - hull
MLS#:73557652
Source:MLSPIN
Price summary
- Price:$839,000
- Price per sq. ft.:$541.99
About this home
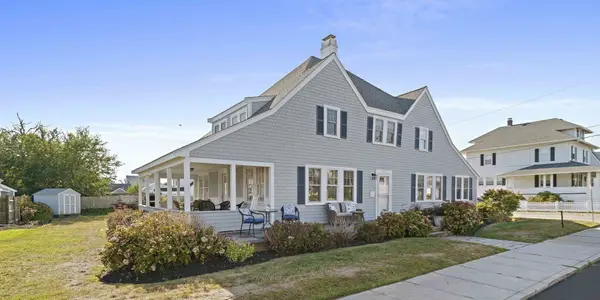
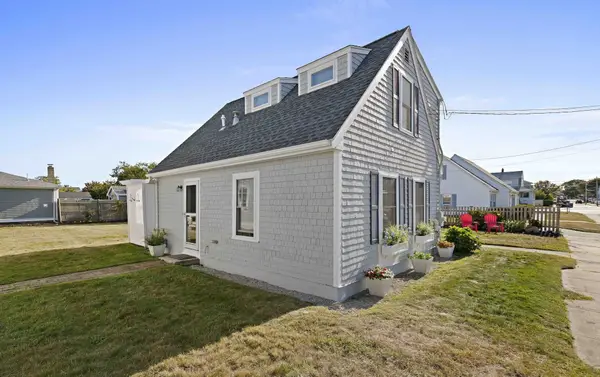
Welcome to 36 Hampton Circle, a 3-bedroom, 1.5-bath home offering a rare combination of water views and exceptional garage space. The property features an approximately 600-square-foot heated three-car garage, plus a basement storage and workshop area with its own exterior garage door—ideal for motorcycles, snow removal equipment, lawn and garden equipment, hobby projects, or additional storage. Located directly across from the bay and within walking distance of Nantasket Beach, the home enjoys bay views from the living room and upper-level bedrooms, along with abundant natural light and refreshing ocean breezes. A welcoming front porch and spacious rear deck provide additional space to relax or entertain. Conveniently located near beaches, boating and restaurants.36 Hampton Circle offers a unique opportunity to own a home with scenic water views, versatile garage space, and easy access to everything Hull has to offer. Bonus - Zone X - not in a floodplain!, See attached document.
Contact an agent
Home facts
- Year built:1920
- Listing ID #:73557652
- Updated:September 18, 2026 at 11:53 PM
Rooms and interior
- Bedrooms:3
- Total bathrooms:2
- Full bathrooms:1
- Half bathrooms:1
- Rooms Total:5
- Flooring:Carpet, Hardwood, Tile
- Dining Description:Hardwood, Open Floorplan, Overhead, Recessed Lighting, Window(s) - Bay/Bow/Box
- Kitchen Description:Breakfast Bar / Nook, Dishwasher, Disposal, Exterior Access, Flooring - Stone/Ceramic Tile, Lighting - Overhead, Microwave, Range, Recessed Lighting, Refrigerator, Slider
- Basement Description:Concrete, Full, Sump Pump, Unfinished, Walk-Out Access
- Living area:1,548 sq. ft.
Heating and cooling
- Cooling:Window Unit(s)
- Heating:Baseboard, Natural Gas, Wood Stove
Structure and exterior
- Roof:Shingle
- Year built:1920
- Building area:1,548 sq. ft.
- Lot area:0.11 Acres
- Architectural Style:Colonial
- Construction Materials:Frame
- Exterior Features:Deck - Composite, Outdoor Shower, Porch, Rain Gutters
- Foundation Description:Block, Concrete Perimeter
Utilities
- Water:Public
- Sewer:Public Sewer
Finances and disclosures
- Price:$839,000
- Price per sq. ft.:$541.99
- Tax amount:$5,400 (2026)
Features and amenities
- Appliances:Dishwasher, Disposal, Dryer, Microwave, Range, Refrigerator, Washer
- Laundry features:Dryer, Gas Dryer Hookup, Lighting - Overhead, Second Floor, Washer, Washer Hookup
- Amenities:Gas Water Heater
Parking
- Total parking spaces:8
- Parking description:Detached, Garage Door Opener, Heated Garage, Insulated, Off Street, Paved, Paved Drive, Workshop in Garage
- Garage:Yes
- Garage spaces:3
New listings near 36 Hampton Circle
- Open Sat, 11am to 1pmNew
 $2,499,000Active4 beds 2 baths2,764 sq. ft.
117 Manomet Ave., Hull, MA 02045
MLS# 73579321Listed by: Compass - Open Sat, 11am to 1pmNew
 $2,499,000Active1 beds 2 baths900 sq. ft.
70 Coburn Street, Hull, MA 02045
MLS# 73579322Listed by: Compass - New
 $445,000Active2 beds 2 baths996 sq. ft.
10 Malta St #7, Hull, MA 02045
MLS# 73578113Listed by: William Raveis R.E. & Home Services - Open Sat, 12 to 2pmNew
 $1,050,000Active3 beds 3 baths2,046 sq. ft.
163 Samoset Avenue, Hull, MA 02045
MLS# 73577003Listed by: Compass - New

 $1,250,000Active3 beds 4 baths2,608 sq. ft.
1 Old Colony Rd, Hull, MA 02045
MLS# 73576698Listed by: Century 21 Professionals - Open Sat, 12 to 1:30pmNew
 $799,000Active3 beds 3 baths1,939 sq. ft.
11 Rockland Circle #1, Hull, MA 02045
MLS# 73576139Listed by: Corcoran Property Advisors - New
 $599,000Active3 beds 2 baths1,144 sq. ft.
22-R Valley Beach Ave, Hull, MA 02045
MLS# 73576058Listed by: Conway - Plymouth - Open Sat, 11am to 1pmNew
 $549,000Active2 beds 3 baths1,385 sq. ft.
9 Park Ave. #707, Hull, MA 02045
MLS# 73575534Listed by: Conway - Hingham - New
 $1,599,900Active6 beds 4 baths4,973 sq. ft.
4 Ripley Road, Hull, MA 02045
MLS# 73575404Listed by: #1 Realty Group - New
 $1,199,000Active3 beds 2 baths1,988 sq. ft.
117 Spring St, Hull, MA 02045
MLS# 73574790Listed by: Conway - Hingham


Protect your home and budget from life's surprises with an Assurant Home Warranty, backed by a partner that supports you through every step of homeownership. Explore Plans.
©2026 Century 21 Real Estate LLC. All rights reserved. CENTURY 21®, the CENTURY 21 Logo and C21® are service marks owned by Century 21 Real Estate LLC. Century 21 Real Estate LLC fully supports the principles of the Fair Housing Act and the Equal Opportunity Act. Each office is independently owned and operated. Listing information is deemed reliable but not guaranteed accurate.