
329 W Main Street #APT 26, Hyannis, MA 02601
Local realty services provided by:CENTURY 21 Custom Home Realty
329 W Main Street #APT 26,Hyannis, MA 02601
$369,000
- 2 Beds
- 2 Baths
- 1,077 sq. ft.
- Condominium
- Active
Listed by: andrea a desouza
Office: by the c realty and property management
MLS#:22603491
Source:CAPECOD
Price summary
- Price:$369,000
- Price per sq. ft.:$342.62
- Monthly HOA dues:$550
About this home
Welcome to this beautifully renovated 2-bedroom, 1.5-bath townhouse at Cape Glen Condominiums, ideally located off West Main Street. This bright, move-in-ready home features new flooring, fresh paint, a brand-new kitchen with modern appliances, renovated full bath, new gas furnace, and central A/C. The main level offers a spacious living room with a slider leading to a private fenced patio, perfect for relaxing or entertaining, plus an updated kitchen and half bath. Upstairs are two generously sized bedrooms, including one with a private balcony, and a full bath with tub/shower. The full basement provides plenty of storage and a dedicated laundry area. Enjoy the community pool, clubhouse, and outdoor shower. Annual rentals are allowed (no short-term rentals), and pets are permitted with HOA approval. Connected to town sewer and conveniently located near Main Street shops and restaurants, the Melody Tent, and Cape Cod beaches
Contact an agent
Home facts
- Year built:1976
- Listing ID #:22603491
- Added:97 day(s) ago
- Updated:October 25, 2026 at 03:23 PM
Rooms and interior
- Bedrooms:2
- Total bathrooms:2
- Rooms Total:4
- Basement Description:Full, Interior Access
- Living area:1,077 sq. ft.
Heating and cooling
- Cooling:Central Air
- Heating:Forced Air
Structure and exterior
- Year built:1976
- Building area:1,077 sq. ft.
Finances and disclosures
- Price:$369,000
- Price per sq. ft.:$342.62
- Tax amount:$2,064
Features and amenities
- Amenities:Linen Closet
Parking
- Parking description:Assigned, Guest, Paved
 Disclaimer: All data relating to real estate for sale on this page comes from the Broker Reciprocity (BR) of the Cape Cod & Islands Multiple Listing Service, Inc. Detailed information about real estate listings held by brokerage firms other than Coldwell Banker Realty include the name of the listing broker. Neither the listing company nor CENTURY 21 Custom Home Realty shall be responsible for any typographical errors, misinformation, misprints and shall be held totally harmless. The Broker providing this data believes it to be correct, but advises interested parties to confirm any item before relying on it in a purchase decision. Copyright 2026 Cape Cod & Islands Multiple Listing Service, Inc. All rights reserved. CAPECOD Member Broker: Deborah Flanagan
New listings near 329 W Main Street #APT 26
- Coming Soon
 $535,000Coming Soon3 beds 1 baths1,012 sq. ft.
87 Straightway, Hyannis, MA 02601
MLS# 22605338Listed by: KELLER WILLIAMS REALTY - Coming Soon
 $715,000Coming Soon3 beds 2 baths1,512 sq. ft.
19 Floodtide Lane, Hyannis, MA 02601
MLS# 22605239Listed by: WILLIAM RAVEIS REAL ESTATE & HOME SERVICES - New
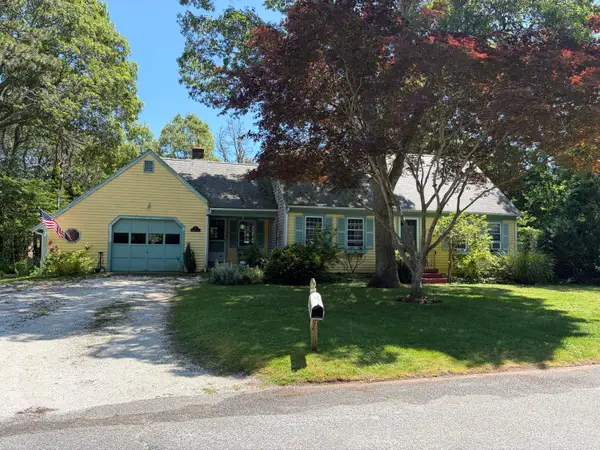 $350,000Active4 beds 2 baths1,546 sq. ft.
40 Vandermint Lane, Hyannis, MA 02601
MLS# 22605392Listed by: SILVERSTONE CAPESIDE REALTY GROUP - New
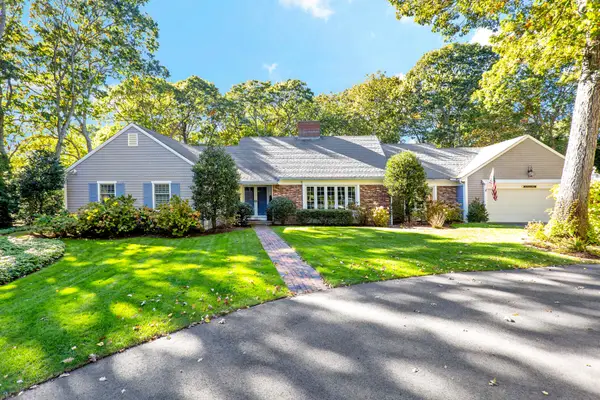 $2,950,000Active5 beds 5 baths4,055 sq. ft.
79 Green Dunes Drive, Centerville, MA 02632
MLS# 22605346Listed by: COMPASS MASSACHUSETTS, LLC 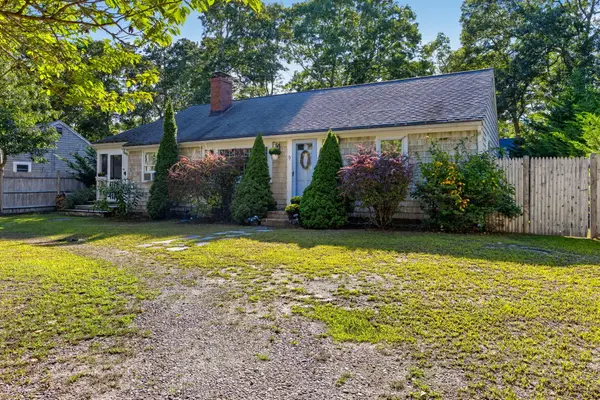 $639,000Active2 beds 1 baths1,568 sq. ft.
71 Homeport Drive, Hyannis, MA 02601
MLS# 22604807Listed by: SOTHEBY'S INTERNATIONAL REALTY, INC.- New
 $499,000Active4 beds 2 baths1,664 sq. ft.
15 Franbill Road, Barnstable, MA 02601
MLS# 73593866Listed by: Kinlin Grover Compass - New
 $499,000Active4 beds 2 baths1,664 sq. ft.
15 Franbill Road, Hyannis, MA 02601
MLS# 22605065Listed by: KINLIN GROVER COMPASS - Open Sun, 10 to 11:30amNew
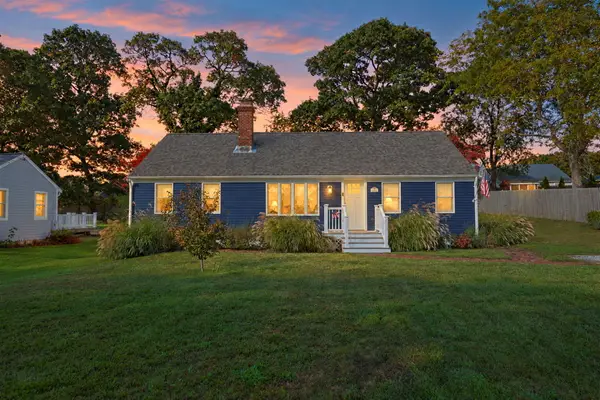 $649,999Active2 beds 1 baths1,150 sq. ft.
111 Fifth Avenue, West Hyannisport, MA 02672
MLS# 22605358Listed by: WILLIAM RAVEIS REAL ESTATE & HOME SERVICES - New
 $435,000Active2 beds 1 baths580 sq. ft.
19 Tevyaw Road, Hyannis, MA 02601
MLS# 22605349Listed by: OCEANSIDE REALTY GROUP - New
 $999,000Active3 beds 2 baths1,750 sq. ft.
421 Scudder Avenue, Barnstable, MA 02647
MLS# 73592768Listed by: Kinlin Grover Compass


Protect your home and budget from life's surprises with an Assurant Home Warranty, backed by a partner that supports you through every step of homeownership. Explore Plans.
©2026 Century 21 Real Estate LLC. All rights reserved. CENTURY 21®, the CENTURY 21 Logo and C21® are service marks owned by Century 21 Real Estate LLC. Century 21 Real Estate LLC fully supports the principles of the Fair Housing Act and the Equal Opportunity Act. Each office is independently owned and operated. Listing information is deemed reliable but not guaranteed accurate.