
37 Square Rigger Lane, Hyannis, MA 02601
Local realty services provided by:CENTURY 21 Custom Home Realty
37 Square Rigger Lane,Barnstable, MA 02601
$699,000
- 4 Beds
- 3 Baths
- 2,266 sq. ft.
- Single family
- Active
Upcoming open houses
- Sun, Nov 0110:30 am - 12:30 pm
Listed by: david c. petrasko
Office: cape harbor realty
MLS#:73595292
Source:MLSPIN
Price summary
- Price:$699,000
- Price per sq. ft.:$308.47
- Monthly HOA dues:$150
About this home
Enjoy this fabulous 2,266 sq. ft. Cape with interior balcony, wood-burning fireplace, 4 bedrooms, den, deck, & natural light. Nestled in Cobblestone Landing Association with indoor swimming, tennis/pickleball, shuffleboard, expansive lawns, walking trails, along with sauna, hot tub, exercise room and clubhouse with rentable rooms for family gatherings. 1st floor Primary Bedroom with ensuite bath; eat-in kitchen with Quartz Counters, Island, gas range & pantry. Living Room has wood burning fireplace, walls of windows, cathedral ceiling, and sliders to deck. 1st floor, private den/bonus room. Open second-floor balcony containing 3 other bedrooms & full shared bath.Wall-to-wall flooring, ceiling fans, space and natural light. All of this set back on an easy-care .22 acre on a cul-de-sac with similarly cared for homes and yards. Town Sewer & Water. Located in a private community of 125 homes with walking trails, meandering paved streets and Nantucket Style Design street signs, mail sheds and decorative landscaping and fences. Set apart but easy access to highway, shops, schools, medical facilities, world famous beaches, marina and Island Ferry. Make this your year-round or vacation mecca. Incredible value for the price (well below assessed value)....
Contact an agent
Home facts
- Year built:1997
- Subdivision & Development:Cobble Stone Landing Association
- Listing ID #:73595292
- Updated:October 27, 2026 at 02:45 PM
Rooms and interior
- Bedrooms:4
- Total bathrooms:3
- Full bathrooms:2
- Half bathrooms:1
- Rooms Total:6
- Flooring:Carpet, Laminate, Tile, Wood
- Dining Description:Exterior Access, Laminate, Open Floorplan, Remodeled
- Kitchen Description:Cabinets - Upgraded, Countertops - Stone/Granite/Solid, Dining Area, Dishwasher, Exterior Access, Flooring - Laminate, Gas Stove, Kitchen Island, Lighting - Overhead, Pantry, Range, Recessed Lighting, Refrigerator, Remodeled, Stainless Steel Appliances
- Basement Description:Bulkhead, Concrete, Full, Interior Entry
- Living area:2,266 sq. ft.
Heating and cooling
- Cooling:Central Air
- Heating:Central, Forced Air, Natural Gas
- Central air:Yes
Structure and exterior
- Roof:Shingle
- Year built:1997
- Building area:2,266 sq. ft.
- Lot area:0.22 Acres
- Lot Features:Cleared, Cul-De-Sac, Level
- Architectural Style:Cape, Contemporary
- Construction Materials:Conventional (2x4-2x6)
- Exterior Features:Deck, Deck - Wood, Rain Gutters, Sprinkler System
- Foundation Description:Concrete Perimeter
Schools
- High school:Barnstable High School
Utilities
- Water:Public
- Sewer:Public Sewer
Finances and disclosures
- Price:$699,000
- Price per sq. ft.:$308.47
- Tax amount:$5,778 (2026)
Features and amenities
- Appliances:Dishwasher, Dryer, Range, Refrigerator, Washer
- Laundry features:Dryer, Electric Dryer Hookup, First Floor, Flooring - Vinyl, Washer, Washer Hookup
- Amenities:Gas Water Heater
Parking
- Total parking spaces:5
- Parking description:Attached, Garage Door Opener, Off Street, Paved, Paved Drive
- Garage:Yes
- Garage spaces:1
New listings near 37 Square Rigger Lane
- Coming Soon
 $535,000Coming Soon3 beds 1 baths1,012 sq. ft.
87 Straightway, Hyannis, MA 02601
MLS# 22605338Listed by: KELLER WILLIAMS REALTY - Coming Soon
 $715,000Coming Soon3 beds 2 baths1,512 sq. ft.
19 Floodtide Lane, Hyannis, MA 02601
MLS# 22605239Listed by: WILLIAM RAVEIS REAL ESTATE & HOME SERVICES - New
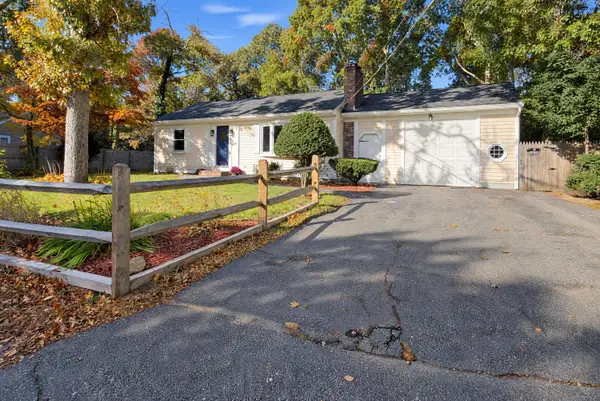 $620,000Active2 beds 1 baths1,008 sq. ft.
235 Arrowhead Drive, Hyannis, MA 02601
MLS# 22605445Listed by: EXIT CAPE REALTY - New
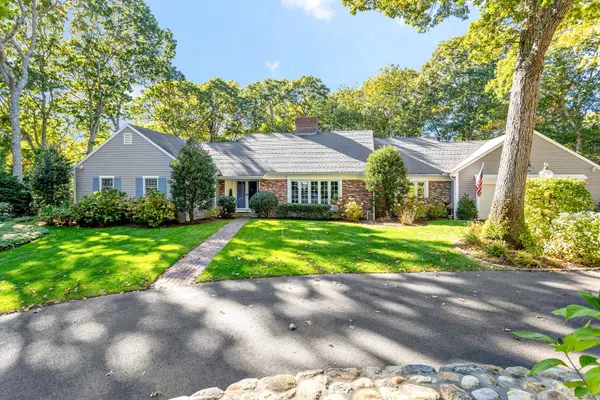 $2,950,000Active5 beds 5 baths4,055 sq. ft.
79 Green Dunes Drive, Barnstable, MA 02672
MLS# 73594872Listed by: Compass - New
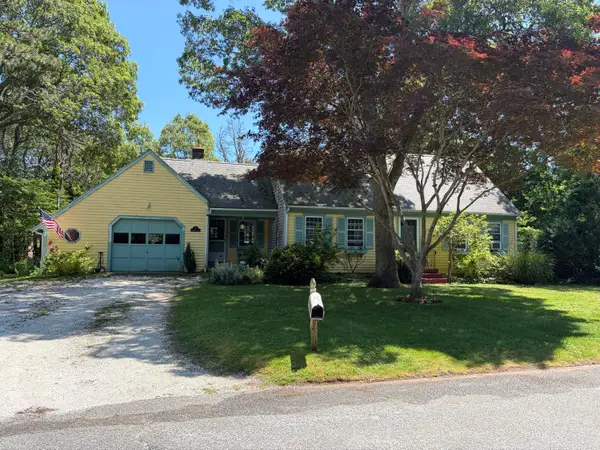 $350,000Active4 beds 2 baths1,546 sq. ft.
40 Vandermint Lane, Hyannis, MA 02601
MLS# 22605392Listed by: SILVERSTONE CAPESIDE REALTY GROUP - New
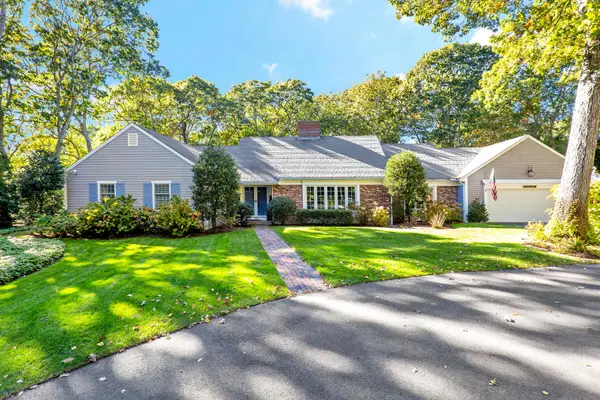 $2,950,000Active5 beds 5 baths4,055 sq. ft.
79 Green Dunes Drive, Centerville, MA 02632
MLS# 22605346Listed by: COMPASS MASSACHUSETTS, LLC 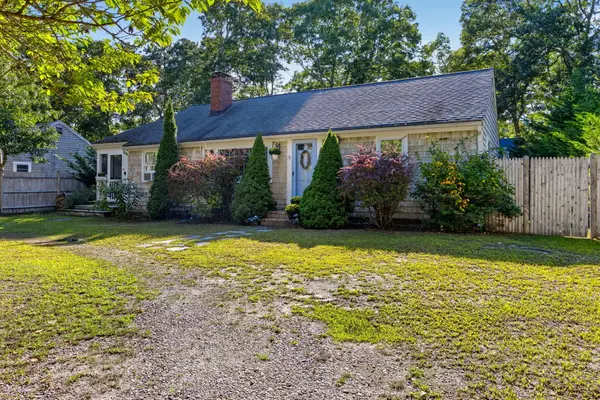 $639,000Active2 beds 1 baths1,568 sq. ft.
71 Homeport Drive, Hyannis, MA 02601
MLS# 22604807Listed by: SOTHEBY'S INTERNATIONAL REALTY, INC.- New
 $499,000Active4 beds 2 baths1,664 sq. ft.
15 Franbill Road, Barnstable, MA 02601
MLS# 73593866Listed by: Kinlin Grover Compass - New
 $499,000Active4 beds 2 baths1,664 sq. ft.
15 Franbill Road, Hyannis, MA 02601
MLS# 22605065Listed by: KINLIN GROVER COMPASS


Protect your home and budget from life's surprises with an Assurant Home Warranty, backed by a partner that supports you through every step of homeownership. Explore Plans.
©2026 Century 21 Real Estate LLC. All rights reserved. CENTURY 21®, the CENTURY 21 Logo and C21® are service marks owned by Century 21 Real Estate LLC. Century 21 Real Estate LLC fully supports the principles of the Fair Housing Act and the Equal Opportunity Act. Each office is independently owned and operated. Listing information is deemed reliable but not guaranteed accurate.