
40 Settlers Lane, Hyannis, MA 02601
Local realty services provided by:CENTURY 21 Custom Home Realty
40 Settlers Lane,Hyannis, MA 02601
$699,000
- 3 Beds
- 2 Baths
- 1,518 sq. ft.
- Single family
- Pending
Listed by: ned b chatelain
Office: chatelain real estate
MLS#:22604508
Source:CAPECOD
Price summary
- Price:$699,000
- Price per sq. ft.:$460.47
- Monthly HOA dues:$20.83
About this home
Built in 2013, this lightly lived in ranch offers traditional Cape Cod charm with a refreshingly contemporary floorplan. A large chef's kitchen, dining area, and living room are ideal for entertaining and handle the flow of guests easily. Skylights in the kitchen and sliders to the deck let in an abundance of natural light, while the gas fireplace provides a focus for holiday gatherings. The primary bedroom with an en-suite bathroom features room for a sitting area, while two additional bedrooms can be used for guest rooms, a home office, or hobby room. The modern footprint and full basement let you live comfortably and customize to meet your needs. Main floor laundry, a second full bathroom, an attached garage, ample closet space, and recessed lighting keep daily living bright and convenient. Maintenance since 2022 includes professional interior painting, extensive tree work, upgraded insulation, new Frigidaire Professional Series appliances, and a full lawn installation, which means your garden will grow beautifully. Located on a "hidden" cul-de-sac close to mid-Cape amenities and beaches, this home accommodates either a year-round or seasonal lifestyle. Come see for yourself!...
Contact an agent
Home facts
- Year built:2013
- Listing ID #:22604508
- Added:45 day(s) ago
- Updated:October 25, 2026 at 08:16 AM
Rooms and interior
- Bedrooms:3
- Total bathrooms:2
- Rooms Total:5
- Basement Description:Bulkhead Access, Full, Interior Access
- Living area:1,518 sq. ft.
Heating and cooling
- Cooling:Central Air
- Heating:Forced Air
Structure and exterior
- Year built:2013
- Building area:1,518 sq. ft.
- Lot area:0.2 Acres
- Construction Materials:Clapboard, Shingle Siding
Finances and disclosures
- Price:$699,000
- Price per sq. ft.:$460.47
- Tax amount:$4,907
Parking
- Parking description:Direct Access, Off Street
- Garage spaces:1
 Disclaimer: All data relating to real estate for sale on this page comes from the Broker Reciprocity (BR) of the Cape Cod & Islands Multiple Listing Service, Inc. Detailed information about real estate listings held by brokerage firms other than Coldwell Banker Realty include the name of the listing broker. Neither the listing company nor CENTURY 21 Custom Home Realty shall be responsible for any typographical errors, misinformation, misprints and shall be held totally harmless. The Broker providing this data believes it to be correct, but advises interested parties to confirm any item before relying on it in a purchase decision. Copyright 2026 Cape Cod & Islands Multiple Listing Service, Inc. All rights reserved. CAPECOD Member Broker: Deborah Flanagan
New listings near 40 Settlers Lane
- Coming Soon
 $535,000Coming Soon3 beds 1 baths1,012 sq. ft.
87 Straightway, Hyannis, MA 02601
MLS# 22605338Listed by: KELLER WILLIAMS REALTY - Coming Soon
 $715,000Coming Soon3 beds 2 baths1,512 sq. ft.
19 Floodtide Lane, Hyannis, MA 02601
MLS# 22605239Listed by: WILLIAM RAVEIS REAL ESTATE & HOME SERVICES - New
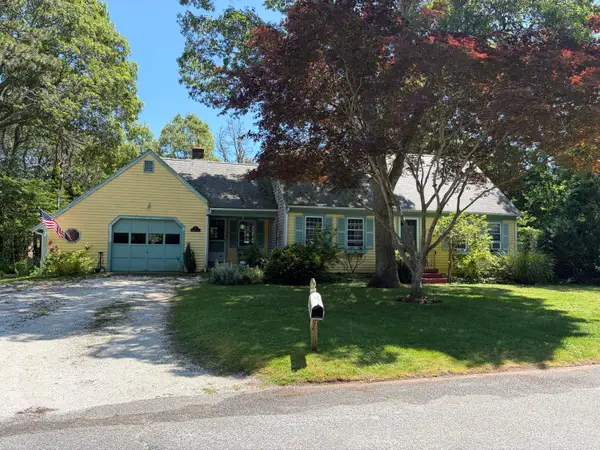 $350,000Active4 beds 2 baths1,546 sq. ft.
40 Vandermint Lane, Hyannis, MA 02601
MLS# 22605392Listed by: SILVERSTONE CAPESIDE REALTY GROUP - New
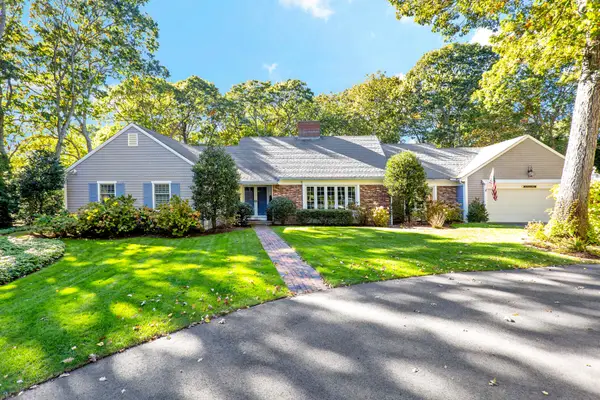 $2,950,000Active5 beds 5 baths4,055 sq. ft.
79 Green Dunes Drive, Centerville, MA 02632
MLS# 22605346Listed by: COMPASS MASSACHUSETTS, LLC 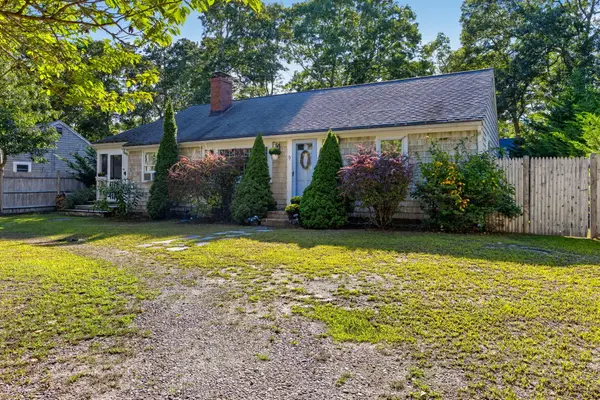 $639,000Active2 beds 1 baths1,568 sq. ft.
71 Homeport Drive, Hyannis, MA 02601
MLS# 22604807Listed by: SOTHEBY'S INTERNATIONAL REALTY, INC.- New
 $499,000Active4 beds 2 baths1,664 sq. ft.
15 Franbill Road, Barnstable, MA 02601
MLS# 73593866Listed by: Kinlin Grover Compass - New
 $499,000Active4 beds 2 baths1,664 sq. ft.
15 Franbill Road, Hyannis, MA 02601
MLS# 22605065Listed by: KINLIN GROVER COMPASS - Open Sun, 10 to 11:30amNew
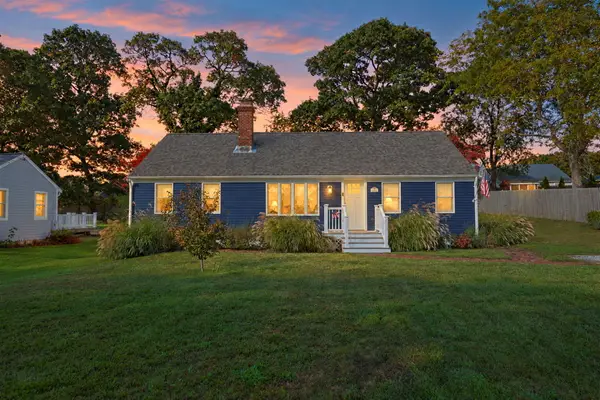 $649,999Active2 beds 1 baths1,150 sq. ft.
111 Fifth Avenue, West Hyannisport, MA 02672
MLS# 22605358Listed by: WILLIAM RAVEIS REAL ESTATE & HOME SERVICES - New
 $435,000Active2 beds 1 baths580 sq. ft.
19 Tevyaw Road, Hyannis, MA 02601
MLS# 22605349Listed by: OCEANSIDE REALTY GROUP - New
 $999,000Active3 beds 2 baths1,750 sq. ft.
421 Scudder Avenue, Barnstable, MA 02647
MLS# 73592768Listed by: Kinlin Grover Compass


Protect your home and budget from life's surprises with an Assurant Home Warranty, backed by a partner that supports you through every step of homeownership. Explore Plans.
©2026 Century 21 Real Estate LLC. All rights reserved. CENTURY 21®, the CENTURY 21 Logo and C21® are service marks owned by Century 21 Real Estate LLC. Century 21 Real Estate LLC fully supports the principles of the Fair Housing Act and the Equal Opportunity Act. Each office is independently owned and operated. Listing information is deemed reliable but not guaranteed accurate.