
61 Linda Ln, Hyannis, MA 02601
Local realty services provided by:CENTURY 21 Cityside
61 Linda Ln,Barnstable, MA 02601
$789,000
- 4 Beds
- 2 Baths
- 2,413 sq. ft.
- Single family
- Active
Listed by: kathleen craig
Office: berkshire hathaway homeservices robert paul properties
MLS#:73510882
Source:MLSPIN
Price summary
- Price:$789,000
- Price per sq. ft.:$326.98
About this home
Come see this sophisticated Contemporary Cape in desirable area, Southside, near beaches and Centerville Village. Sold furnished and turnkey, this well-maintained home boasts cathedral ceiling, spacious kitchen with island and dining area perfect for gatherings, large fireplaced living room, first floor primary with walk in closet, laundry room, gleaming hardwood floors, three good sized second floor bedrooms and year-round sunroom. The skylights and many windows throughout; fill the house with natural sunlight. Improvements include brand new roof, newer furnace and hot water heater and new exterior paint. This home sits on .25 acres and has a large deck and outside shower. Surrounded by many other fine homes, its perfect for summer use and year-round. Stroll to Covell's or Craigville beach, have ice cream at Four Seas and enjoy all this area has to offer. Passing Title V Septic report in hand.
Contact an agent
Home facts
- Year built:1972
- Listing ID #:73510882
- Updated:August 03, 2026 at 10:51 AM
Rooms and interior
- Bedrooms:4
- Total bathrooms:2
- Full bathrooms:2
- Rooms Total:8
- Flooring:Flooring - Stone/Ceramic Tile, Tile, Wood
- Dining Description:Beamed Ceilings, Cathedral Ceiling(s), Skylight, Stone/Ceramic Tile
- Kitchen Description:Cathedral Ceiling(s), Dining Area, Dishwasher, Flooring - Stone/Ceramic Tile, Range, Recessed Lighting, Refrigerator, Skylight, Window(s) - Bay/Bow/Box
- Basement Description:Full
- Living area:2,413 sq. ft.
Heating and cooling
- Cooling:Central Air, Wall Unit(s)
- Heating:Baseboard, Natural Gas
- Central air:Yes
Structure and exterior
- Year built:1972
- Building area:2,413 sq. ft.
- Lot area:0.25 Acres
- Lot Features:Cleared
- Architectural Style:Cape
- Exterior Features:Deck, Deck - Exterior, Outdoor Shower
- Foundation Description:Concrete Perimeter
Utilities
- Water:Public
- Sewer:Inspection Required For Sale
Finances and disclosures
- Price:$789,000
- Price per sq. ft.:$326.98
- Tax amount:$6,963 (2025)
Features and amenities
- Appliances:Dishwasher, Dryer, Range, Refrigerator, Washer
- Laundry features:Dryer, First Floor, Washer
- Amenities:Ceiling Fan(s)
Parking
- Total parking spaces:4
- Parking description:Attached
- Garage:Yes
- Garage spaces:2
New listings near 61 Linda Ln
- New
 $595,000Active3 beds 2 baths1,076 sq. ft.
53 Uncle Willies Way, Hyannis, MA 02601
MLS# 22603663Listed by: EXP REALTY, LLC - New
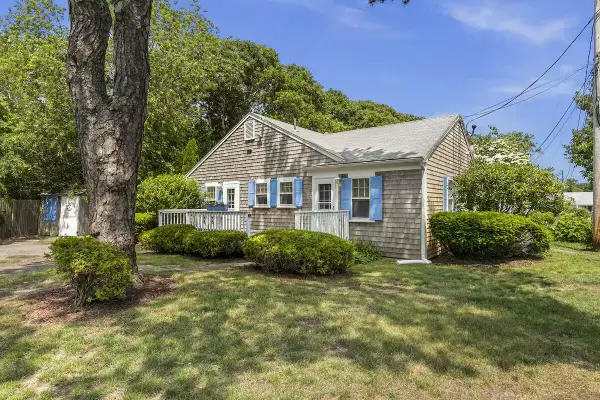 $599,900Active3 beds 3 baths1,228 sq. ft.
230 Gosnold Street #14ABC, Hyannis, MA 02601
MLS# 22603680Listed by: SERHANT, NEW ENGLAND, LLC - Open Sat, 11am to 1pmNew
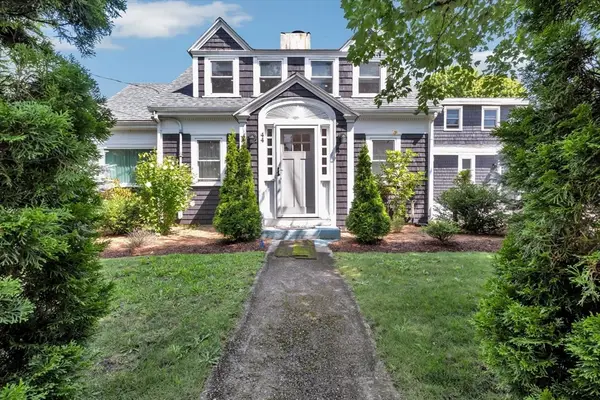 $750,000Active4 beds 3 baths2,406 sq. ft.
44 Maple Avenue, Barnstable, MA 02601
MLS# 73557030Listed by: Keller Williams Realty - New
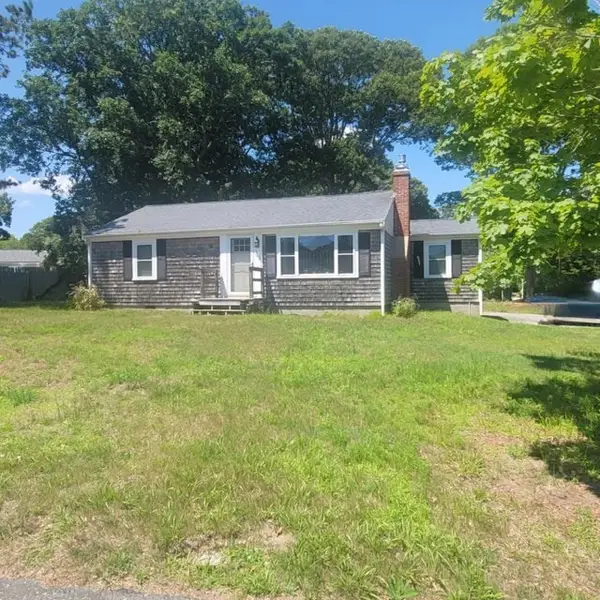 $539,000Active3 beds 1 baths1,164 sq. ft.
32 Chadwick Ave, Barnstable, MA 02601
MLS# 73555658Listed by: Kinlin Grover Compass 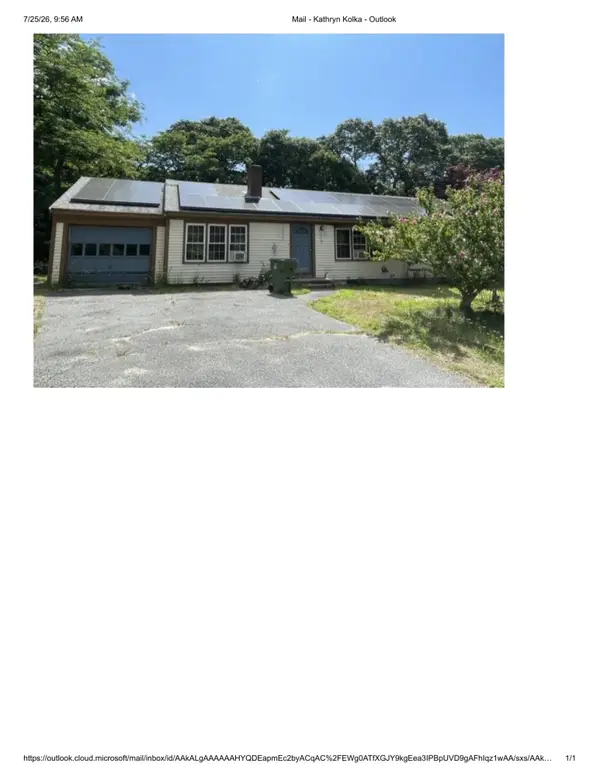 $410,000Pending3 beds 2 baths1,400 sq. ft.
214 Pitchers Way, Hyannis, MA 02601
MLS# 22603602Listed by: TODAY REAL ESTATE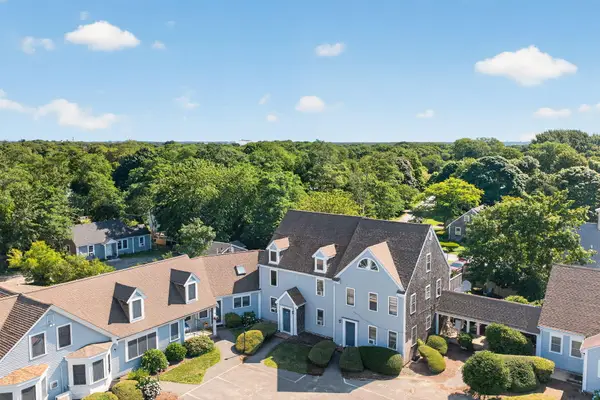 $299,000Pending1 beds 1 baths555 sq. ft.
316 Sea Street #APT I, Hyannis, MA 02601
MLS# 22603527Listed by: GIBSON SOTHEBY'S INTERNATIONAL REALTY- New
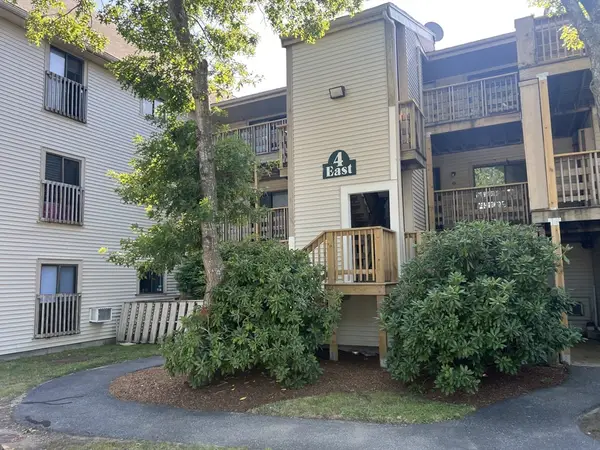 $324,999Active2 beds 2 baths840 sq. ft.
800 Bearses Way #4EC, Barnstable, MA 02601
MLS# 73554785Listed by: Today Real Estate, Inc. 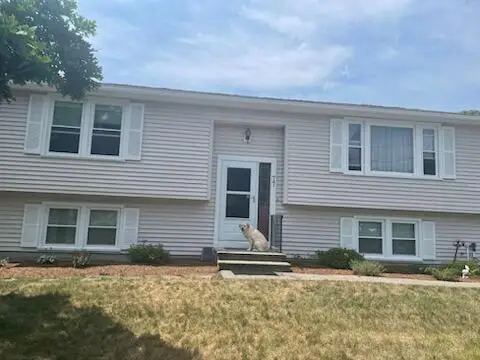 $575,000Pending4 beds 3 baths1,968 sq. ft.
77 Delta Street, Hyannis, MA 02601
MLS# 22603573Listed by: LAER REALTY PARTNERS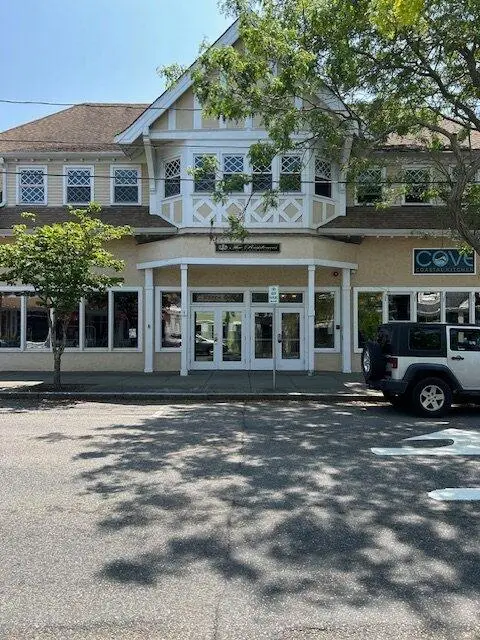 $399,900Active2 beds 2 baths1,274 sq. ft.
615 Main Street #UNIT 7, Hyannis, MA 02601
MLS# 22603553Listed by: BLUE LIGHTHOUSE REALTY, INC.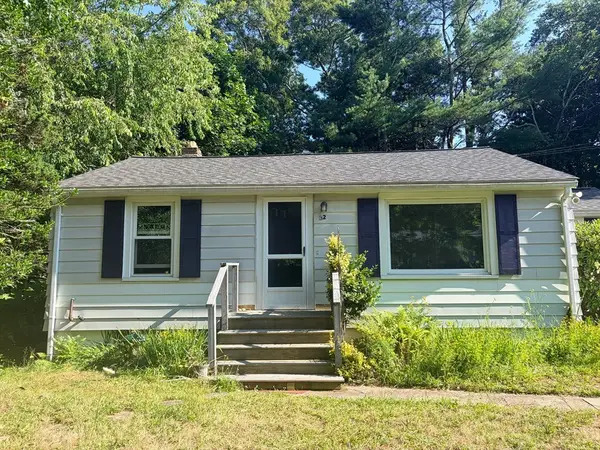 $550,000Active3 beds 1 baths864 sq. ft.
32 Paine Avenue, Hyannis, MA 02601
MLS# 22603554Listed by: COLDWELL BANKER REALTY


Protect your home and budget from life's surprises with an Assurant Home Warranty, backed by a partner that supports you through every step of homeownership. Explore Plans.
©2026 Century 21 Real Estate LLC. All rights reserved. CENTURY 21®, the CENTURY 21 Logo and C21® are service marks owned by Century 21 Real Estate LLC. Century 21 Real Estate LLC fully supports the principles of the Fair Housing Act and the Equal Opportunity Act. Each office is independently owned and operated. Listing information is deemed reliable but not guaranteed accurate.