
11 Mount Pleasant Avenue, Ipswich, MA 01938
Local realty services provided by:CENTURY 21 McLennan & Company
Listed by: paul coleman
Office: lamacchia realty, inc.
MLS#:73524894
Source:MLSPIN
Price summary
- Price:$749,900
- Price per sq. ft.:$245.71
About this home
Fantastic investment opportunity in sought-after Ipswich! This 3-family property offers incredible potential for investors, owner-occupants, or anyone looking to build sweat equity in a prime location. Units 1 and 2 feature similar layouts with a living room with hardwood floors, kitchen with ample cabinet space, one bedroom, and a full bath. Unit 3 provides even more space with 5 bedrooms, a living room, kitchen, and full bath. With off-street parking, a covered front porch, and strong upside potential, this property is ready for your vision and updates to truly shine. Great opportunity to add value in a desirable community close to downtown, commuter routes, shopping, and more!
Contact an agent
Home facts
- Year built:1900
- Listing ID #:73524894
- Updated:July 12, 2026 at 11:05 AM
Rooms and interior
- Bedrooms:7
- Total bathrooms:3
- Full bathrooms:3
- Rooms Total:13
- Flooring:Carpet, Hardwood
- Bathrooms Description:Bathroom with Shower Stall
- Kitchen Description:Dishwasher, Kitchen, Range, Refrigerator
- Basement Description:Concrete, Dirt Floor, Interior Entry, Unfinished, Walk-Out Access
- Living area:3,052 sq. ft.
Heating and cooling
- Cooling:Window Unit(s)
- Heating:Baseboard, Oil
Structure and exterior
- Roof:Shingle
- Year built:1900
- Building area:3,052 sq. ft.
- Lot area:0.14 Acres
- Lot Features:Sloped
- Construction Materials:Conventional (2x4-2x6)
- Exterior Features:Enclosed, Porch
- Foundation Description:Brick/Mortar, Stone
Utilities
- Water:Public
- Sewer:Public Sewer
Finances and disclosures
- Price:$749,900
- Price per sq. ft.:$245.71
- Tax amount:$8,617 (2025)
Features and amenities
- Appliances:Dishwasher, Range, Refrigerator
Parking
- Total parking spaces:2
- Parking description:Off Street, Unpaved
New listings near 11 Mount Pleasant Avenue
- Open Sun, 11am to 12:30pmNew
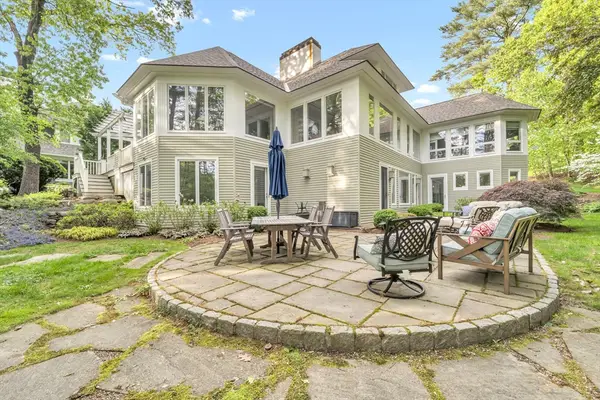 $1,585,000Active5 beds 5 baths5,843 sq. ft.
43 Country Club Way, Ipswich, MA 01938
MLS# 73545711Listed by: Realty One Group Nest - Open Sun, 12 to 1:30pmNew
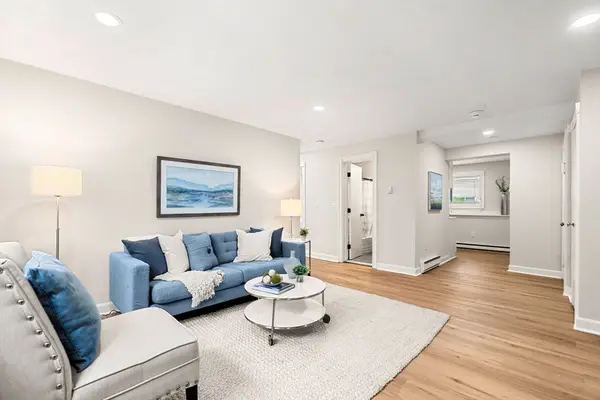 $299,900Active2 beds 1 baths757 sq. ft.
16 Appleton Park #B2, Ipswich, MA 01938
MLS# 73545438Listed by: Coldwell Banker Realty - Beverly - Open Sun, 11am to 1pmNew
 $679,900Active3 beds 2 baths1,817 sq. ft.
15 James Rd, Ipswich, MA 01938
MLS# 73543186Listed by: Coldwell Banker Realty - Andovers/Readings Regional - Open Sun, 11:30am to 1pmNew
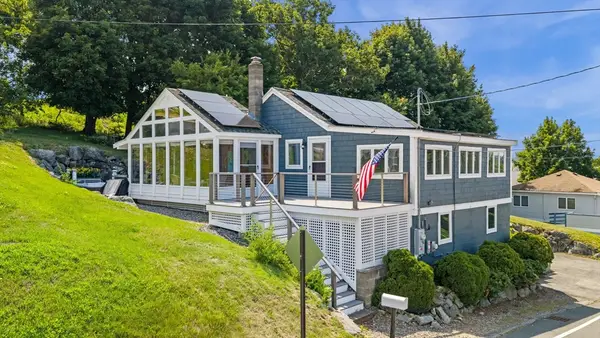 $825,000Active2 beds 1 baths1,339 sq. ft.
21 North Ridge Rd, Ipswich, MA 01938
MLS# 73545404Listed by: Keller Williams Realty Evolution - Open Sun, 11am to 1pmNew
 $349,000Active2 beds 1 baths876 sq. ft.
200 Colonial Dr #306, Ipswich, MA 01938
MLS# 73545242Listed by: Windhill Realty, LLC - New
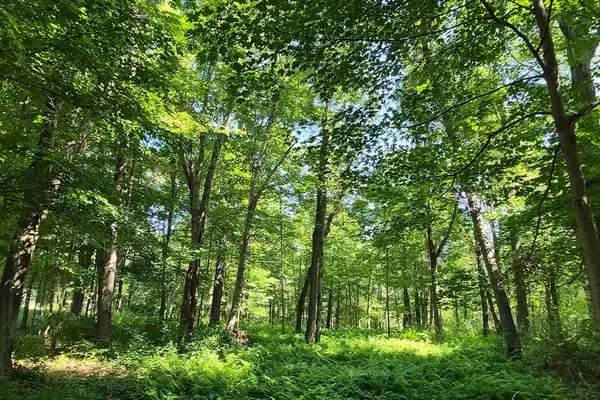 $425,000Active11.93 Acres
125 Topsfield Rd, Ipswich, MA 01938
MLS# 73544463Listed by: Lamacchia Realty, Inc.  $2,099,000Active4 beds 7 baths7,550 sq. ft.
18 Southpoint Lane, Ipswich, MA 01938
MLS# 73542971Listed by: Gibson Sotheby's International Realty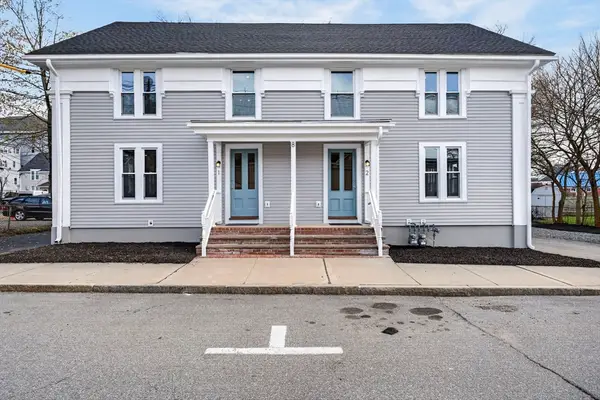 $1,224,000Active6 beds 6 baths3,362 sq. ft.
8-10 Hammatt St, Ipswich, MA 01938
MLS# 73539814Listed by: Moor Realty Group $995,000Active4 beds 1 baths1,318 sq. ft.
33 Bay Road #33, Ipswich, MA 01938
MLS# 73542049Listed by: Windhill Realty, LLC- Open Sun, 11am to 12:30pm
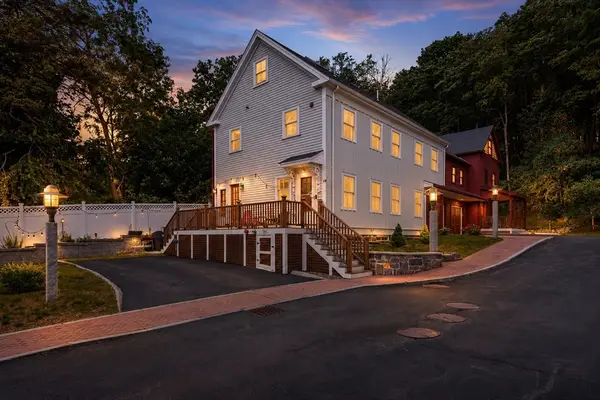 $749,000Active4 beds 4 baths1,886 sq. ft.
83 High Street #4, Ipswich, MA 01938
MLS# 73541944Listed by: Keller Williams Realty Evolution


Protect your home and budget from life's surprises with an Assurant Home Warranty, backed by a partner that supports you through every step of homeownership. Explore Plans.
©2026 Century 21 Real Estate LLC. All rights reserved. CENTURY 21®, the CENTURY 21 Logo and C21® are service marks owned by Century 21 Real Estate LLC. Century 21 Real Estate LLC fully supports the principles of the Fair Housing Act and the Equal Opportunity Act. Each office is independently owned and operated. Listing information is deemed reliable but not guaranteed accurate.