
13 Brown Street, Ipswich, MA 01938
Local realty services provided by:CENTURY 21 Tassinari & Associates, Inc
13 Brown Street,Ipswich, MA 01938
$1,299,900
- 0.68 Acres
- Lots / Land
- Active
Listed by: carrie cole
Office: coldwell banker realty - haverhill
MLS#:73513916
Source:MLSPIN
Price summary
- Price:$1,299,900
About this home
Development opportunity at #13 combined w/ portion of #7 to create 29,545 sf lot within General Business District & 3A Multi-family Overlay District-2 (MOD-2), 3A allowing 12 (1 affordable) multi-family units “as of right” to promote in-town housing w/in close proximity to MBTA w/out special permit, only site plan review. Zero min. frontage, 10 ft front building setback, zero side setback & 20 ft rear setback. Seller conducted all preliminary inquiries & site visits with necessary municipal agencies including Planning Dept.; DPW; Water/Sewer; Conservation Agent; Conservation Commission (Citizen’s Query); & MBTA. Complete land survey available with proposed lot line division. Wetland Resource Areas identified by Environmental Consultant and clean 21E w/ Environmental Site Assessment Phase I & II conducted & inspection reports available for both 7 & 13. Existing natural gas, town water/sewer & electrical currently servicing existing dwelling.
Contact an agent
Home facts
- Listing ID #:73513916
- Updated:July 27, 2026 at 10:52 AM
Structure and exterior
- Lot area:0.68 Acres
- Lot Features:Level
Schools
- High school:Ipswich High
- Middle school:Ipswich Middle
- Elementary school:Winthrop
Utilities
- Water:Public
- Sewer:Public Sewer
Finances and disclosures
- Price:$1,299,900
- Tax amount:$5,781 (2026)
New listings near 13 Brown Street
- New
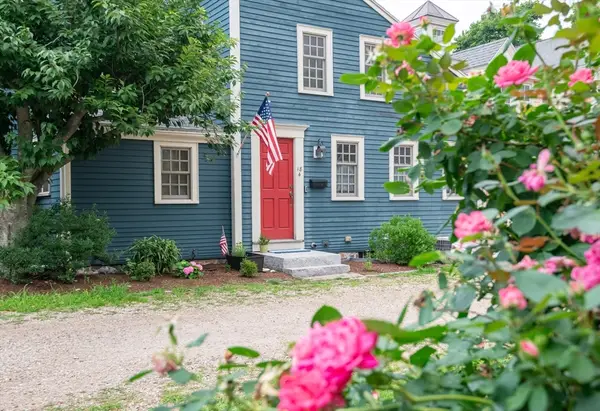 $799,000Active3 beds 3 baths1,809 sq. ft.
18 County Street #4, Ipswich, MA 01938
MLS# 73554783Listed by: Windhill Realty, LLC - New
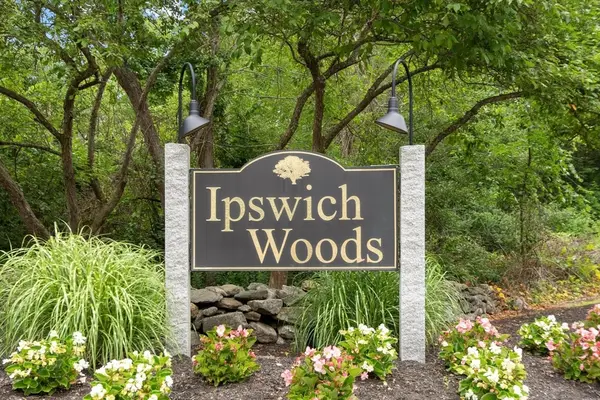 $629,000Active2 beds 3 baths1,415 sq. ft.
2 Ipswich Woods Drive #2, Ipswich, MA 01938
MLS# 73553232Listed by: Coldwell Banker Realty - Manchester - New
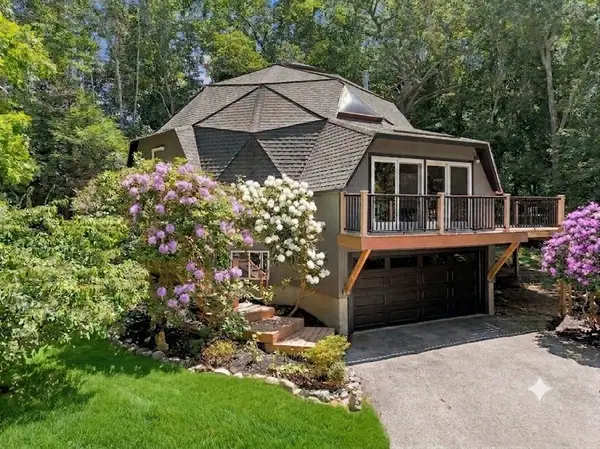 $999,000Active4 beds 3 baths2,589 sq. ft.
13 Town Farm Rd, Ipswich, MA 01938
MLS# 73552778Listed by: Keller Williams Realty Evolution - New
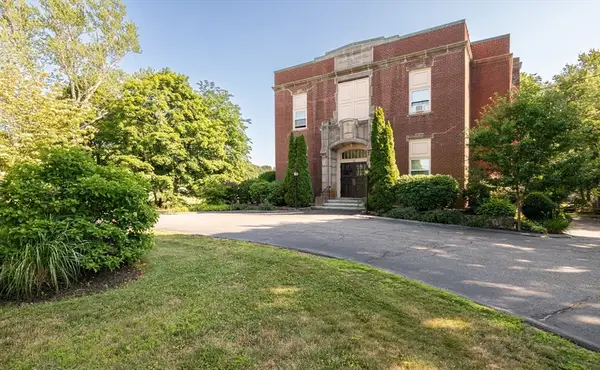 $465,000Active2 beds 2 baths1,160 sq. ft.
15 Green Street #4, Ipswich, MA 01938
MLS# 73552141Listed by: eXp Realty LLC - Corporate Office - New
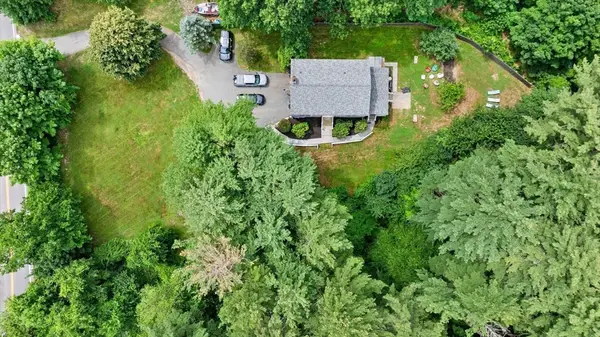 $825,000Active4 beds 3 baths2,621 sq. ft.
381 Linebrook Rd, Ipswich, MA 01938
MLS# 73551966Listed by: Ocean's Edge Real Estate - New
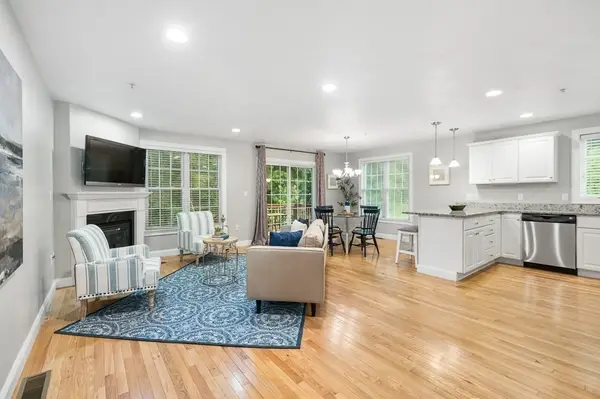 $679,900Active2 beds 3 baths1,518 sq. ft.
65 River Point Dr #65, Ipswich, MA 01938
MLS# 73550807Listed by: J. Barrett & Company 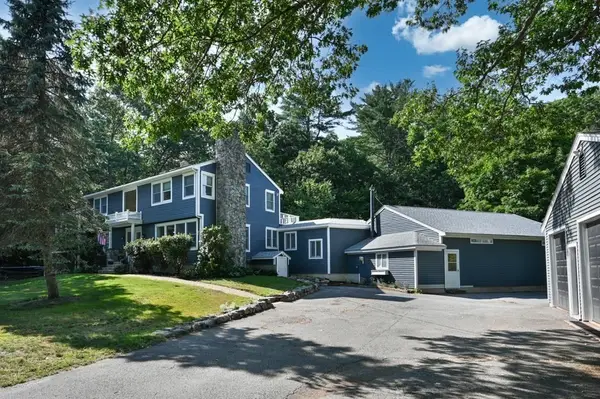 $1,349,000Active4 beds 6 baths4,205 sq. ft.
367 Linebrook Rd, Ipswich, MA 01938
MLS# 73550142Listed by: J. Barrett & Company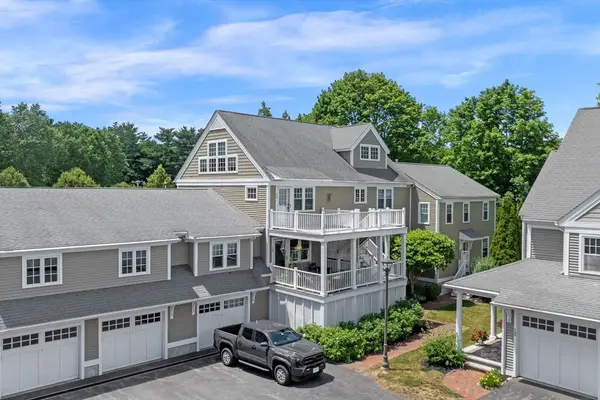 $570,000Active2 beds 3 baths1,557 sq. ft.
6 Essex Road #15, Ipswich, MA 01938
MLS# 73548588Listed by: Compass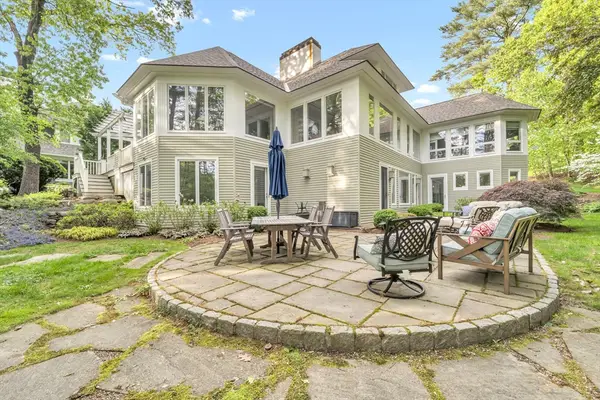 $1,585,000Active5 beds 5 baths5,843 sq. ft.
43 Country Club Way, Ipswich, MA 01938
MLS# 73545711Listed by: Realty One Group Nest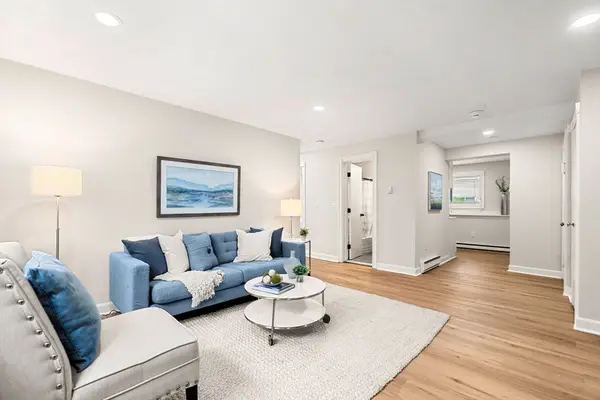 $299,900Active2 beds 1 baths757 sq. ft.
16 Appleton Park #B2, Ipswich, MA 01938
MLS# 73545438Listed by: Coldwell Banker Realty - Beverly


Protect your home and budget from life's surprises with an Assurant Home Warranty, backed by a partner that supports you through every step of homeownership. Explore Plans.
©2026 Century 21 Real Estate LLC. All rights reserved. CENTURY 21®, the CENTURY 21 Logo and C21® are service marks owned by Century 21 Real Estate LLC. Century 21 Real Estate LLC fully supports the principles of the Fair Housing Act and the Equal Opportunity Act. Each office is independently owned and operated. Listing information is deemed reliable but not guaranteed accurate.