
28 Pineswamp Rd, Ipswich, MA 01938
Local realty services provided by:CENTURY 21 Topsail Realty
28 Pineswamp Rd,Ipswich, MA 01938
$3,698,000
- 7 Beds
- 8 Baths
- 8,000 sq. ft.
- Single family
- Active
Listed by: linda mckeehan
Office: seas the day realty
MLS#:73524603
Source:MLSPIN
Price summary
- Price:$3,698,000
- Price per sq. ft.:$462.25
About this home
Set on four private acres, this exceptional estate offers over 8,000 square feet of refined living, Greek Revival & authentic Dutch Colonial character. Designed for both grand entertaining and quiet retreat, the dramatic two-story great room is anchored by a soaring stone fireplace, flowing seamlessly into a classic bar/sunroom. Newly reimagined chef’s kitchen w/ premium appliances. Formal living, dining rooms, crown moldings, hardwood floors. A screened sun porch captures natural light w/ southern exposure. A private study overlooks the resort-style pool and year-round guest house. The upper level offers four bedrooms, including an extraordinary primary suite, custom spa bath, expansive dressing room. Two other bedrooms plus a guest suite. Lower level provides generous recreation space w/ bedroom, full bath. A separate 2 bdrm in-law w/ fireplaced living. Mature landscaping, stonework, gazebo, new irrigation, whole-home generator, rare 7 garage bays complete this exceptional offering.
Contact an agent
Home facts
- Year built:1963
- Listing ID #:73524603
- Updated:July 27, 2026 at 10:52 AM
Rooms and interior
- Bedrooms:7
- Total bathrooms:8
- Full bathrooms:6
- Half bathrooms:2
- Rooms Total:16
- Flooring:Flooring - Hardwood, Flooring - Stone/Ceramic Tile, Flooring - Wood, Hardwood
- Dining Description:Crown Molding, Hardwood
- Bathrooms Description:Bathroom, Bathroom - Full, Bathroom - Tiled With Tub
- Kitchen Description:Cooktop, ENERGY STAR Qualified Dishwasher, ENERGY STAR Qualified Refrigerator, Flooring - Hardwood, Kitchen Island, Range, Stainless Steel Appliances, Window(s) - Picture
- Bedroom Description:Bedroom
- Basement Description:Finished, Full
- Living area:8,000 sq. ft.
Heating and cooling
- Cooling:4 Cooling Zones, Central Air, Dual
- Heating:Fireplace, Forced Air, Oil
- Central air:Yes
Structure and exterior
- Year built:1963
- Building area:8,000 sq. ft.
- Lot area:4.2 Acres
- Lot Features:Gentle Sloping, Level, Wooded
- Architectural Style:Dutch Colonial, Greek Revival
- Exterior Features:Balcony - Exterior, Deck - Exterior, Garden, Patio, Professional Landscaping, Screened, Sprinkler System
- Foundation Description:Concrete Perimeter
Utilities
- Water:Public
- Sewer:Private Sewer
Finances and disclosures
- Price:$3,698,000
- Price per sq. ft.:$462.25
- Tax amount:$18,660 (2025)
Features and amenities
- Appliances:ENERGY STAR Qualified Dishwasher, ENERGY STAR Qualified Refrigerator, ENERGY STAR Qualified Washer, Range
- Laundry features:Closet/Cabinets - Custom Built, ENERGY STAR Qualified Dryer, ENERGY STAR Qualified Washer, Electric Dryer Hookup, Exterior Access, First Floor, Washer Hookup
- Amenities:Closet/Cabinets - Custom Built, Inlaw Apt., Lighting - Overhead, Open Floorplan, Slider
- Pool features:In Ground, Private Pool
Parking
- Total parking spaces:27
- Parking description:Detached, Paved Drive
- Garage:Yes
- Garage spaces:7
New listings near 28 Pineswamp Rd
- New
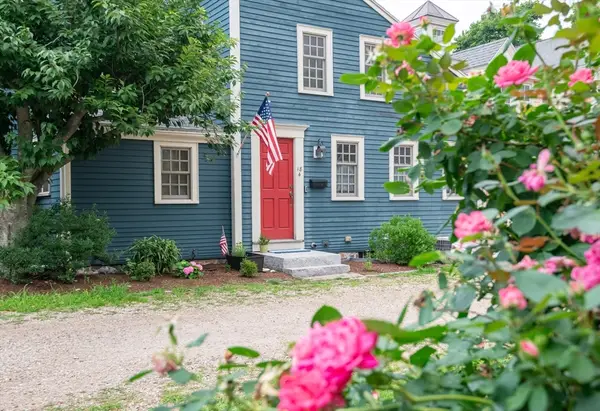 $799,000Active3 beds 3 baths1,809 sq. ft.
18 County Street #4, Ipswich, MA 01938
MLS# 73554783Listed by: Windhill Realty, LLC - New
 $629,000Active2 beds 3 baths1,415 sq. ft.
2 Ipswich Woods Drive #2, Ipswich, MA 01938
MLS# 73553232Listed by: Coldwell Banker Realty - Manchester - New
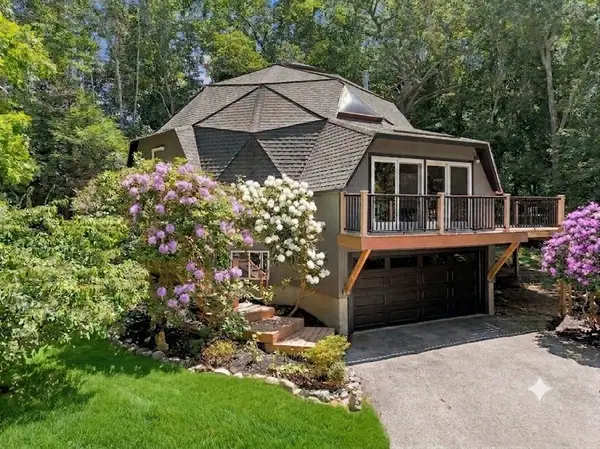 $999,000Active4 beds 3 baths2,589 sq. ft.
13 Town Farm Rd, Ipswich, MA 01938
MLS# 73552778Listed by: Keller Williams Realty Evolution - New
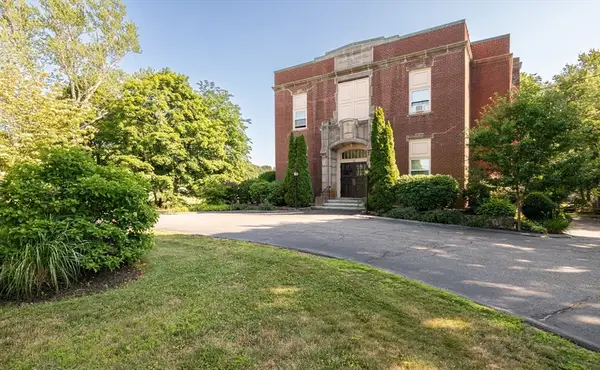 $465,000Active2 beds 2 baths1,160 sq. ft.
15 Green Street #4, Ipswich, MA 01938
MLS# 73552141Listed by: eXp Realty LLC - Corporate Office - New
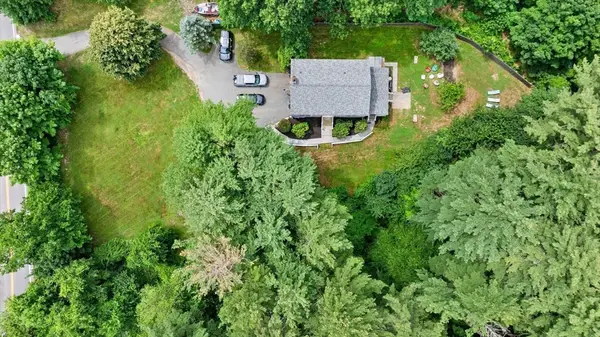 $825,000Active4 beds 3 baths2,621 sq. ft.
381 Linebrook Rd, Ipswich, MA 01938
MLS# 73551966Listed by: Ocean's Edge Real Estate - New
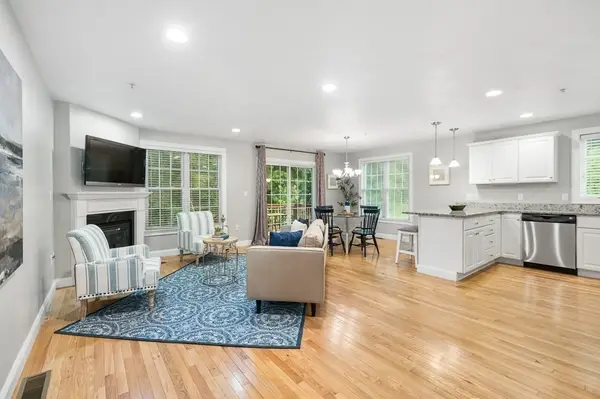 $679,900Active2 beds 3 baths1,518 sq. ft.
65 River Point Dr #65, Ipswich, MA 01938
MLS# 73550807Listed by: J. Barrett & Company 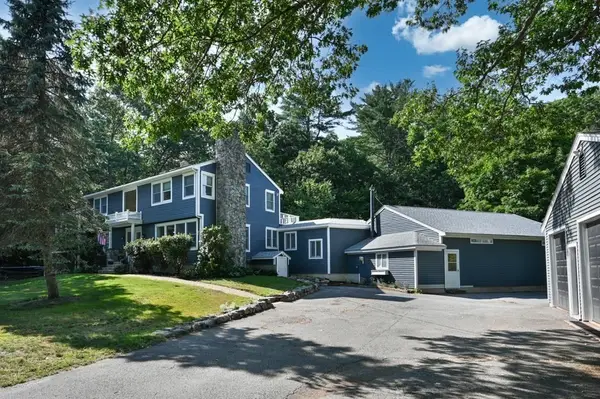 $1,349,000Active4 beds 6 baths4,205 sq. ft.
367 Linebrook Rd, Ipswich, MA 01938
MLS# 73550142Listed by: J. Barrett & Company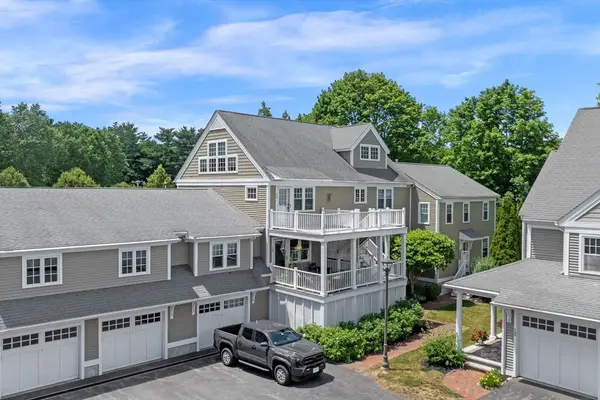 $570,000Active2 beds 3 baths1,557 sq. ft.
6 Essex Road #15, Ipswich, MA 01938
MLS# 73548588Listed by: Compass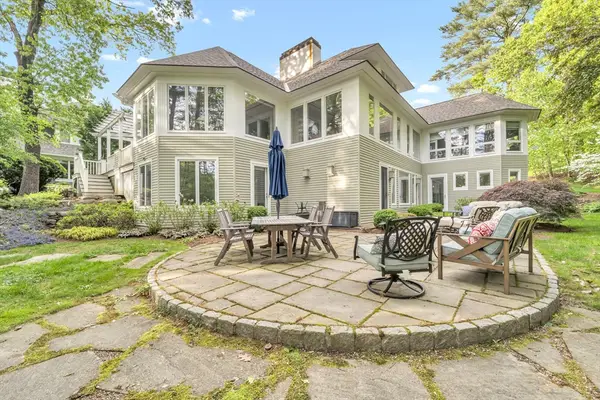 $1,585,000Active5 beds 5 baths5,843 sq. ft.
43 Country Club Way, Ipswich, MA 01938
MLS# 73545711Listed by: Realty One Group Nest $299,900Active2 beds 1 baths757 sq. ft.
16 Appleton Park #B2, Ipswich, MA 01938
MLS# 73545438Listed by: Coldwell Banker Realty - Beverly


Protect your home and budget from life's surprises with an Assurant Home Warranty, backed by a partner that supports you through every step of homeownership. Explore Plans.
©2026 Century 21 Real Estate LLC. All rights reserved. CENTURY 21®, the CENTURY 21 Logo and C21® are service marks owned by Century 21 Real Estate LLC. Century 21 Real Estate LLC fully supports the principles of the Fair Housing Act and the Equal Opportunity Act. Each office is independently owned and operated. Listing information is deemed reliable but not guaranteed accurate.