
6 Essex Road #8, Ipswich, MA 01938
Local realty services provided by:CENTURY 21 Elite Realty, Inc.
6 Essex Road #8,Ipswich, MA 01938
$950,000
- 3 Beds
- 4 Baths
- 2,651 sq. ft.
- Condominium
- Active
Listed by: josephine mehm baker
Office: j. barrett & company
MLS#:73524236
Source:MLSPIN
Price summary
- Price:$950,000
- Price per sq. ft.:$358.36
- Monthly HOA dues:$629
About this home
Impeccable 3-bedroom, 3.5-bath end unit tucked in a quiet corner of the Southgate Townhouses. Enjoy the privacy of wooded views from the open deck and the welcoming Farmer’s porch. Inside offers hardwood floors and large windows that gather light and breezes on 3 sides. Open floor plan with 2-story foyer leads to living room with a gas fireplace and French doors to the deck. The updated kitchen has granite counters and Shaker-style cabinets and adjacent dining room. A gracious open stairway leads to the 2nd level with 3-bedrooms including the primary suite with a full bath with new shower and soaking tub. Laundry, another full bathroom, and 2 more bedrooms complete the 2nd floor. Large attached 2-car garage, central air, finished basement with full bath and walk out to private patio. Enjoy all Ipswich has to offer, fabulous restaurants, Ipswich River Walk, commuter rail and spectacular Crane Beach with resident parking!
Contact an agent
Home facts
- Year built:2005
- Listing ID #:73524236
- Updated:June 21, 2026 at 10:46 AM
Rooms and interior
- Bedrooms:3
- Total bathrooms:4
- Full bathrooms:3
- Half bathrooms:1
- Rooms Total:7
- Flooring:Carpet, Hardwood, Tile
- Dining Description:Hardwood
- Bathrooms Description:Bathroom
- Kitchen Description:Cabinets - Upgraded, Closet/Cabinets - Custom Built, Countertops - Stone/Granite/Solid, Dining Area, Dishwasher, Flooring - Hardwood, Range, Recessed Lighting, Refrigerator, Stainless Steel Appliances
- Living area:2,651 sq. ft.
Heating and cooling
- Cooling:3 Cooling Zones, Central Air
- Heating:Forced Air, Natural Gas
- Central air:Yes
Structure and exterior
- Roof:Shingle
- Year built:2005
- Building area:2,651 sq. ft.
- Construction Materials:Frame
- Exterior Features:Deck, Porch
Schools
- High school:Ipswich
- Middle school:Ipswich
- Elementary school:Ipswich
Utilities
- Water:Public
- Sewer:Public Sewer
Finances and disclosures
- Price:$950,000
- Price per sq. ft.:$358.36
- Tax amount:$9,044 (2025)
Features and amenities
- Appliances:Dishwasher, Dryer, Range, Refrigerator, Washer
- Laundry features:Dryer, In Unit, Second Floor, Washer
Parking
- Total parking spaces:4
- Parking description:Attached, Off Street
- Garage:Yes
- Garage spaces:2
New listings near 6 Essex Road #8
- New
 $374,900Active2 beds 1 baths815 sq. ft.
16 Appleton Park #B3, Ipswich, MA 01938
MLS# 73538011Listed by: Real Broker MA, LLC - Open Sun, 12 to 1pmNew
 $725,000Active3 beds 2 baths1,310 sq. ft.
3 Argilla Rd, Ipswich, MA 01938
MLS# 73537376Listed by: J. Barrett & Company - Open Sun, 11am to 12:30pmNew
 $1,189,999Active4 beds 3 baths2,513 sq. ft.
24 Fellows Road #2, Ipswich, MA 01938
MLS# 73536706Listed by: Coldwell Banker Realty - Beverly - New
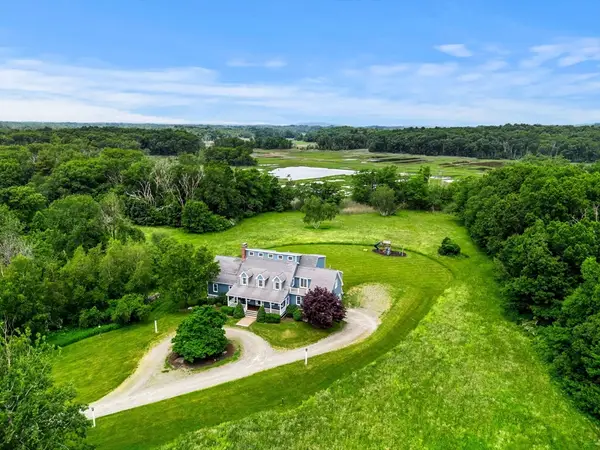 $2,195,000Active4 beds 4 baths5,628 sq. ft.
1 Ready Marsh Way, Ipswich, MA 01938
MLS# 73536649Listed by: Churchill Properties  $1,195,000Active4 beds 3 baths2,950 sq. ft.
60 Prospect Street, Ipswich, MA 01938
MLS# 73532852Listed by: eXp Realty LLC - Corporate Office- Open Sun, 12 to 1:30pm
 $1,099,900Active3 beds 4 baths2,525 sq. ft.
11 Washington Street, Ipswich, MA 01938
MLS# 73532681Listed by: J. Barrett & Company  $799,900Active3 beds 2 baths2,470 sq. ft.
5 Dix Road, Ipswich, MA 01938
MLS# 73532462Listed by: Lamacchia Realty, Inc. $639,000Active2 beds 2 baths1,650 sq. ft.
4 Lanes End #3, Ipswich, MA 01938
MLS# 73527672Listed by: J. Barrett & Company $289,000Active1 beds 1 baths410 sq. ft.
25 Poplar St #5A, Ipswich, MA 01938
MLS# 73526249Listed by: Windhill Realty, LLC $645,000Active3 beds 1 baths838 sq. ft.
17 Kings Way, Ipswich, MA 01938
MLS# 73526350Listed by: eXp Realty LLC - Corporate Office


Protect your home and budget from life's surprises with an Assurant Home Warranty, backed by a partner that supports you through every step of homeownership. Explore Plans.
©2026 Century 21 Real Estate LLC. All rights reserved. CENTURY 21®, the CENTURY 21 Logo and C21® are service marks owned by Century 21 Real Estate LLC. Century 21 Real Estate LLC fully supports the principles of the Fair Housing Act and the Equal Opportunity Act. Each office is independently owned and operated. Listing information is deemed reliable but not guaranteed accurate.