
75 Boxford Road, Ipswich, MA 01938
Local realty services provided by:CENTURY 21 AllPoints Realty
75 Boxford Road,Ipswich, MA 01938
$1,295,000
- 4 Beds
- 3 Baths
- 3,409 sq. ft.
- Single family
- Active
Upcoming open houses
- Thu, Sep 1703:00 pm - 05:00 pm
- Sun, Sep 2011:00 am - 01:00 pm
Listed by: sonia johnson
Office: exp realty llc - corporate office
MLS#:73576887
Source:MLSPIN
Price summary
- Price:$1,295,000
- Price per sq. ft.:$379.88
About this home
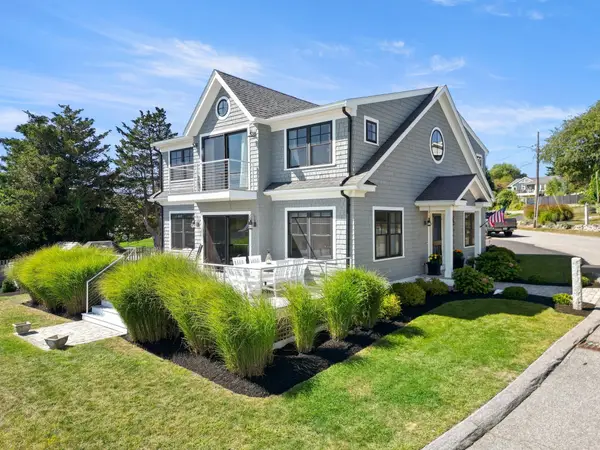
Set high above the road at the end of a circular drive, this 4-bedroom home turns its back to the street and faces inward toward its own private, professionally landscaped grounds — a true sanctuary in the woods, with Hood Pond just across the way. Extensive stonework throughout the property — a stone outdoor fireplace, garden beds, and winding stone steps — gives the grounds the feel of a curated retreat rather than just a yard.Inside, the first-floor primary suite offers easy one-level living with long-term flexibility for aging in place. The eat-in chef's kitchen flows into an adjoining dining room and family room, ideal for entertaining, and opens onto a full-length deck that runs the front of the home — a lovely place to take in the setting, but just one of many features here. Hardwood floors run throughout the first floor, and a new roof and freshly stained exterior (both 2025) mean the big-ticket items are already done.On cool fall evenings, the outdoor stone fireplace becomes the heart of the property. By day, Hood Pond across the street offers swimming, kayaking, fishing, and skating right at your doorstep, and the home abuts the desirable Hood Farm neighborhood with easy access to hundreds of acres of conservation land. I-95 and Route 1 keep the commute simple, and Crane's Beach, local farms, breweries, and downtown Ipswich's restaurants and shops are all close by....
Contact an agent
Home facts
- Year built:1987
- Listing ID #:73576887
- Updated:September 15, 2026 at 07:53 PM
Rooms and interior
- Bedrooms:4
- Total bathrooms:3
- Full bathrooms:2
- Half bathrooms:1
- Rooms Total:8
- Flooring:Carpet, Flooring - Wall to Wall Carpet, Hardwood, Stone / Slate, Tile
- Dining Description:Chair Rail, Deck - Exterior, Exterior Access, Hardwood, Slider
- Kitchen Description:Cabinets - Upgraded, Countertops - Stone/Granite/Solid, Crown Molding, Deck - Exterior, Dining Area, Dishwasher, Exterior Access, Flooring - Hardwood, Freezer, Kitchen Island, Microwave, Plumbed For Ice Maker, Range, Range Hood, Refrigerator, Remodeled, Slider, Stainless Steel Appliances, Water Softner, Wine Refrigerator
- Basement Description:Concrete, Crawl Space, Dirt Floor, Full, Interior Entry, Partially Finished, Walk-Out Access
- Living area:3,409 sq. ft.
Heating and cooling
- Cooling:1 Cooling Zone, Central Air
- Heating:Baseboard, Oil
- Central air:Yes
Structure and exterior
- Roof:Shingle
- Year built:1987
- Building area:3,409 sq. ft.
- Lot area:1.07 Acres
- Lot Features:Sloped, Wooded
- Architectural Style:Contemporary
- Construction Materials:Frame
- Exterior Features:Deck - Wood, Decorative Lighting, Patio, Porch, Professional Landscaping, Rain Gutters, Stone Wall, Storage
- Foundation Description:Concrete Perimeter
Schools
- High school:Ipswich
- Middle school:Ipswich
- Elementary school:Doyon
Utilities
- Water:Private
- Sewer:Private Sewer
Finances and disclosures
- Price:$1,295,000
- Price per sq. ft.:$379.88
- Tax amount:$10,021 (2026)
Features and amenities
- Appliances:Dishwasher, Dryer, Freezer, Microwave, Range, Range Hood, Refrigerator, Washer, Wine Refrigerator
- Laundry features:Dryer, Electric Dryer Hookup, Flooring - Stone/Ceramic Tile, Second Floor, Skylight, Washer, Washer Hookup
- Amenities:Central Vacuum, Slider, Wired For Sound
Parking
- Total parking spaces:8
- Parking description:Attached, Garage Door Opener, Garage Faces Side, Insulated, Off Street, Paved, Storage, Workshop in Garage
- Garage:Yes
- Garage spaces:2
New listings near 75 Boxford Road
- Open Thu, 4:30 to 6pmNew
 $1,349,000Active3 beds 3 baths2,480 sq. ft.
12 Capeview Road, Ipswich, MA 01938
MLS# 73577358Listed by: Keller Williams Realty Evolution - Open Thu, 4:30 to 6pmNew
 $429,000Active2 beds 1 baths1,117 sq. ft.
4 Farragut Rd #2, Ipswich, MA 01938
MLS# 73577049Listed by: Ocean's Edge Real Estate - Open Wed, 1 to 2:30pmNew
 $895,000Active4 beds 3 baths2,091 sq. ft.
51 Topsfield Rd, Ipswich, MA 01938
MLS# 73576980Listed by: Compass - New
 $1,200,000Active3 beds 2 baths1,615 sq. ft.
140 High Street, Ipswich, MA 01938
MLS# 73576902Listed by: Churchill Properties - New
 $800,000Active3 beds 3 baths2,681 sq. ft.
58 Country Club Way, Ipswich, MA 01938
MLS# 73576556Listed by: Realty One Group Nest - Open Thu, 4 to 5:30pmNew
 $1,250,000Active2 beds 2 baths1,038 sq. ft.
34 Eagle Hill Rd, Ipswich, MA 01938
MLS# 73576358Listed by: Gibson Sotheby's International Realty - New
 $3,299,900Active7 beds 8 baths7,890 sq. ft.
28 Pineswamp Rd, Ipswich, MA 01938
MLS# 73574294Listed by: Gibson Sotheby's International Realty - New
 $845,000Active3 beds 2 baths1,568 sq. ft.
45 Town Farm Rd, Ipswich, MA 01938
MLS# 73573238Listed by: Compass - New
 $1,100,000Active3 beds 3 baths2,028 sq. ft.
24 High St, Ipswich, MA 01938
MLS# 73573172Listed by: Compass


Protect your home and budget from life's surprises with an Assurant Home Warranty, backed by a partner that supports you through every step of homeownership. Explore Plans.
©2026 Century 21 Real Estate LLC. All rights reserved. CENTURY 21®, the CENTURY 21 Logo and C21® are service marks owned by Century 21 Real Estate LLC. Century 21 Real Estate LLC fully supports the principles of the Fair Housing Act and the Equal Opportunity Act. Each office is independently owned and operated. Listing information is deemed reliable but not guaranteed accurate.