5 Bay Path, Kingston, MA 02364
Local realty services provided by:CENTURY 21 Custom Home Realty
5 Bay Path,Kingston, MA 02364
$479,900
- 2 Beds
- 1 Baths
- 1,060 sq. ft.
- Single family
- Active
Upcoming open houses
- Sun, Oct 2511:00 am - 12:30 pm
Listed by: richard rocci
Office: william raveis r.e. & home services
MLS#:73592789
Source:MLSPIN
Price summary
- Price:$479,900
- Price per sq. ft.:$452.74
About this home
Bring your vision and creativity to this 2-bedroom, 1-bath home offering tremendous potential in a convenient Kingston location! Situated on a residential street just off Route 3A, this property provides easy access to shopping, dining, major routes, and surrounding South Shore communities. This property is in need of some cosmetic updating, making it an excellent opportunity for buyers looking to transform a home into something truly special. The spacious unfinished basement provides ample storage and potential for additional finished living space, subject to necessary approvals. Outside, you'll find a generously sized deck overlooking an expansive backyard, offering plenty of room for outdoor entertaining. With its desirable location, generous outdoor space, and significant upside potential, this property presents an exciting opportunity to renovate, restore, and create lasting value. Bring your ideas and unlock the possibilities!
Contact an agent
Home facts
- Year built:1950
- Listing ID #:73592789
- Updated:October 22, 2026 at 11:17 AM
Rooms and interior
- Bedrooms:2
- Total bathrooms:1
- Full bathrooms:1
- Rooms Total:6
- Flooring:Hardwood, Tile
- Dining Description:Hardwood
- Kitchen Description:Flooring - Hardwood, Range, Refrigerator
- Basement Description:Concrete, Unfinished
- Living area:1,060 sq. ft.
Heating and cooling
- Cooling:Central Air
- Heating:Forced Air, Natural Gas
- Central air:Yes
Structure and exterior
- Roof:Shingle
- Year built:1950
- Building area:1,060 sq. ft.
- Lot area:0.36 Acres
- Lot Features:Wooded
- Architectural Style:Ranch
- Construction Materials:Frame
- Exterior Features:Deck, Rain Gutters
- Foundation Description:Concrete Perimeter
Schools
- High school:Silver Lake
- Middle school:Silver Lake Jr
- Elementary school:Kingston Elem
Utilities
- Water:Public
- Sewer:Private Sewer
Finances and disclosures
- Price:$479,900
- Price per sq. ft.:$452.74
- Tax amount:$5,779 (2026)
Features and amenities
- Appliances:Range, Refrigerator
Parking
- Total parking spaces:4
- Parking description:Off Street, Paved Drive
New listings near 5 Bay Path
- Open Fri, 11:30am to 1pmNew
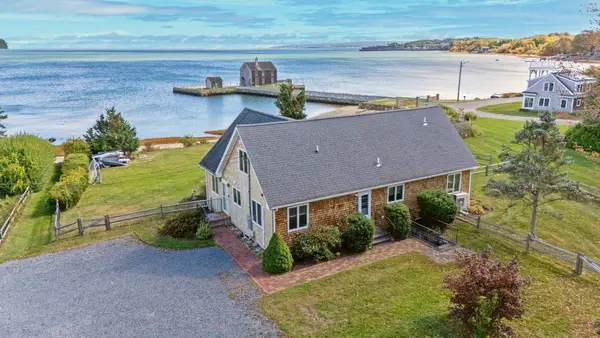 $1,499,900Active4 beds 3 baths2,327 sq. ft.
7 Pebble Ln, Kingston, MA 02364
MLS# 73593152Listed by: Serhant - Open Sat, 12:30 to 2pmNew
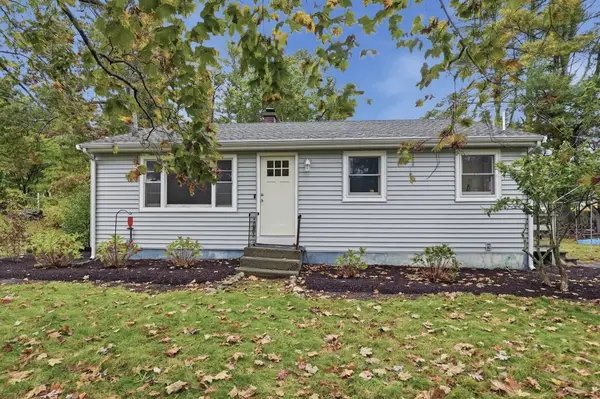 $525,000Active3 beds 1 baths936 sq. ft.
5 White Pine Ln, Kingston, MA 02364
MLS# 73592612Listed by: Lamacchia Realty, Inc. - New
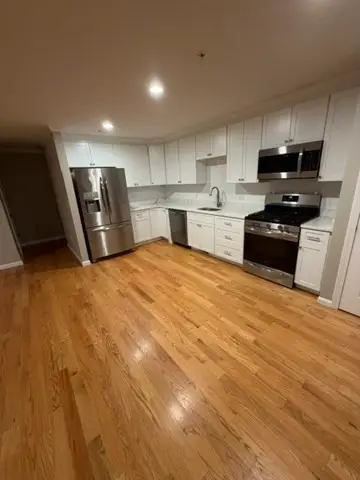 $497,900Active2 beds 2 baths1,242 sq. ft.
138 Elm Street #27, Kingston, MA 02364
MLS# 73592031Listed by: Champion Realty Group, LLC - New
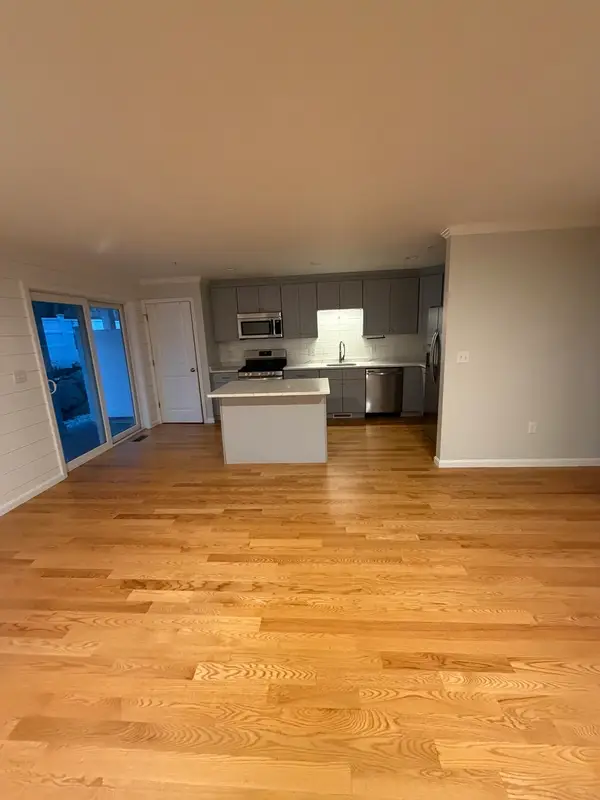 $498,900Active2 beds 2 baths1,242 sq. ft.
138 Elm St #43, Kingston, MA 02364
MLS# 73592028Listed by: Champion Realty Group, LLC - Open Sat, 10am to 12pmNew
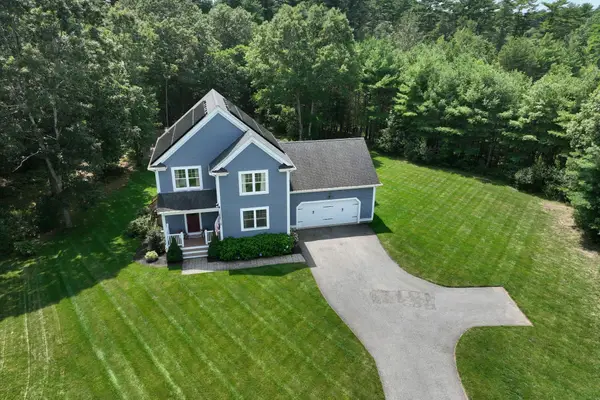 $750,000Active3 beds 3 baths1,636 sq. ft.
74 Christmas Tree Lane, Kingston, MA 02364
MLS# 73590907Listed by: Keller Williams Realty Signature Properties 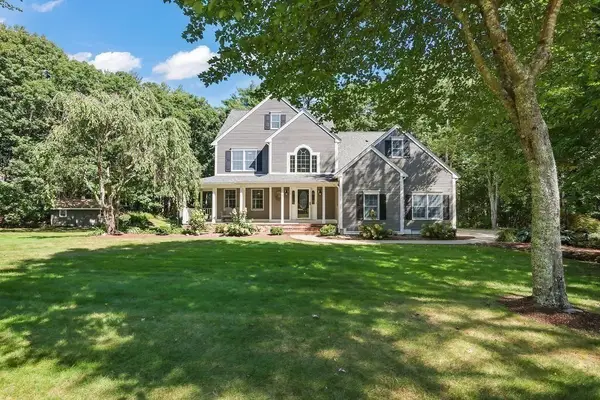
 $995,000Active4 beds 3 baths4,325 sq. ft.
34 Meeting House Rd., Kingston, MA 02364
MLS# 73589362Listed by: Century 21 Tassinari & Assoc.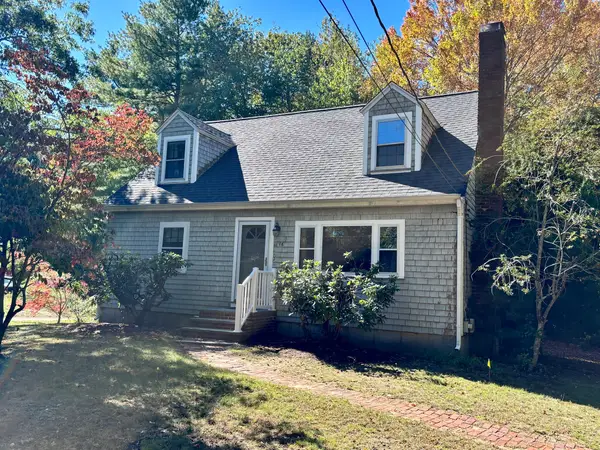 $500,000Active3 beds 2 baths2,304 sq. ft.
16 Tarkiln Rd, Kingston, MA 02364
MLS# 73588859Listed by: KKeegan Realty- Open Sun, 12 to 2pm
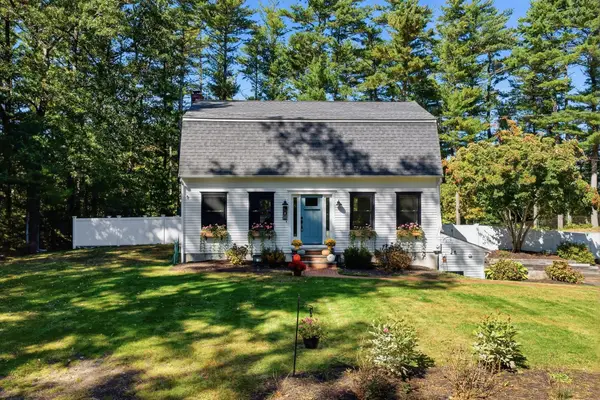 $749,900Active3 beds 2 baths1,977 sq. ft.
201 Parting Ways Rd, Kingston, MA 02364
MLS# 73588385Listed by: Compass 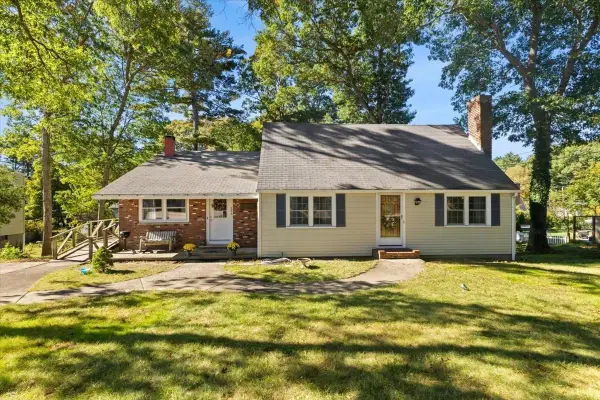 $599,900Active4 beds 3 baths2,192 sq. ft.
286 Pembroke St, Kingston, MA 02364
MLS# 73588325Listed by: RE/MAX Platinum


Protect your home and budget from life's surprises with an Assurant Home Warranty, backed by a partner that supports you through every step of homeownership. Explore Plans.
©2026 Century 21 Real Estate LLC. All rights reserved. CENTURY 21®, the CENTURY 21 Logo and C21® are service marks owned by Century 21 Real Estate LLC. Century 21 Real Estate LLC fully supports the principles of the Fair Housing Act and the Equal Opportunity Act. Each office is independently owned and operated. Listing information is deemed reliable but not guaranteed accurate.