61 Montgomery, Lakeville, MA 02347
Local realty services provided by:CENTURY 21 Mario Real Estate
61 Montgomery,Lakeville, MA 02347
$1,100,000
- 3 Beds
- 3 Baths
- 2,596 sq. ft.
- Single family
- Active
Listed by: crystal almeida, crystal almeida
Office: lpt realty - home & key group
MLS#:73520403
Source:MLSPIN
Price summary
- Price:$1,100,000
- Price per sq. ft.:$423.73
About this home
Welcome home to refined living! The open floor plan flows effortlessly from the inviting living/dining area to a sun-filled four-season room perfect for relaxing or entertaining. The custom chef’s kitchen features a 6-burner gas range, double ovens, stainless appliances, and a breakfast island overlooking the private backyard oasis. Enjoy the family room’s stone gas fireplace and views of the in-ground pool, stone patio, and firepit. Upstairs, unwind in the spacious primary suite with spa bath and soaking tub. Sonos surround sound inside and out, Ring & SimpliSafe systems, plus a first-floor bedroom with plumbed bath ready for finishing. Exceptional design, comfort, and curb appeal — elevate your lifestyle here!
Contact an agent
Home facts
- Year built:1985
- Listing ID #:73520403
- Updated:July 14, 2026 at 12:45 PM
Rooms and interior
- Bedrooms:3
- Total bathrooms:3
- Full bathrooms:2
- Half bathrooms:1
- Rooms Total:8
- Flooring:Carpet, Flooring - Hardwood, Flooring - Stone/Ceramic Tile, Tile, Wood
- Dining Description:Crown Molding, Deck - Exterior, Exterior Access, French Doors, Hardwood, Open Floorplan
- Kitchen Description:Breakfast Bar / Nook, Closet/Cabinets - Custom Built, Countertops - Stone/Granite/Solid, Country Kitchen, Exterior Access, Flooring - Hardwood, Microwave, Open Floorplan, Pantry, Peninsula, Range, Range Hood, Recessed Lighting, Refrigerator, Remodeled, Stainless Steel Appliances, Storage, Vacuum System, Water Softner, Wine Refrigerator
- Basement Description:Full, Unfinished
- Living area:2,596 sq. ft.
Heating and cooling
- Cooling:1 Cooling Zone, Central Air, Whole House Fan
- Heating:Baseboard, Oil, Propane, Wood Stove
- Central air:Yes
Structure and exterior
- Roof:Shingle
- Year built:1985
- Building area:2,596 sq. ft.
- Lot area:1.63 Acres
- Lot Features:Level
- Architectural Style:Contemporary, Garrison
- Exterior Features:Deck - Composite, Deck - Exterior, Decorative Lighting, Drought Tolerant/Water Conserving Landscaping, Garden, Patio, Porch, Professional Landscaping, Rain Gutters, Sprinkler System, Storage
- Foundation Description:Concrete Perimeter
Schools
- High school:Apponequet Regl.
- Middle school:G.R.A.I.S.
- Elementary school:Assawompset
Utilities
- Water:Private
- Sewer:Private Sewer
Finances and disclosures
- Price:$1,100,000
- Price per sq. ft.:$423.73
- Tax amount:$6,950 (2025)
Features and amenities
- Appliances:Microwave, Range, Range Hood, Refrigerator, Vacuum System, Wine Refrigerator
- Laundry features:Electric Dryer Hookup, First Floor, Flooring - Stone/Ceramic Tile, Main Level, Recessed Lighting, Remodeled, Washer Hookup
- Amenities:Central Vacuum, Closet, Foyer, High Speed Internet, Loft, Open Floorplan, Recessed Lighting, Wired For Sound
- Pool features:In Ground, Private Pool
Parking
- Total parking spaces:12
- Parking description:Attached, Off Street, Paved
- Garage:Yes
- Garage spaces:2
New listings near 61 Montgomery
- New
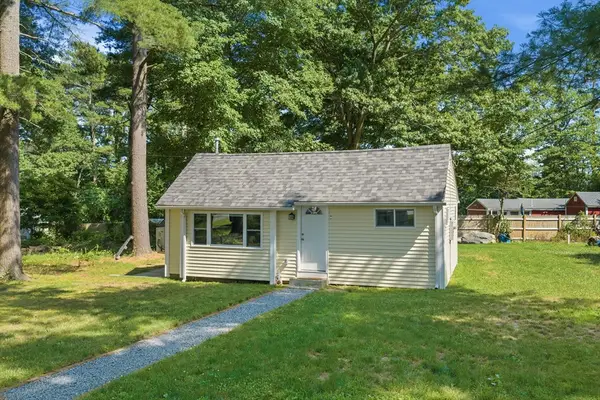 $369,000Active2 beds 1 baths570 sq. ft.
8 Violet St, Lakeville, MA 02743
MLS# 73548946Listed by: LPT Realty - Home & Key Group - New
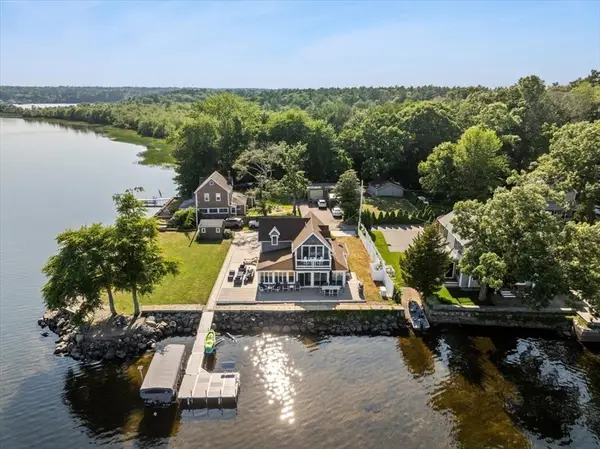 $1,400,000Active3 beds 2 baths1,992 sq. ft.
123 Nelsons Grove Road, Lakeville, MA 02347
MLS# 73548564Listed by: The Real Estate Collaborative - Open Thu, 4:30 to 6pmNew
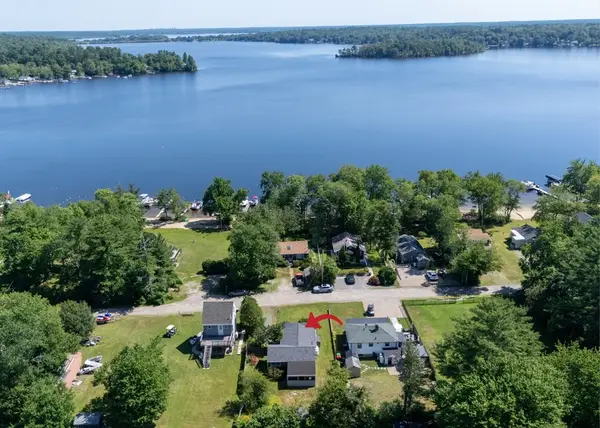 $340,000Active2 beds 1 baths992 sq. ft.
9 Morrison Way, Lakeville, MA 02347
MLS# 73548503Listed by: Bold Real Estate Inc. - Open Thu, 5 to 6:30pmNew
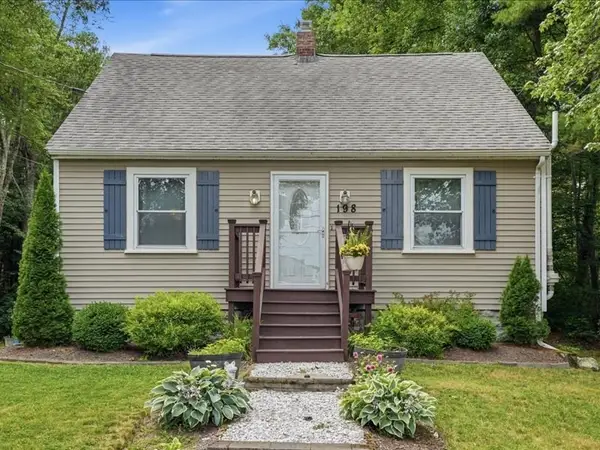 $500,000Active3 beds 1 baths1,699 sq. ft.
198 County St, Lakeville, MA 02347
MLS# 73548465Listed by: Cindy Brouwer Real Estate - New
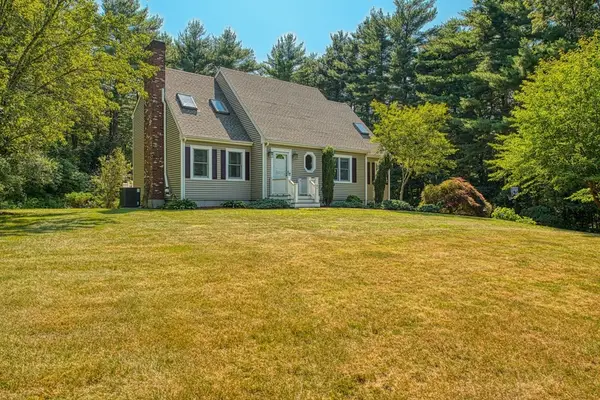
 $799,900Active4 beds 3 baths2,983 sq. ft.
5 Daniel Road, Lakeville, MA 02347
MLS# 73546995Listed by: Century 21 Realty Network - New
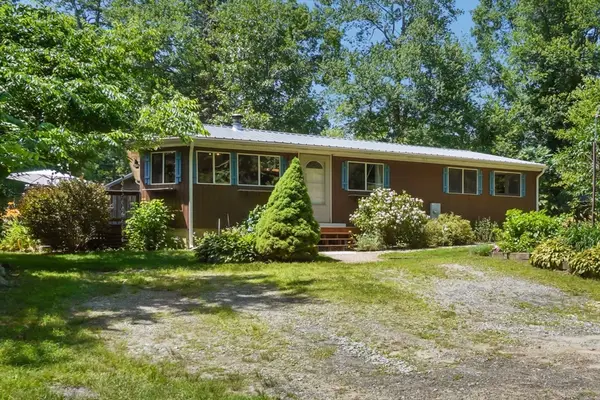 $510,000Active3 beds 2 baths1,368 sq. ft.
12 Juniper Rd, Lakeville, MA 02347
MLS# 73545447Listed by: Divine Real Estate, Inc. - New
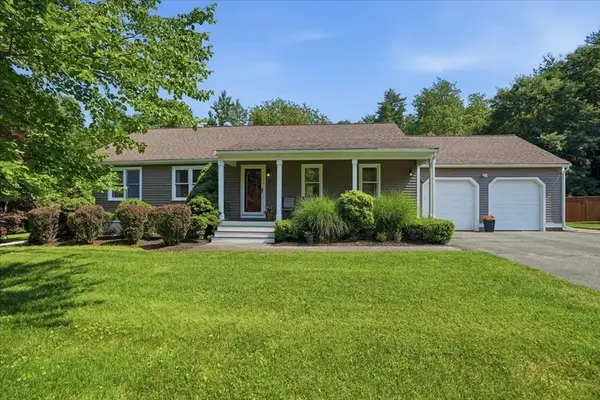 $749,900Active3 beds 3 baths2,850 sq. ft.
1 Hawthorne St, Lakeville, MA 02347
MLS# 73545416Listed by: Cindy Brouwer Real Estate - New
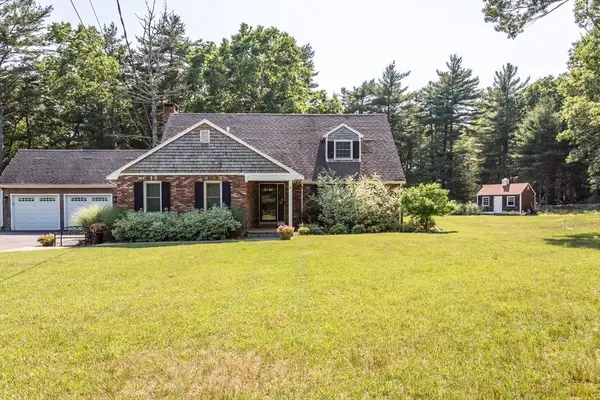 $749,900Active4 beds 2 baths2,626 sq. ft.
5 Crest Drive, Lakeville, MA 02347
MLS# 73544857Listed by: Nichole Sliney Realty Team - New
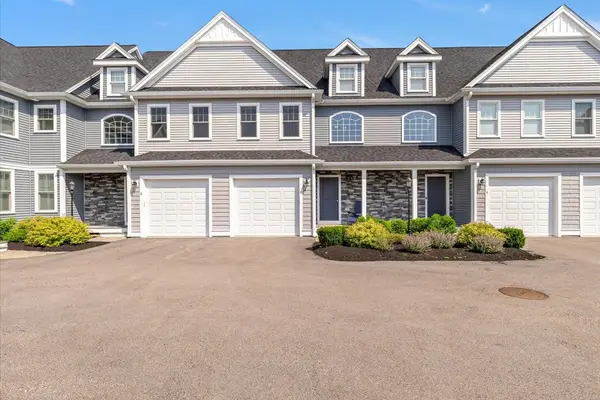 $579,000Active2 beds 3 baths1,824 sq. ft.
80 Lebaron Boulevard #7, Lakeville, MA 02347
MLS# 73544918Listed by: Keller Williams Realty Colonial Partners - Open Wed, 5:30 to 7pmNew
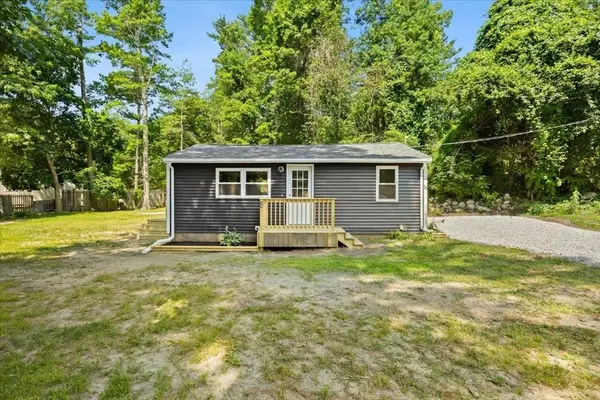 $399,000Active2 beds 1 baths560 sq. ft.
13 Cherry St, Lakeville, MA 02347
MLS# 73544818Listed by: The Real Estate Collaborative


Protect your home and budget from life's surprises with an Assurant Home Warranty, backed by a partner that supports you through every step of homeownership. Explore Plans.
©2026 Century 21 Real Estate LLC. All rights reserved. CENTURY 21®, the CENTURY 21 Logo and C21® are service marks owned by Century 21 Real Estate LLC. Century 21 Real Estate LLC fully supports the principles of the Fair Housing Act and the Equal Opportunity Act. Each office is independently owned and operated. Listing information is deemed reliable but not guaranteed accurate.