116-118 Dawes St, Lawrence, MA 01841
Local realty services provided by:CENTURY 21 Realty Network
116-118 Dawes St,Lawrence, MA 01841
$769,900
- 4 Beds
- 4 Baths
- 2,696 sq. ft.
- Multi-family
- Active
Listed by: the liriano team, jefri liriano
Office: liriano realty
MLS#:73592786
Source:MLSPIN
Price summary
- Price:$769,900
- Price per sq. ft.:$285.57
About this home
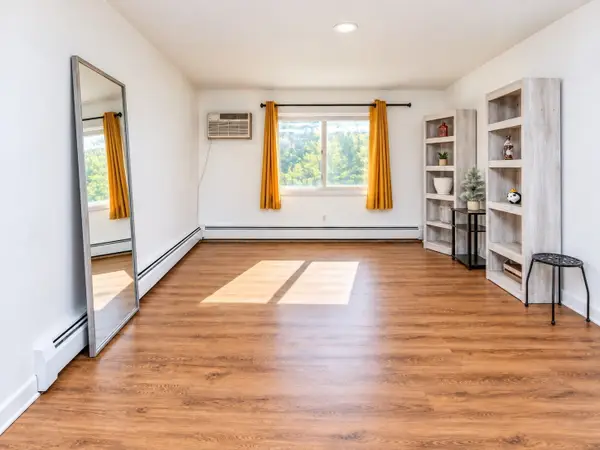
Welcome to 116–118 Dawes St, a charming two-family home in Lawrence offering 4 bedrooms, 2 full baths, and improvements throughout years of ownership. Recent updates include two first-floor bedroom windows with interior trim (2026) and refinished first-floor kitchen hardwood floors following removal of linoleum and subfloor (2025). The east side of the roof was replaced in 2013, and the remaining 75% was replaced in August 2025. Both units received water heaters in 2024, when the first-floor oil burner was also replaced. A new front porch and associated interior and exterior foundation wall repairs were completed in 2022, creating an inviting entrance to this multifamily home. Each unit features 2 bedrooms, a kitchen with pantry, and laundry hookups. Hardwood floors, spacious living areas, natural light, and classic details add character, while separate heating systems, unfinished attic and basement storage, and driveway parking for approximately 2–3 cars offer everyday convenience. Additional improvements include a rebuilt rooftop chimney, replacement first-floor oil tank, and interior east basement wall cement repairs (2019). The second-floor bathroom received a vanity, mirror, flooring, and tub enclosure in 2017, along with a gas stove that year. The second-floor pantry was renovated with cabinets, countertop, and sink in 2016. Second-floor kitchen and pantry hardwood floors were refinished in 2015, when heating was converted from oil to gas and the oil tank removed. Earlier second-floor updates include a kitchen ceiling replacement following a roof leak and added attic insulation (2013), and living room and bedroom carpeting (2010). Improvements in 2007 included siding, 37 Harvey windows, interior window trim, an electrical panel, exterior meter, basement lighting, front storm doors, and a rebuilt side porch, plus removal of the former rear two-story porch. Conveniently located near shopping, dining, and major commuter routes, this property offers an opportunity for owner-occupants or investors....
Contact an agent
Home facts
- Year built:1920
- Listing ID #:73592786
- Updated:October 24, 2026 at 12:33 PM
Rooms and interior
- Bedrooms:4
- Total bathrooms:4
- Full bathrooms:4
- Rooms Total:10
- Flooring:Plywood, Wood
- Basement Description:Unfinished
- Living area:2,696 sq. ft.
Structure and exterior
- Roof:Shingle
- Year built:1920
- Building area:2,696 sq. ft.
- Lot area:0.09 Acres
- Construction Materials:Frame
- Foundation Description:Stone
Utilities
- Water:Public
- Sewer:Public Sewer
Finances and disclosures
- Price:$769,900
- Price per sq. ft.:$285.57
- Tax amount:$6,446 (2026)
Features and amenities
- Laundry features:Electric Dryer Hookup, Washer Hookup
Parking
- Total parking spaces:2
- Parking description:Off Street, On Street, Paved, Paved Drive
New listings near 116-118 Dawes St
- New
 $979,999Active8 beds 3 baths3,082 sq. ft.
248-250 Bailey, Lawrence, MA 01843
MLS# 73594040Listed by: The Guselli Agency, Inc. - Open Sun, 1 to 3pmNew
 $715,000Active5 beds 3 baths1,669 sq. ft.
26 Bennington St, Lawrence, MA 01841
MLS# 73593775Listed by: Cameron Real Estate Group - Open Sun, 2 to 4pmNew

 $279,900Active2 beds 1 baths980 sq. ft.
21 Bellevue St #3, Lawrence, MA 01841
MLS# 73593542Listed by: Century 21 North East - New
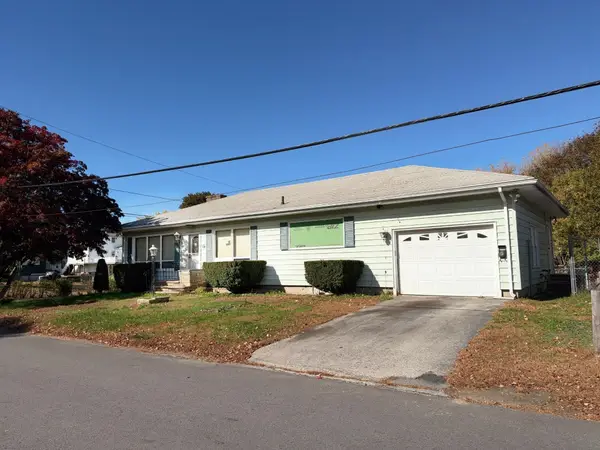 $395,000Active3 beds 2 baths1,500 sq. ft.
79 William St, Lawrence, MA 01841
MLS# 73593021Listed by: Block Capital Realty LLC - Open Sat, 12 to 2pmNew
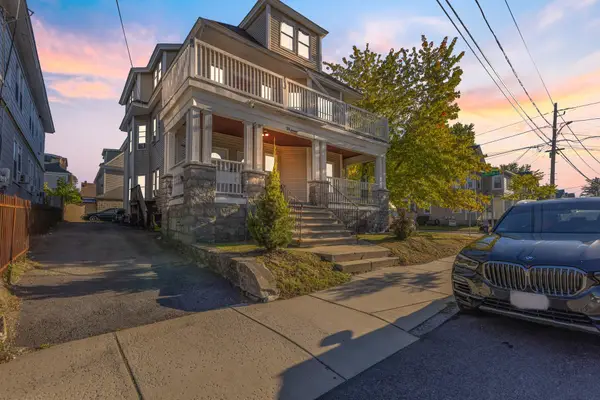 $1,150,000Active8 beds 4 baths4,365 sq. ft.
34 Coolidge St, Lawrence, MA 01843
MLS# 73592942Listed by: Realty ONE Group Nest - New
 $2,190,000Active12 beds 7 baths7,175 sq. ft.
265 Essex Street, Lawrence, MA 01840
MLS# 73592783Listed by: Northeast Private Client Group - New
 $499,999Active4 beds 2 baths1,398 sq. ft.
57 Bodwell St, Lawrence, MA 01841
MLS# 73591768Listed by: Edward Perez - New
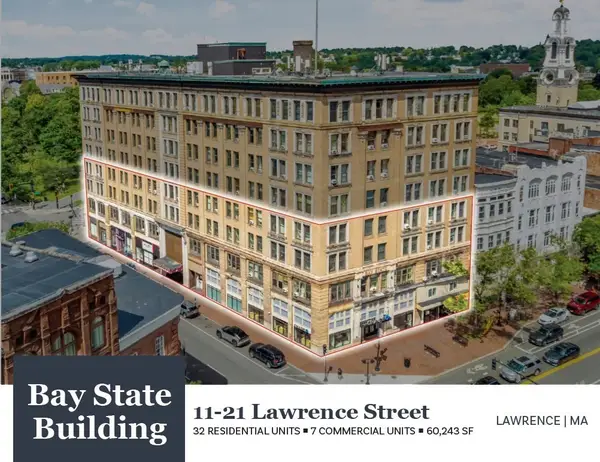 $6,600,000Active64 beds 36 baths60,243 sq. ft.
11-21 Lawrence Street, Lawrence, MA 01840
MLS# 73591823Listed by: Horvath & Tremblay - New
 $224,900Active1 beds 1 baths589 sq. ft.
24 Inman St #26, Lawrence, MA 01843
MLS# 73590574Listed by: Return Realty Group, Inc.


Protect your home and budget from life's surprises with an Assurant Home Warranty, backed by a partner that supports you through every step of homeownership. Explore Plans.
©2026 Century 21 Real Estate LLC. All rights reserved. CENTURY 21®, the CENTURY 21 Logo and C21® are service marks owned by Century 21 Real Estate LLC. Century 21 Real Estate LLC fully supports the principles of the Fair Housing Act and the Equal Opportunity Act. Each office is independently owned and operated. Listing information is deemed reliable but not guaranteed accurate.