64-66 Kendall St, Lawrence, MA 01841
Local realty services provided by:CENTURY 21 Realty Network
64-66 Kendall St,Lawrence, MA 01841
$825,000
- 6 Beds
- 3 Baths
- 2,592 sq. ft.
- Multi-family
- Active
Upcoming open houses
- Sat, Aug 0812:00 pm - 01:00 pm
- Sun, Aug 0912:00 pm - 01:00 pm
Listed by: satcha vargas
Office: exp realty llc
MLS#:73559094
Source:MLSPIN
Price summary
- Price:$825,000
- Price per sq. ft.:$318.29
About this home
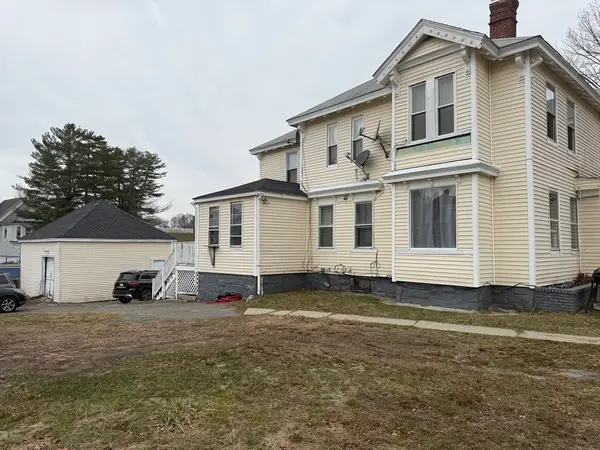
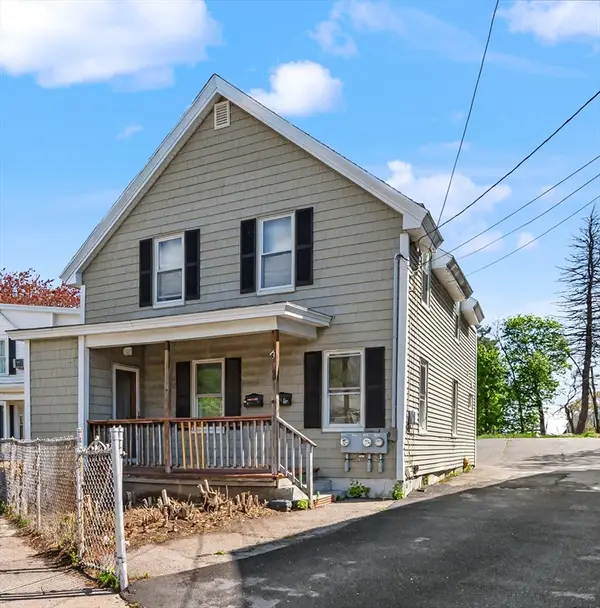
The investment opportunity you have been waiting for! This well-maintained duplex offers two spacious townhouse-style units, each featuring two levels of living space and separate utilities. Unit 66 has been recently renovated and is vacant and ready for its new owner, offering 3 bedrooms, 1.5 bathrooms with brand new appliances and a finished basement with a laundry area and bonus room. Unit 64 features 3 bedrooms, 1 bathroom, plus a bonus room in the basement and is occupied by reliable tenants at will.Recent updates include a roof (2018), windows (2020), water heaters (2020 & 2023), and full insulation completed through Mass Save in 2026. The property also offers a 2-car garage and 4 off-street parking spaces, providing ample parking and storage. An excellent opportunity for an owner-occupant looking to live in one unit while generating rental income from the other.
Contact an agent
Home facts
- Year built:1920
- Listing ID #:73559094
- Updated:August 05, 2026 at 04:52 AM
Rooms and interior
- Bedrooms:6
- Total bathrooms:3
- Full bathrooms:2
- Half bathrooms:1
- Rooms Total:12
- Flooring:Hardwood
- Dining Description:Dining Room
- Kitchen Description:Kitchen
- Basement Description:Partial
- Living area:2,592 sq. ft.
Heating and cooling
- Cooling:Window Unit(s)
- Heating:Baseboard, Hot Water, Natural Gas, Steam
Structure and exterior
- Roof:Shingle
- Year built:1920
- Building area:2,592 sq. ft.
- Lot area:0.11 Acres
- Lot Features:Corner Lot
- Construction Materials:Stone
- Exterior Features:Deck, Enclosed
- Foundation Description:Concrete Perimeter
Utilities
- Water:Public
- Sewer:Public Sewer
Finances and disclosures
- Price:$825,000
- Price per sq. ft.:$318.29
- Tax amount:$6,585 (2026)
Parking
- Total parking spaces:6
- Parking description:Off Street
- Garage:Yes
- Garage spaces:2
New listings near 64-66 Kendall St
- New
 $200,000Active0.23 Acres
20-22 Highgate St, Lawrence, MA 01841
MLS# 73559189Listed by: Profile Realty, Inc. - New
 $200,000Active0 Acres
12-14 Highgate, Lawrence, MA 01841
MLS# 73559185Listed by: Profile Realty, Inc. - New
 $800,000Active7 beds 3 baths3,580 sq. ft.
16-18 Highgate, Lawrence, MA 01841
MLS# 73559112Listed by: Profile Realty, Inc. - Open Sat, 11am to 1pmNew
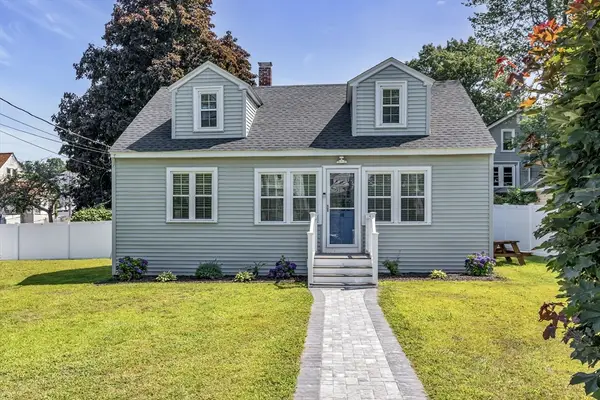 $549,900Active3 beds 2 baths1,145 sq. ft.
90 Gilbert St, Lawrence, MA 01843
MLS# 73558615Listed by: eXp Realty LLC - New
 $624,900Active6 beds 2 baths1,996 sq. ft.
13 Woodland St, Lawrence, MA 01841
MLS# 73557370Listed by: RE/MAX Innovative Properties - New
 $485,000Active3 beds 2 baths1,734 sq. ft.
62 Greenfield St, Lawrence, MA 01843
MLS# 73556881Listed by: Better Homes and Gardens Real Estate - The Masiello Group - New
 $599,900Active3 beds 3 baths1,396 sq. ft.
17 Brookline St, Lawrence, MA 01841
MLS# 73556764Listed by: Keller Williams Gateway Realty - New
 $639,999Active3 beds 2 baths1,120 sq. ft.
5 Lafayette Ave, Lawrence, MA 01843
MLS# 73556771Listed by: Weichert Realtors' Daher Companies - New

 $612,900Active3 beds 3 baths1,883 sq. ft.
378 Haverhill St, Lawrence, MA 01840
MLS# 73556368Listed by: Century 21 North East


Protect your home and budget from life's surprises with an Assurant Home Warranty, backed by a partner that supports you through every step of homeownership. Explore Plans.
©2026 Century 21 Real Estate LLC. All rights reserved. CENTURY 21®, the CENTURY 21 Logo and C21® are service marks owned by Century 21 Real Estate LLC. Century 21 Real Estate LLC fully supports the principles of the Fair Housing Act and the Equal Opportunity Act. Each office is independently owned and operated. Listing information is deemed reliable but not guaranteed accurate.