
66 Byron Ave #66, Lawrence, MA 01841
Local realty services provided by:CENTURY 21 Realty Network
66 Byron Ave #66,Lawrence, MA 01841
$380,000
- 3 Beds
- 2 Baths
- 1,160 sq. ft.
- Condominium
- Active
Listed by: yvonne rosario
Office: compass
MLS#:73592408
Source:MLSPIN
Price summary
- Price:$380,000
- Price per sq. ft.:$327.59
About this home
Welcome to this inviting duplex-style condo with 3 bedrooms, 1.5 bathrooms, multiple living levels, a one-car garage, and a fenced yard. The main level features a generously sized living room that flows into the eat-in kitchen, with ample space for everyday dining and direct access to the deck and fenced yard—ideal for relaxing or entertaining. A convenient half bath completes this level. Upstairs, you’ll find two bedrooms and a full bathroom. A charming spiral staircase leads to the third-level bedroom, offering flexible space for a private retreat, home office, guest room, or studio, whatever fits your needs. Recent updates include Luxury Vinyl flooring throughout, kitchen cabinetry, and the bathroom vanities. Located in a tucked-away setting while remaining conveniently close to shopping, dining, services, highways, and everyday amenities. If you're looking for a home with space, flexibility, outdoor living, and no condo fee, this one is worth a closer look!
Contact an agent
Home facts
- Year built:1989
- Listing ID #:73592408
- Updated:October 19, 2026 at 03:52 PM
Rooms and interior
- Bedrooms:3
- Total bathrooms:2
- Full bathrooms:1
- Half bathrooms:1
- Rooms Total:5
- Dining Description:Deck - Exterior, Slider, Vinyl
- Kitchen Description:Ceiling Fan(s), Dishwasher, Flooring - Vinyl, Range, Range Hood, Refrigerator
- Living area:1,160 sq. ft.
Heating and cooling
- Cooling:1 Cooling Zone, Central Air
- Heating:Central, Forced Air, Natural Gas
- Central air:Yes
Structure and exterior
- Roof:Shingle
- Year built:1989
- Building area:1,160 sq. ft.
- Construction Materials:Stone
- Exterior Features:Deck - Wood
Utilities
- Water:Public
- Sewer:Public Sewer
Finances and disclosures
- Price:$380,000
- Price per sq. ft.:$327.59
- Tax amount:$2,771 (2026)
Features and amenities
- Appliances:Dishwasher, Dryer, Range, Range Hood, Refrigerator, Washer
- Laundry features:Dryer, Gas Dryer Hookup, In Building, Washer
Parking
- Total parking spaces:4
- Parking description:Attached, Off Street
- Garage:Yes
- Garage spaces:1
New listings near 66 Byron Ave #66
- Coming Soon
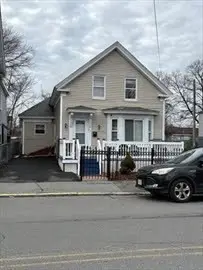 $499,999Coming Soon4 beds 2 baths1,398 sq. ft.
57 Bodwell St, Lawrence, MA 01841
MLS# 73591768Listed by: Edward Perez - New
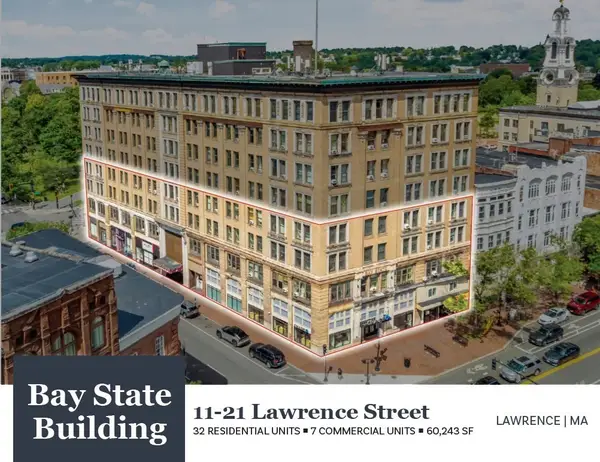 $6,600,000Active64 beds 36 baths60,243 sq. ft.
11-21 Lawrence Street, Lawrence, MA 01840
MLS# 73591823Listed by: Horvath & Tremblay - New
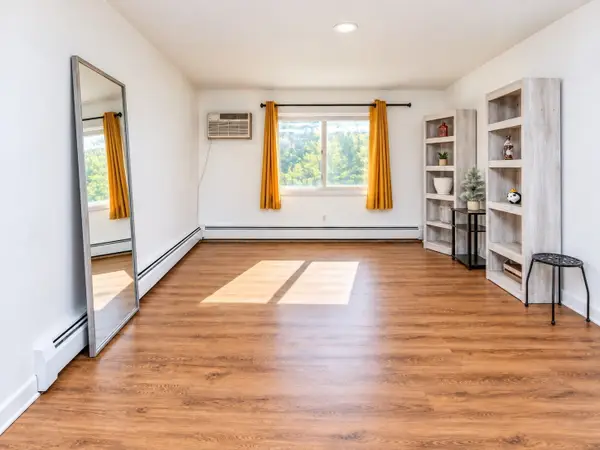 $224,900Active1 beds 1 baths589 sq. ft.
24 Inman St #26, Lawrence, MA 01843
MLS# 73590574Listed by: Return Realty Group, Inc. - New
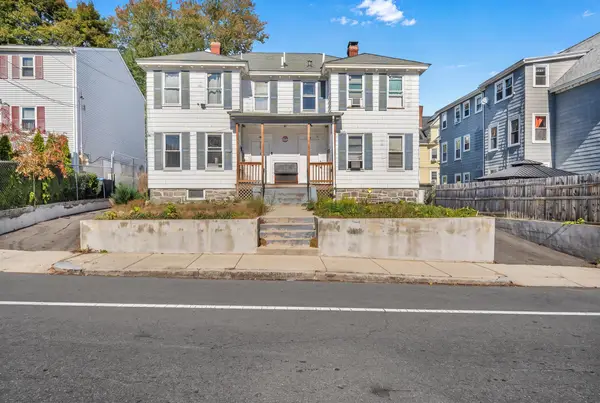 $699,900Active6 beds 5 baths2,804 sq. ft.
57-59 Butler St, Lawrence, MA 01841
MLS# 73590486Listed by: Lillian Montalto Signature Properties - New
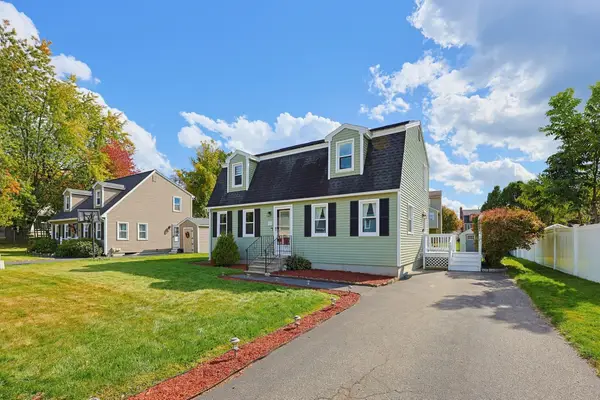 $599,900Active3 beds 2 baths1,800 sq. ft.
26 Crestwood Cir, Lawrence, MA 01843
MLS# 73590228Listed by: RE/MAX Harmony - New
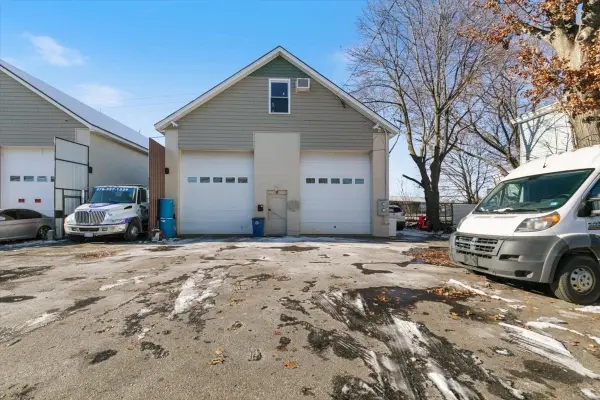 $499,900Active5 beds 5 baths3,208 sq. ft.
31 Garfield St, Lawrence, MA 01843
MLS# 73590046Listed by: Realty ONE Group Nest - New
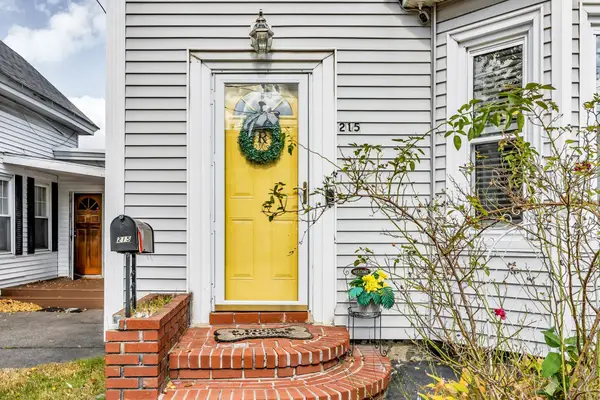 $472,999Active3 beds 2 baths1,640 sq. ft.
215 Ferry St, Lawrence, MA 01841
MLS# 73589678Listed by: eXp Realty LLC - New
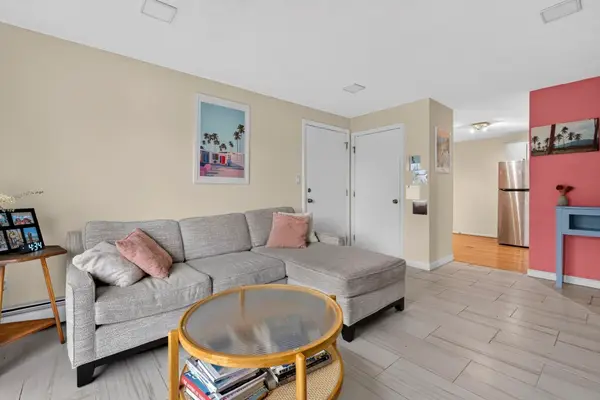 $260,000Active2 beds 1 baths689 sq. ft.
262 E Haverhill St #23, Lawrence, MA 01841
MLS# 73588557Listed by: Keller Williams Realty - Londonderry 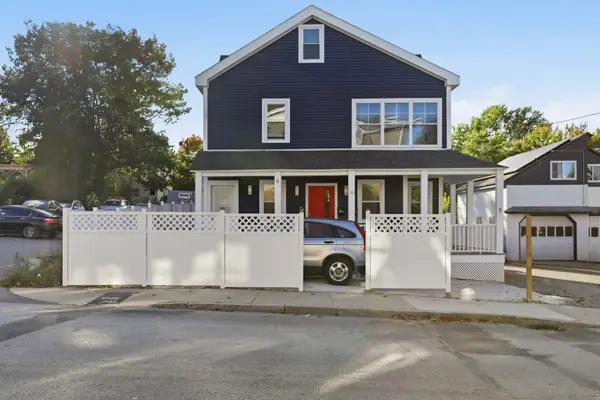 $874,900Active4 beds 2 baths2,356 sq. ft.
11 Beacon St, Lawrence, MA 01843
MLS# 73587929Listed by: eXp Realty LLC


Protect your home and budget from life's surprises with an Assurant Home Warranty, backed by a partner that supports you through every step of homeownership. Explore Plans.
©2026 Century 21 Real Estate LLC. All rights reserved. CENTURY 21®, the CENTURY 21 Logo and C21® are service marks owned by Century 21 Real Estate LLC. Century 21 Real Estate LLC fully supports the principles of the Fair Housing Act and the Equal Opportunity Act. Each office is independently owned and operated. Listing information is deemed reliable but not guaranteed accurate.