84 E Haverhill St, Lawrence, MA 01841
Local realty services provided by:CENTURY 21 McLennan & Company
84 E Haverhill St,Lawrence, MA 01841
$699,999
- 10 Beds
- 3 Baths
- 2,292 sq. ft.
- Single family
- Active
Upcoming open houses
- Sat, Oct 3112:00 pm - 02:00 pm
- Sun, Nov 0101:00 pm - 03:00 pm
Listed by: yohel pena
Office: home realty group llc
MLS#:73596096
Source:MLSPIN
Price summary
- Price:$699,999
- Price per sq. ft.:$305.41
About this home
INCREDIBLE OPPORTUNITY IN LAWRENCE! Space, versatility, and investment potential come together at 84 E Haverhill St! Featuring an impressive 10 bedrooms, 3 full bathrooms, a gorgeous oversized yard, and rare off-street parking for 10+ vehicles! Currently a single-family residence in an R-2 zoning district, this property includes architectural blueprints for a proposed conversion into a legal two-family home, with the municipal application process already underway. An exciting opportunity for investors, owner-occupants, or multigenerational living, subject to required approvals. Ideally situated near downtown Lawrence, shopping, dining, public transportation, and major highways. Property will be delivered vacant! Whether you're looking for a spacious home or an investment with future potential, this property offers exceptional possibilities. Don't miss your chance to make it yours!
Contact an agent
Home facts
- Year built:1915
- Listing ID #:73596096
- Updated:October 28, 2026 at 10:55 PM
Rooms and interior
- Bedrooms:10
- Total bathrooms:3
- Full bathrooms:3
- Rooms Total:7
- Basement Description:Full
- Living area:2,292 sq. ft.
Heating and cooling
- Cooling:Wall Unit(s)
- Heating:Baseboard, Natural Gas
Structure and exterior
- Year built:1915
- Building area:2,292 sq. ft.
- Lot area:0.2 Acres
- Architectural Style:Colonial
- Foundation Description:Concrete Perimeter
Utilities
- Water:Public
- Sewer:Public Sewer
Finances and disclosures
- Price:$699,999
- Price per sq. ft.:$305.41
- Tax amount:$4,855 (2026)
Parking
- Total parking spaces:10
- Parking description:Paved Drive
New listings near 84 E Haverhill St
- Coming SoonOpen Sat, 11am to 1pm
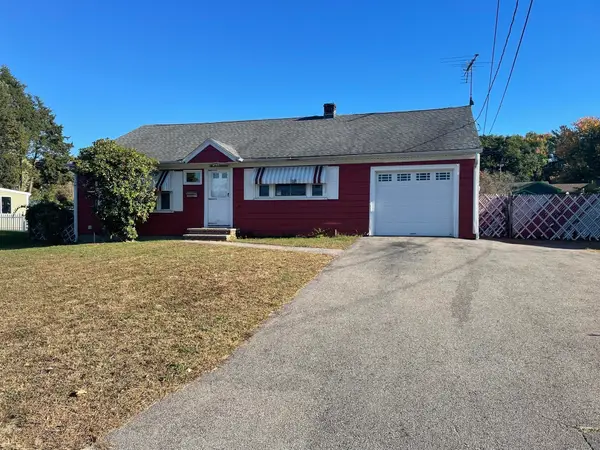 $539,000Coming Soon3 beds 2 baths1,080 sq. ft.
10 Westwood Terrace, Lawrence, MA 01843
MLS# 73595853Listed by: Berkshire Hathaway HomeServices Verani Realty - New
 $970,000Active9 beds 3 baths4,608 sq. ft.
903-905 Essex St, Lawrence, MA 01841
MLS# 73596247Listed by: eXp Realty LLC - New
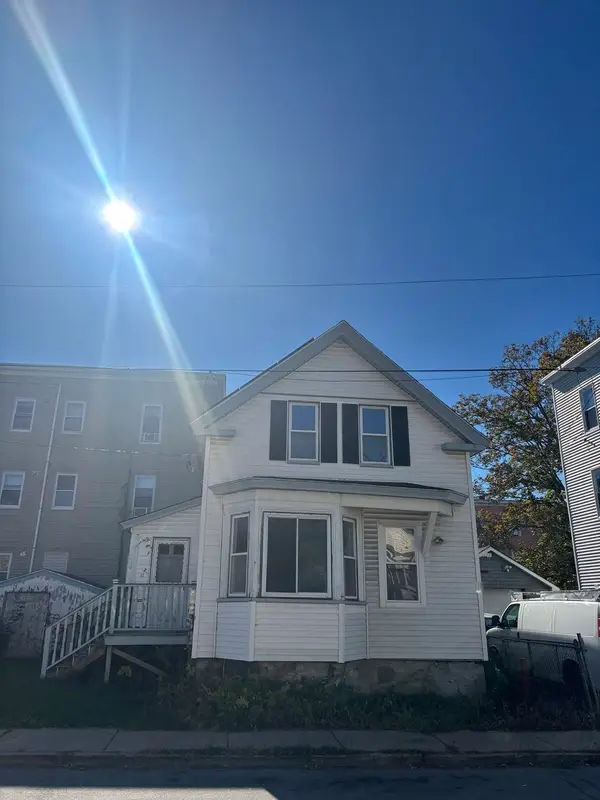
 $328,877Active3 beds 1 baths1,482 sq. ft.
12 Center St, Lawrence, MA 01841
MLS# 73595673Listed by: Century 21 North East - New
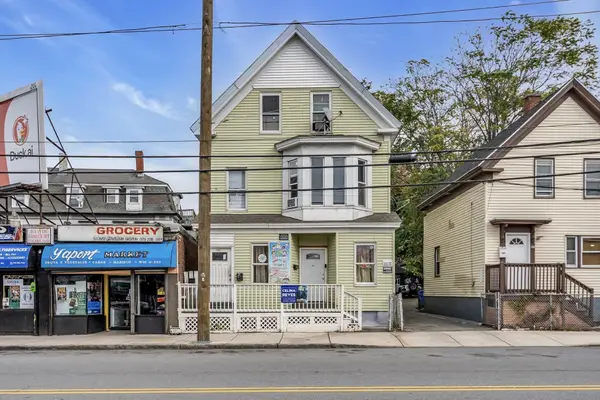 $865,740Active9 beds 3 baths3,322 sq. ft.
180 S Union St, Lawrence, MA 01843
MLS# 73595602Listed by: View Real Estate Group - Open Sat, 12 to 2pmNew
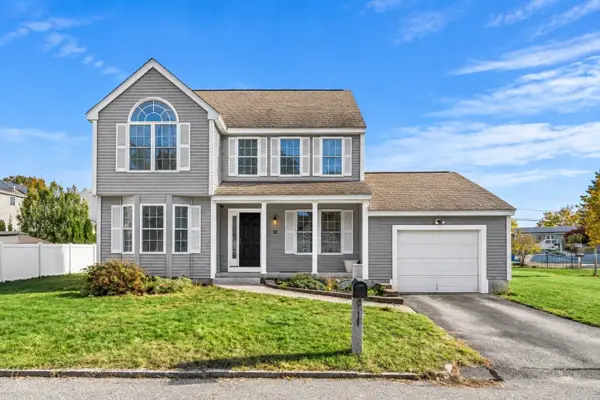 $650,000Active3 beds 3 baths1,563 sq. ft.
12 Wood Ln, Lawrence, MA 01843
MLS# 73595254Listed by: Coldwell Banker Realty - Andovers/Readings Regional - New
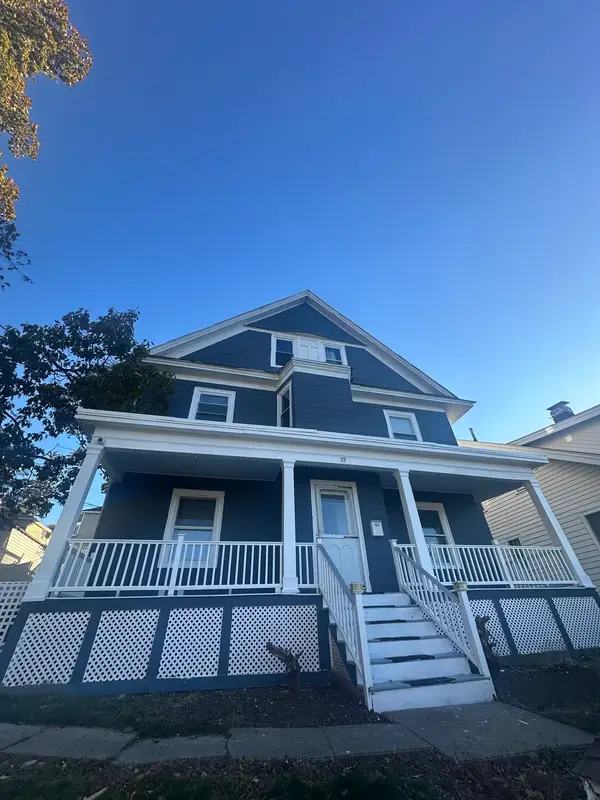 $775,000Active7 beds 3 baths2,700 sq. ft.
72 Byron Ave, Lawrence, MA 01841
MLS# 73595108Listed by: Safety Realty Corp. - New
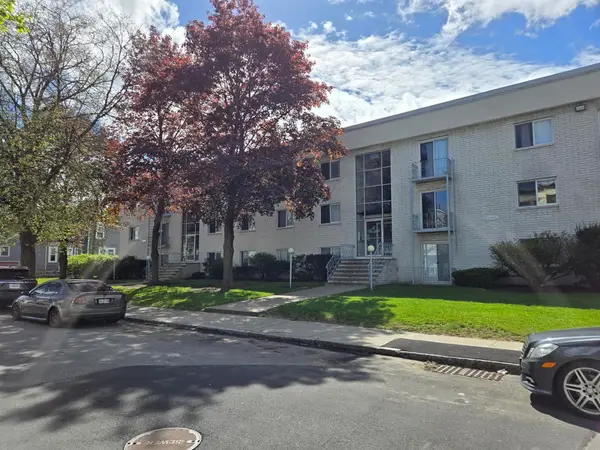 $229,999Active2 beds 1 baths781 sq. ft.
24 Inman St #35, Lawrence, MA 01843
MLS# 73594972Listed by: Cameron-Bishop Financial Services, Inc. - New
 $979,999Active8 beds 3 baths3,082 sq. ft.
248-250 Bailey, Lawrence, MA 01843
MLS# 73594040Listed by: The Guselli Agency, Inc. - Open Sat, 11am to 1pmNew
 $715,000Active5 beds 3 baths1,669 sq. ft.
26 Bennington St, Lawrence, MA 01841
MLS# 73593775Listed by: Cameron Real Estate Group


Protect your home and budget from life's surprises with an Assurant Home Warranty, backed by a partner that supports you through every step of homeownership. Explore Plans.
©2026 Century 21 Real Estate LLC. All rights reserved. CENTURY 21®, the CENTURY 21 Logo and C21® are service marks owned by Century 21 Real Estate LLC. Century 21 Real Estate LLC fully supports the principles of the Fair Housing Act and the Equal Opportunity Act. Each office is independently owned and operated. Listing information is deemed reliable but not guaranteed accurate.