9 Marie Ln #9, Lawrence, MA 01843
Local realty services provided by:CENTURY 21 Tassinari & Associates, Inc
9 Marie Ln #9,Lawrence, MA 01843
$399,900
- 3 Beds
- 2 Baths
- 1,083 sq. ft.
- Condominium
- Active
Listed by: jose frias
Office: realty one group nest
MLS#:73545100
Source:MLSPIN
Price summary
- Price:$399,900
- Price per sq. ft.:$369.25
About this home
*Multiple Offers - Deadline set for Sunday 12th at 5pm* Welcome to 9 Marie Lane, a beautifully updated condex in one of Lawrence's most desirable neighborhoods with no condo fee! This move-in-ready home offers 3 bedrooms, 1.5 renovated bathrooms, in-unit laundry, and numerous updates throughout. The custom kitchen, renovated in 2022, features beautiful cabinetry, granite countertops, and ample storage. Enjoy year-round comfort with a high-efficiency heat pump providing both heating and central air conditioning, installed in 2020. Step outside to a beautiful deck overlooking a large, level, private backyard enclosed by a new vinyl fence (2026), perfect for entertaining, pets, or relaxing. Additional features include two off-street parking spaces, a storage shed, and an unbeatable location close to schools, shopping, restaurants, and major highways.
Contact an agent
Home facts
- Year built:1974
- Listing ID #:73545100
- Updated:September 18, 2026 at 10:43 AM
Rooms and interior
- Bedrooms:3
- Total bathrooms:2
- Full bathrooms:1
- Half bathrooms:1
- Rooms Total:5
- Flooring:Carpet, Laminate, Tile
- Kitchen Description:Dishwasher, Microwave, Range, Refrigerator
- Living area:1,083 sq. ft.
Heating and cooling
- Cooling:Central Air, Heat Pump
- Heating:Electric, Forced Air, Heat Pump, Natural Gas, Wood Stove
- Central air:Yes
Structure and exterior
- Roof:Shingle
- Year built:1974
- Building area:1,083 sq. ft.
- Construction Materials:Frame
- Exterior Features:Covered, Deck - Vinyl, Garden
Utilities
- Water:Public
- Sewer:Public Sewer
Finances and disclosures
- Price:$399,900
- Price per sq. ft.:$369.25
- Tax amount:$3,161 (2026)
Features and amenities
- Appliances:Dishwasher, Dryer, Microwave, Range, Refrigerator, Washer
- Laundry features:Dryer, In Unit, Washer
- Amenities:Central Vacuum
Parking
- Total parking spaces:2
- Parking description:Off Street, Tandem
New listings near 9 Marie Ln #9
- New
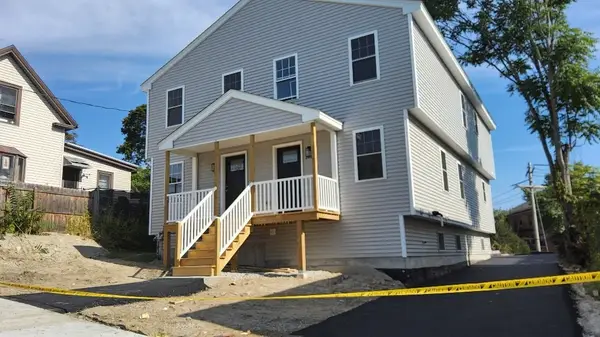 $895,000Active6 beds 4 baths2,760 sq. ft.
141-143 Hancock Street, Lawrence, MA 01841
MLS# 73579206Listed by: Weichert Realtors' Daher Companies - Open Sat, 11am to 1pmNew
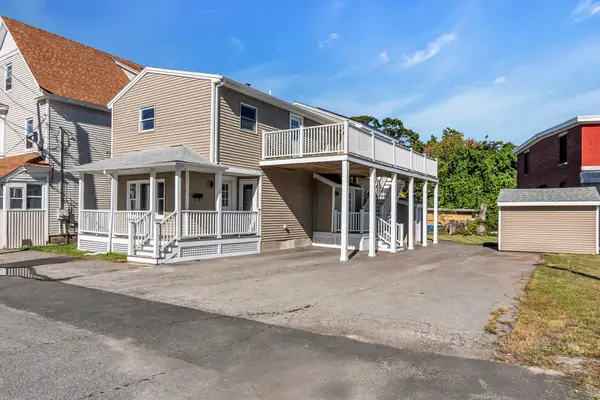 $750,000Active5 beds 2 baths1,816 sq. ft.
5 Blakelin St, Lawrence, MA 01841
MLS# 73578667Listed by: Realty Negotiations, LLC - Open Sat, 11am to 12:30pmNew
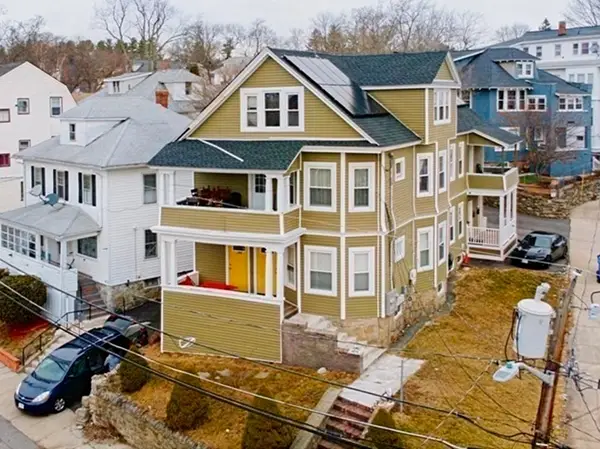
 $849,000Active6 beds 2 baths3,892 sq. ft.
203-205 Saratoga St, Lawrence, MA 01841
MLS# 73576867Listed by: Century 21 North East - New
 $950,000Active9 beds 3 baths3,608 sq. ft.
107 Oxford Street, Lawrence, MA 01841
MLS# 73576460Listed by: GMH Realty - New
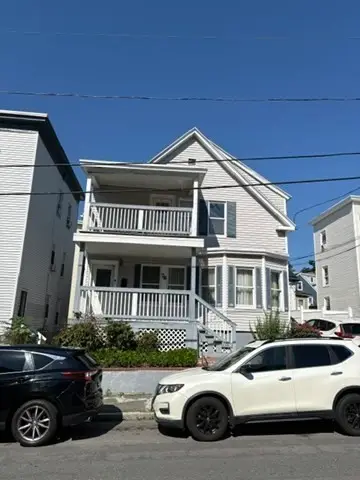 $695,000Active4 beds 3 baths1,843 sq. ft.
78 Marble Ave, Lawrence, MA 01841
MLS# 73576004Listed by: T.A. Sullivan Agency Inc. - New
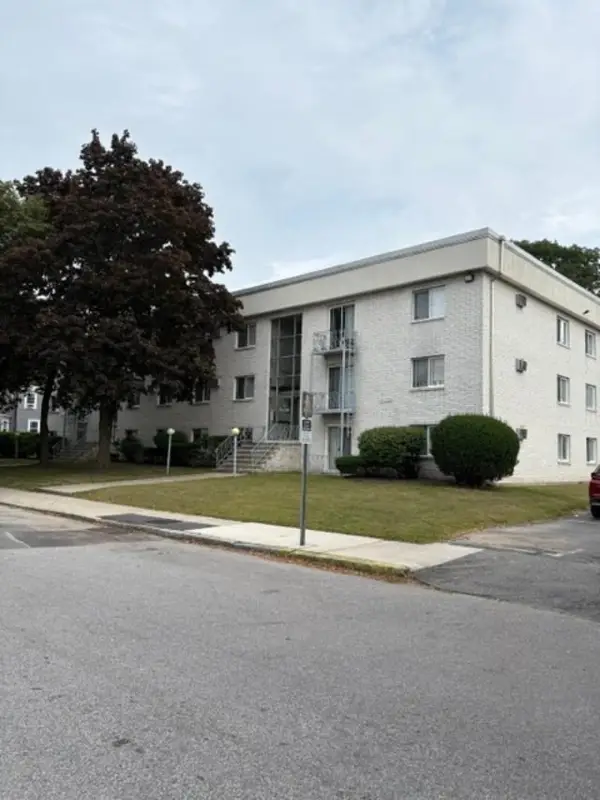 $275,000Active2 beds 1 baths872 sq. ft.
24 Inman St #3, Lawrence, MA 01843
MLS# 73576008Listed by: T.A. Sullivan Agency Inc. - New
 $649,999Active5 beds 2 baths2,359 sq. ft.
1 Grove St, Lawrence, MA 01841
MLS# 73574569Listed by: Chinatti Realty Group, Inc. - New
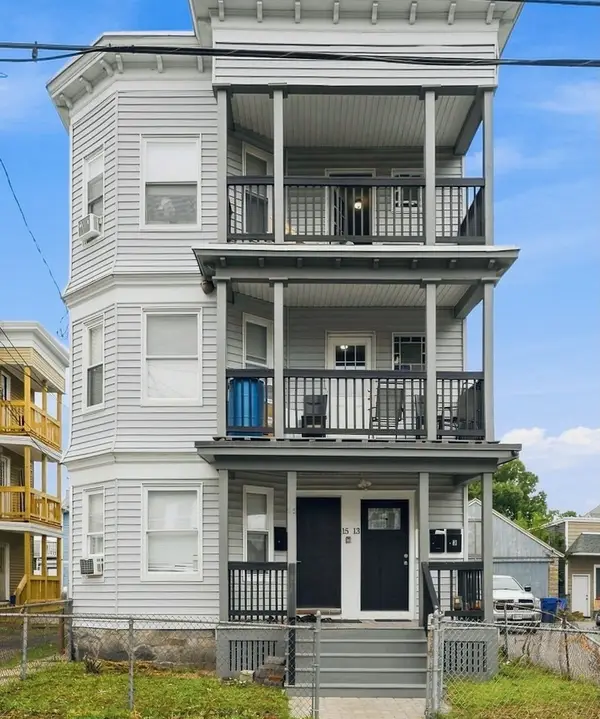 $979,000Active9 beds 3 baths3,546 sq. ft.
13-15 Falmouth St, Lawrence, MA 01843
MLS# 73574326Listed by: eXp Realty LLC - Open Sat, 12 to 2pmNew
 $525,000Active3 beds 1 baths1,276 sq. ft.
43 Crestwood Cir, Lawrence, MA 01843
MLS# 73573894Listed by: RE/MAX Partners - Open Sat, 12 to 2pmNew
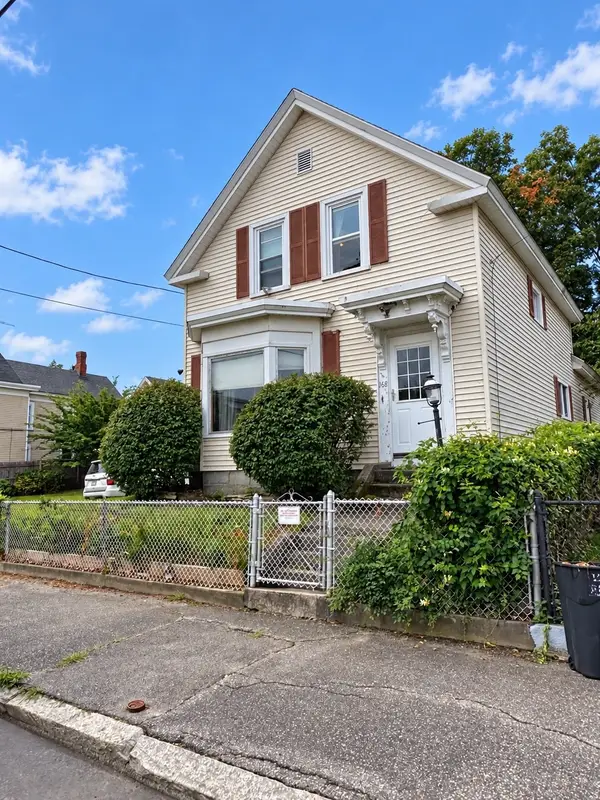 $624,900Active3 beds 2 baths1,367 sq. ft.
168 Howard St, Lawrence, MA 01841
MLS# 73571591Listed by: LAER Realty Partners


Protect your home and budget from life's surprises with an Assurant Home Warranty, backed by a partner that supports you through every step of homeownership. Explore Plans.
©2026 Century 21 Real Estate LLC. All rights reserved. CENTURY 21®, the CENTURY 21 Logo and C21® are service marks owned by Century 21 Real Estate LLC. Century 21 Real Estate LLC fully supports the principles of the Fair Housing Act and the Equal Opportunity Act. Each office is independently owned and operated. Listing information is deemed reliable but not guaranteed accurate.