17 Crestwood Road, Leicester, MA 01524
Local realty services provided by:CENTURY 21 Mario Real Estate
17 Crestwood Road,Leicester, MA 01524
$460,000
- 3 Beds
- 2 Baths
- 1,881 sq. ft.
- Single family
- Active
Upcoming open houses
- Thu, Nov 0505:00 pm - 07:00 pm
Listed by: mckenzie belanger
Office: byrnes real estate group llc
MLS#:73597415
Source:MLSPIN
Price summary
- Price:$460,000
- Price per sq. ft.:$244.55
About this home
Welcome home to this inviting 3-bedroom, 1.5-bath ranch in Leicester! Offering comfortable one-level living with the added bonus of a finished basement, this home provides plenty of space to relax and entertain. Freshly painted rooms add a refreshed touch, while the outdoor space is sure to impress with a fully fenced yard a multi-story deck, and heated pool—perfect for enjoying the warmer months. Whether you're hosting summer gatherings or simply unwinding at home, this property offers a wonderful combination of indoor comfort and outdoor enjoyment. Don't miss the opportunity to make this home your own! Hot tub and shed near garage are excluded from the sale. Swing set is included in the sale. Open House Thursday 11/5 5PM-7PM.
Contact an agent
Home facts
- Year built:1960
- Listing ID #:73597415
- Updated:November 03, 2026 at 09:13 PM
Rooms and interior
- Bedrooms:3
- Total bathrooms:2
- Full bathrooms:1
- Half bathrooms:1
- Rooms Total:6
- Flooring:Laminate, Tile, Wood
- Kitchen Description:Dishwasher, Oven, Range, Refrigerator
- Basement Description:Finished, Full
- Living area:1,881 sq. ft.
Heating and cooling
- Cooling:Window Unit(s)
- Heating:Oil
Structure and exterior
- Roof:Shingle
- Year built:1960
- Building area:1,881 sq. ft.
- Lot area:0.35 Acres
- Architectural Style:Ranch
- Construction Materials:Frame, Stone
- Exterior Features:Deck - Composite, Rain Gutters, Storage
- Foundation Description:Concrete Perimeter
Utilities
- Water:Public
- Sewer:Public Sewer
Finances and disclosures
- Price:$460,000
- Price per sq. ft.:$244.55
- Tax amount:$4,990 (2025)
Features and amenities
- Appliances:Dishwasher, Range, Refrigerator
- Laundry features:Electric Dryer Hookup, Washer Hookup
- Pool features:Heated, Private Pool
Parking
- Total parking spaces:7
- Parking description:Attached, Off Street, Paved Drive
- Garage:Yes
- Garage spaces:1
New listings near 17 Crestwood Road
- Open Sat, 1 to 2:30pmNew
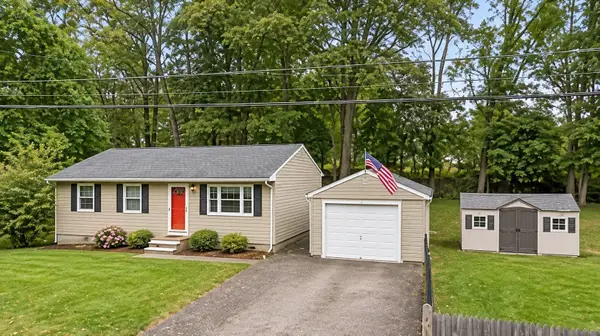 $396,900Active2 beds 1 baths925 sq. ft.
165 Peter Salem Rd, Leicester, MA 01524
MLS# 73597966Listed by: Abode Real Estate - New
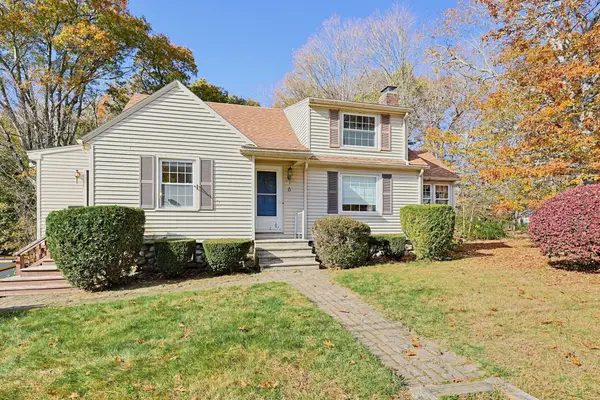 $425,000Active3 beds 2 baths1,799 sq. ft.
6 Carleton Rd, Leicester, MA 01542
MLS# 73595910Listed by: ERA Key Realty Services  $315,000Active3 beds 1 baths1,092 sq. ft.
8 Tanglewood Road, Leicester, MA 01524
MLS# 73593715Listed by: RE/MAX Vision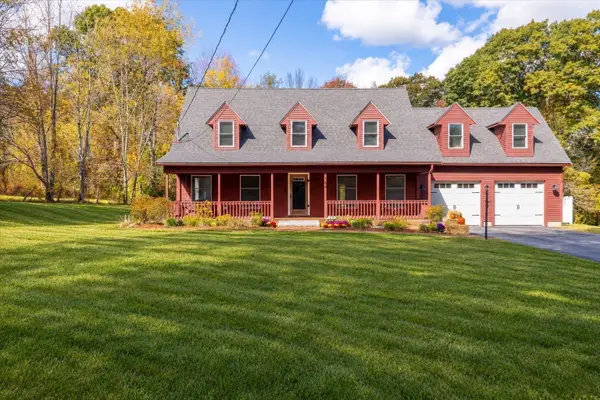 $624,900Active3 beds 3 baths2,585 sq. ft.
164 Baldwin Street, Leicester, MA 01524
MLS# 73593161Listed by: Excelsior Realty $449,000Active3 beds 2 baths1,536 sq. ft.
10 Watch St, Leicester, MA 01542
MLS# 73591632Listed by: Thread Real Estate, LLC $544,900Active3 beds 2 baths1,996 sq. ft.
442 Rawson Street, Leicester, MA 01524
MLS# 73590984Listed by: The O'Rourke Group Real Estate Professionals $629,900Active7 beds 3 baths2,730 sq. ft.
124 Pleasant St, Leicester, MA 01524
MLS# 73590434Listed by: Dell Realty Inc.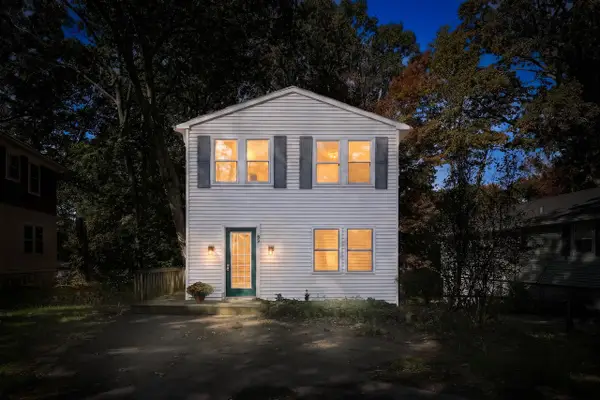 $295,900Active3 beds 2 baths1,480 sq. ft.
69 Lake Ave, Leicester, MA 01524
MLS# 73587191Listed by: Premeer Real Estate Inc.
 $649,000Active1.38 Acres
1535 Main Lot 1, Leicester, MA 01524
MLS# 73584760Listed by: Century 21 North East


Protect your home and budget from life's surprises with an Assurant Home Warranty, backed by a partner that supports you through every step of homeownership. Explore Plans.
©2026 Century 21 Real Estate LLC. All rights reserved. CENTURY 21®, the CENTURY 21 Logo and C21® are service marks owned by Century 21 Real Estate LLC. Century 21 Real Estate LLC fully supports the principles of the Fair Housing Act and the Equal Opportunity Act. Each office is independently owned and operated. Listing information is deemed reliable but not guaranteed accurate.