101 Long Hill Dr, Leominster, MA 01453
Local realty services provided by:CENTURY 21 Topsail Realty
Listed by: joseph paoletti
Office: keller williams realty north central
MLS#:73525012
Source:MLSPIN
Price summary
- Price:$549,900
- Price per sq. ft.:$304.49
About this home
Welcome to this spacious 4 bedroom, 2.5 bath raised ranch with a 1-car garage & in-law apartment, situated in a quiet neighborhood. The home features a spacious eat-in kitchen, large living room with a functional fireplace, hardwood floors throughout, & mini splits for added comfort & efficiency. The main level also offers a primary bedroom, two additional generously sized bedrooms, & a full bathroom. The in-law apartment with separate entrance features an open-concept layout & provides an excellent opportunity for multi-generational living, guest accommodations, or flexibility. The space includes a spacious bedroom & full bath. The basement w/ pellet stove offers great potential for additional living space, perfect for a family room or rec area. Step outside to enjoy the fenced-in backyard with both composite & wood decks, ideal for entertaining, relaxing, or summer gatherings. Conveniently located near local amenities, shopping, restaurants, & major routes. Schedule your showing!
Contact an agent
Home facts
- Year built:1986
- Listing ID #:73525012
- Updated:July 11, 2026 at 03:28 PM
Rooms and interior
- Bedrooms:4
- Total bathrooms:3
- Full bathrooms:2
- Half bathrooms:1
- Rooms Total:8
- Flooring:Flooring - Hardwood, Hardwood
- Dining Description:Dining Area
- Kitchen Description:Deck - Exterior, Dining Area, Dishwasher, Exterior Access, Microwave, Range, Refrigerator, Slider
- Basement Description:Concrete, Full, Garage Access, Interior Entry, Unfinished
- Living area:1,806 sq. ft.
Heating and cooling
- Cooling:Ductless
- Heating:Baseboard, Ductless, Oil, Pellet Stove
Structure and exterior
- Roof:Shingle
- Year built:1986
- Building area:1,806 sq. ft.
- Lot area:0.38 Acres
- Lot Features:Gentle Sloping
- Architectural Style:Raised Ranch
- Construction Materials:Frame
- Exterior Features:Deck - Composite, Deck - Wood, Patio, Rain Gutters, Storage
- Foundation Description:Concrete Perimeter
Schools
- High school:Leominster High School
- Middle school:Leominster Public Schools
- Elementary school:Leominster Public Schools
Utilities
- Water:Public
- Sewer:Public Sewer
Finances and disclosures
- Price:$549,900
- Price per sq. ft.:$304.49
- Tax amount:$7,342 (2026)
Features and amenities
- Appliances:Dishwasher, Microwave, Range, Refrigerator
- Laundry features:Electric Dryer Hookup, Washer Hookup
- Amenities:In-Law Floorplan, Open Floorplan
Parking
- Total parking spaces:6
- Parking description:Attached, Garage Door Opener, Off Street, Paved Drive, Under
- Garage:Yes
- Garage spaces:1
New listings near 101 Long Hill Dr
- Open Sun, 11am to 1pmNew
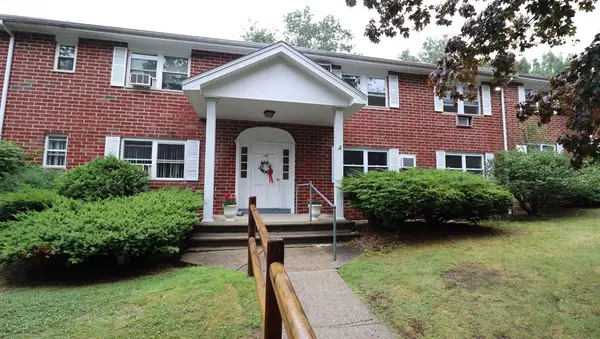 $250,000Active2 beds 1 baths928 sq. ft.
127 Litchfield Pines Drive #B, Leominster, MA 01453
MLS# 73547885Listed by: Lisboa Realty - Open Sun, 11am to 1pmNew
 $249,900Active1 beds 1 baths708 sq. ft.
112 Litchfield Pines Drive #C, Leominster, MA 01453
MLS# 73547529Listed by: One Way Realty - Open Sat, 11am to 1pmNew
 $299,900Active2 beds 1 baths1,224 sq. ft.
36 Meadow Pond Drive #M, Leominster, MA 01453
MLS# 73547466Listed by: RE/MAX Vision - Open Sun, 12 to 1:30pmNew
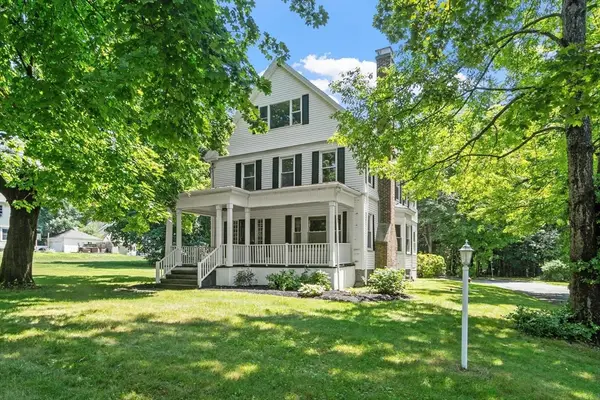 $675,000Active4 beds 3 baths2,300 sq. ft.
1347 Main Street, Leominster, MA 01453
MLS# 73547480Listed by: Coldwell Banker Realty - Leominster - Open Sat, 12 to 2pmNew
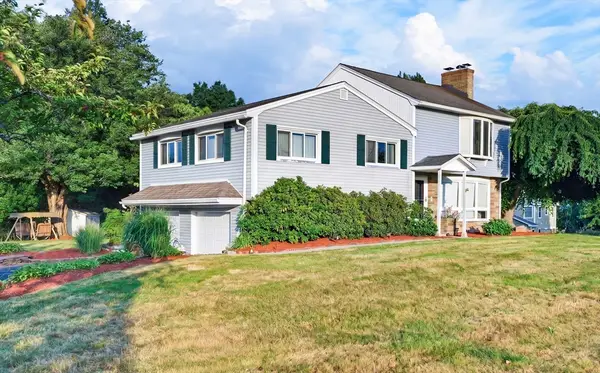 $694,900Active3 beds 3 baths2,594 sq. ft.
96 Sunrise Ave, Leominster, MA 01453
MLS# 73547159Listed by: Keller Williams Realty North Central - Open Sat, 12 to 1:30pmNew
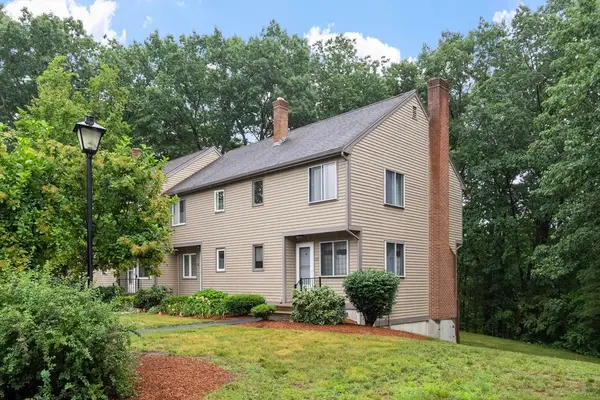
 $314,900Active2 beds 2 baths1,058 sq. ft.
119 Cortland Cir #119, Leominster, MA 01453
MLS# 73547180Listed by: Century 21 North East - Open Sun, 12 to 1pmNew
 $749,900Active5 beds 3 baths3,488 sq. ft.
29 Morningside St, Leominster, MA 01453
MLS# 73540407Listed by: Keller Williams Realty Evolution - Open Sun, 11am to 1pmNew
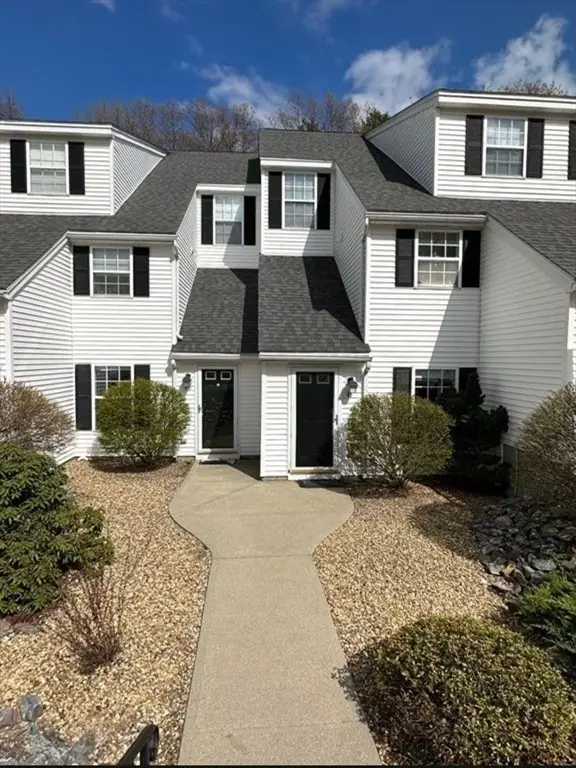 $275,000Active1 beds 1 baths876 sq. ft.
47 Berrington Rd #47, Leominster, MA 01453
MLS# 73546877Listed by: EZ Realty Brokerage, LLC - Open Sun, 1:30 to 3pmNew
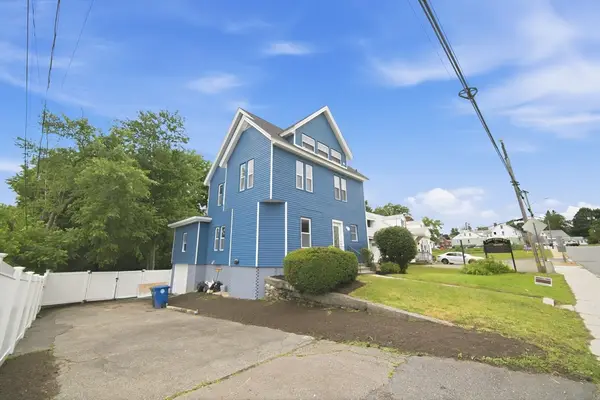 $560,000Active5 beds 3 baths2,142 sq. ft.
582 Main St, Leominster, MA 01453
MLS# 73546801Listed by: Real Broker MA, LLC - Team Chundi - Open Sun, 2 to 3:30pmNew
 $350,000Active2 beds 2 baths1,584 sq. ft.
77 Ellen St #77, Leominster, MA 01453
MLS# 73546495Listed by: EXIT New Options Real Estate


Protect your home and budget from life's surprises with an Assurant Home Warranty, backed by a partner that supports you through every step of homeownership. Explore Plans.
©2026 Century 21 Real Estate LLC. All rights reserved. CENTURY 21®, the CENTURY 21 Logo and C21® are service marks owned by Century 21 Real Estate LLC. Century 21 Real Estate LLC fully supports the principles of the Fair Housing Act and the Equal Opportunity Act. Each office is independently owned and operated. Listing information is deemed reliable but not guaranteed accurate.