
15 Norman Place, Leominster, MA 01453
Local realty services provided by:CENTURY 21 North East
15 Norman Place,Leominster, MA 01453
$479,900
- 3 Beds
- 2 Baths
- 2,124 sq. ft.
- Single family
- Active
Upcoming open houses
- Fri, Jul 3103:30 pm - 05:00 pm
- Sat, Aug 0110:30 am - 12:00 pm
- Sun, Aug 0202:30 pm - 04:00 pm
Listed by: joan vaccaro
Office: keller williams boston metrowest
MLS#:73555576
Source:MLSPIN
Price summary
- Price:$479,900
- Price per sq. ft.:$225.94
About this home
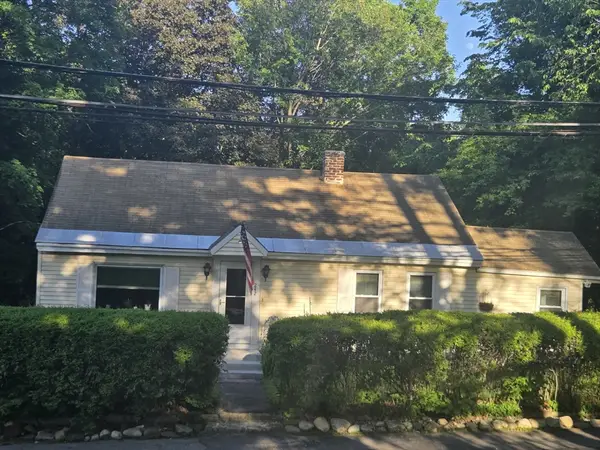
Enjoy the ultimate staycation in this lovingly maintained raised ranch cherished by its original owner ever since. Located in desirable North Leominster, this 3-bedroom, 1.5-bath home offers 2,124 sq ft and is within a mile of Lake Whalom and close to Lake Shirley, with mature plantings throughout the lot. The eat-in kitchen, includes a new oven and microwave. Hardwood floors flow from the fireplaced living room, dining room and continue through the main hall to all of the generously sized bedrooms. The full bath has a tiled floor, and the half bath includes laundry space. A bright, slider-filled sunroom overlooks a private backyard oasis with an in-ground tile pool, framed by a tree-lined backdrop for added privacy. The lower level with nice natural light from the windows offers two bonus rooms, one with a fireplace and wet bar, the other with ample built-in cabinetry. Ample closets and storage space throughout the house. You'll enjoy the peace and solitude that the current owners of this property has loved for many years. A rare opportunity!...
Contact an agent
Home facts
- Year built:1965
- Listing ID #:73555576
- Updated:July 29, 2026 at 02:15 PM
Rooms and interior
- Bedrooms:3
- Total bathrooms:2
- Full bathrooms:1
- Half bathrooms:1
- Rooms Total:8
- Flooring:Flooring - Wall to Wall Carpet, Laminate, Wood
- Dining Description:Hardwood, Overhead, Window(s) - Bay/Bow/Box
- Bathrooms Description:Bathroom
- Kitchen Description:Breezeway, Countertops - Stone/Granite/Solid, Dishwasher, Flooring - Laminate, Lighting - Overhead, Microwave, Range, Window(s) - Bay/Bow/Box
- Basement Description:Garage Access, Partially Finished
- Living area:2,124 sq. ft.
Heating and cooling
- Heating:Baseboard, Oil
Structure and exterior
- Roof:Shingle
- Year built:1965
- Building area:2,124 sq. ft.
- Lot area:0.36 Acres
- Lot Features:Cleared, Cul-De-Sac, Gentle Sloping, Level
- Architectural Style:Raised Ranch
- Construction Materials:Frame
- Exterior Features:Patio, Porch - Enclosed, Screened
- Foundation Description:Concrete Perimeter
Schools
- High school:Leominster H.S.
- Elementary school:Johnny Appleseed
Utilities
- Water:Public
- Sewer:Public Sewer
Finances and disclosures
- Price:$479,900
- Price per sq. ft.:$225.94
- Tax amount:$6,116 (2026)
Features and amenities
- Appliances:Dishwasher, Dryer, Microwave, Range, Washer
- Laundry features:Dryer, Electric Dryer Hookup, Washer, Washer Hookup
- Amenities:Lighting - Overhead, Slider, Wet Bar
- Pool features:In Ground, Private Pool
Parking
- Total parking spaces:5
- Parking description:Attached, Garage Door Opener, Off Street, Paved
- Garage:Yes
- Garage spaces:1
New listings near 15 Norman Place
- Open Thu, 4:30 to 6pmNew
 $395,000Active2 beds 1 baths1,041 sq. ft.
75 Norwood Ave, Leominster, MA 01453
MLS# 73556174Listed by: Chinatti Realty Group, Inc. - New
 $425,000Active2 beds 1 baths1,092 sq. ft.
608 Abbott Ave, Leominster, MA 01453
MLS# 73556168Listed by: Lamacchia Realty, Inc. - New
 $599,000Active5 beds 2 baths1,716 sq. ft.
155 Pond St, Leominster, MA 01453
MLS# 73556093Listed by: Coldwell Banker Realty - Leominster - New
 $399,900Active4 beds 2 baths1,536 sq. ft.
282 Lancaster St, Leominster, MA 01453
MLS# 73555977Listed by: LAER Realty Partners - New
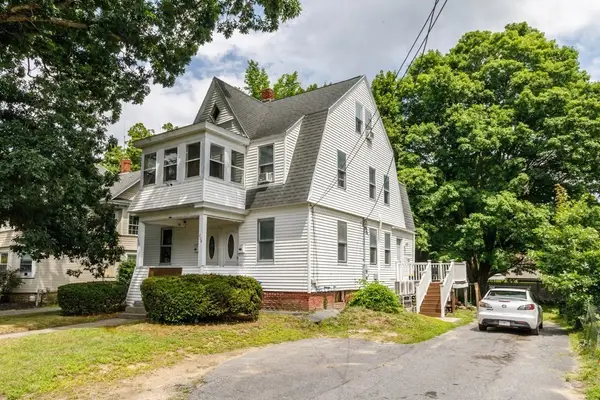 $610,000Active5 beds 2 baths1,935 sq. ft.
206 Union Street, Leominster, MA 01453
MLS# 73555883Listed by: Foster-Healey Real Estate - Open Sat, 11am to 1pmNew
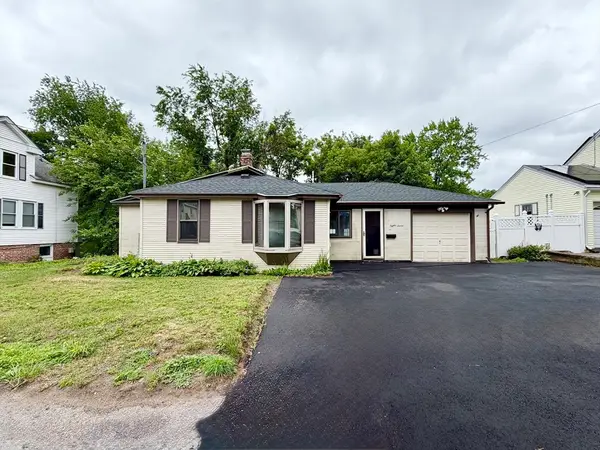 $429,900Active4 beds 1 baths1,300 sq. ft.
87 Vezina Ave, Leominster, MA 01453
MLS# 73555914Listed by: Martinez Realty Group - Open Sat, 11am to 1pmNew
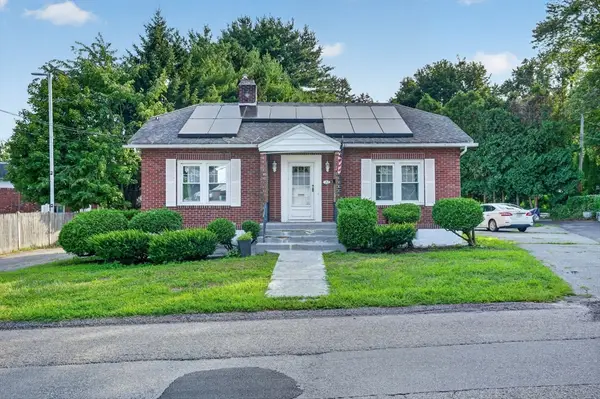 $474,900Active3 beds 3 baths1,791 sq. ft.
22 Fruit St, Leominster, MA 01453
MLS# 73555612Listed by: eXp Realty LLC - Corporate Office - Open Sat, 11am to 1pmNew
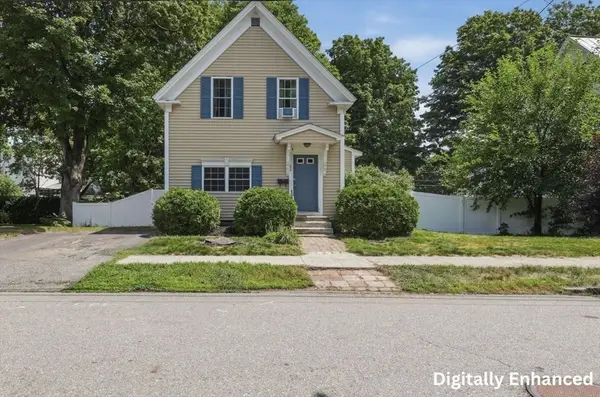 $456,000Active4 beds 2 baths1,551 sq. ft.
63 Vine Street, Leominster, MA 01453
MLS# 73553644Listed by: Lamacchia Realty, Inc. - New
 $419,900Active2 beds 1 baths1,266 sq. ft.
242 Pleasant Street, Leominster, MA 01453
MLS# 73555125Listed by: Coldwell Banker Realty - Leominster


Protect your home and budget from life's surprises with an Assurant Home Warranty, backed by a partner that supports you through every step of homeownership. Explore Plans.
©2026 Century 21 Real Estate LLC. All rights reserved. CENTURY 21®, the CENTURY 21 Logo and C21® are service marks owned by Century 21 Real Estate LLC. Century 21 Real Estate LLC fully supports the principles of the Fair Housing Act and the Equal Opportunity Act. Each office is independently owned and operated. Listing information is deemed reliable but not guaranteed accurate.