
17 Notre Dame, Leominster, MA 01453
Local realty services provided by:CENTURY 21 Mario Real Estate
17 Notre Dame,Leominster, MA 01453
$430,000
- 3 Beds
- 2 Baths
- 1,380 sq. ft.
- Single family
- Active
Upcoming open houses
- Sat, Oct 3111:00 am - 12:30 pm
- Sun, Nov 0111:00 am - 12:30 pm
Listed by: amber amico, sheila brady
Office: northbound realty co
MLS#:73596108
Source:MLSPIN
Price summary
- Price:$430,000
- Price per sq. ft.:$311.59
About this home
Welcome to 17 Notre Dame Street in Leominster, a home that lives well today and has room to grow! The main level flows well from one room to the next. The kitchen is bright and inviting, with display cabinetry, and it opens to a designated dining area and the living room. Come winter, the fireplace with insert provides amble heat and cozy vibes. Vinyl plank runs throughout. All three bedrooms are on the main level, including the primary with its own ensuite bath. The heated walkout lower level is ready for its next chapter. You get a second fireplace with insert, a bonus room, and plumbing already in place for a potential third bath. Home gym, game room, guest space? Finish it your way, then head straight outside. Picture summer here: cannonballs into your own inground pool, burgers on the stamped patio, and a fenced backyard big enough for everyone. Located conveniently to shopping, dining, schools and the major routes. Come see the room you have to make it your own.Schedule your showing today....
Contact an agent
Home facts
- Year built:1977
- Listing ID #:73596108
- Updated:October 28, 2026 at 10:55 PM
Rooms and interior
- Bedrooms:3
- Total bathrooms:2
- Full bathrooms:2
- Rooms Total:12
- Dining Description:Hardwood, Overhead
- Kitchen Description:Balcony - Exterior, Balcony / Deck, Deck - Exterior, Flooring - Hardwood, Kitchen Island, Lighting - Overhead, Open Floorplan, Skylight
- Basement Description:Concrete, Full, Interior Entry, Unfinished, Walk-Out Access
- Living area:1,380 sq. ft.
Heating and cooling
- Cooling:Window Unit(s)
- Heating:Baseboard, Hot Water, Natural Gas
Structure and exterior
- Roof:Shingle
- Year built:1977
- Building area:1,380 sq. ft.
- Lot area:0.69 Acres
- Lot Features:Wooded
- Architectural Style:Ranch
- Construction Materials:Frame
- Exterior Features:Porch
- Foundation Description:Concrete Perimeter
Utilities
- Water:Public
- Sewer:Public Sewer
Finances and disclosures
- Price:$430,000
- Price per sq. ft.:$311.59
- Tax amount:$5,728 (2026)
Features and amenities
- Laundry features:Exterior Access, Gas Dryer Hookup, In Basement, Walk-in Storage, Washer Hookup
- Amenities:Gas Water Heater
- Pool features:In Ground, Private Pool
Parking
- Total parking spaces:2
- Parking description:Off Street, Paved, Paved Drive
New listings near 17 Notre Dame
- Open Sat, 10am to 12pmNew
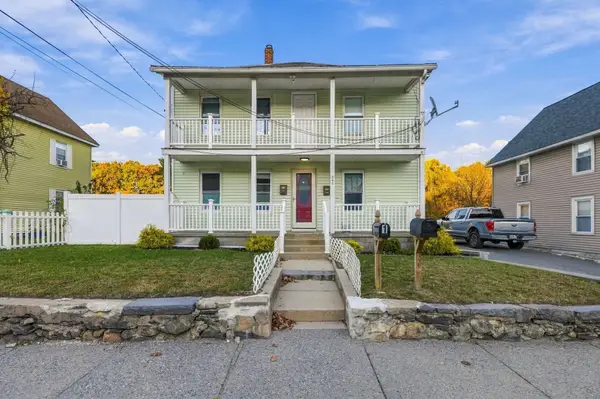 $630,000Active5 beds 2 baths2,324 sq. ft.
346 Central St, Leominster, MA 01453
MLS# 73596156Listed by: Invest Realty Group - New
 $560,000Active5 beds 2 baths2,427 sq. ft.
81 Causeway Terrace, Leominster, MA 01453
MLS# 73595688Listed by: LAER Realty Partners - Open Sat, 11am to 1pmNew
 $689,000Active3 beds 3 baths2,515 sq. ft.
124 Samoset Drive, Leominster, MA 01453
MLS# 73595610Listed by: Lamacchia Realty, Inc. - Open Sat, 11am to 1pmNew
 $424,900Active2 beds 2 baths1,293 sq. ft.
70-R Wilder Rd, Leominster, MA 01453
MLS# 73595189Listed by: Berkshire Hathaway HomeServices Commonwealth Real Estate - New
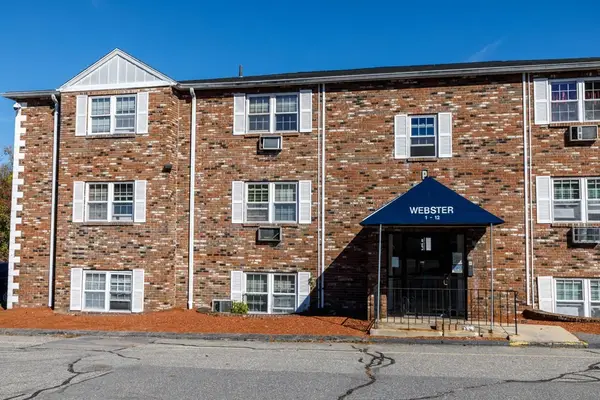 $199,900Active2 beds 1 baths767 sq. ft.
740 Central Street #W1, Leominster, MA 01453
MLS# 73595190Listed by: Foster-Healey Real Estate - New
 $274,900Active2 beds 2 baths949 sq. ft.
10 Abbey Rd #103, Leominster, MA 01453
MLS# 73595075Listed by: Acres Away Realty, Inc. - Open Sun, 2 to 3pmNew
 $550,000Active6 beds 3 baths3,935 sq. ft.
199 Mechanic St, Leominster, MA 01453
MLS# 73594962Listed by: Coldwell Banker Realty - Leominster - Open Thu, 5:30 to 7pmNew
 $489,000Active3 beds 2 baths1,408 sq. ft.
278 Merriam Avenue, Leominster, MA 01453
MLS# 73594839Listed by: Lamacchia Realty, Inc. - Open Sat, 11am to 12:30pmNew
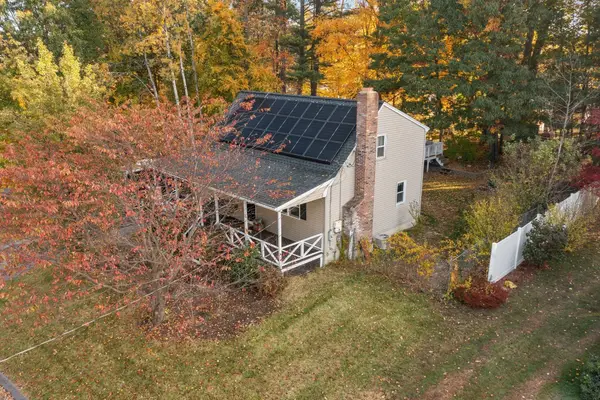 $485,000Active4 beds 2 baths1,224 sq. ft.
128 Birchcroft Rd, Leominster, MA 01453
MLS# 73594407Listed by: Coldwell Banker Realty - Leominster


Protect your home and budget from life's surprises with an Assurant Home Warranty, backed by a partner that supports you through every step of homeownership. Explore Plans.
©2026 Century 21 Real Estate LLC. All rights reserved. CENTURY 21®, the CENTURY 21 Logo and C21® are service marks owned by Century 21 Real Estate LLC. Century 21 Real Estate LLC fully supports the principles of the Fair Housing Act and the Equal Opportunity Act. Each office is independently owned and operated. Listing information is deemed reliable but not guaranteed accurate.