
24 Hawley Avenue, Leominster, MA 01453
Local realty services provided by:CENTURY 21 Custom Home Realty
Listed by: cyndi deshaies
Office: lamacchia realty, inc.
MLS#:73524824
Source:MLSPIN
Price summary
- Price:$360,000
- Price per sq. ft.:$299.5
About this home
Welcome home! A charming front porch invites you into this warm and versatile property. Enter inside to find a flexible mudroom or home office space leading into a welcoming living room with recessed lighting. The spacious eat-in kitchen offers ample cabinet storage and room for everyday dining. The main level also features a convenient first-floor bedroom, full bath, and laundry hookups for added ease. Upstairs, you’ll find a cozy family room, an additional bedroom, and a half bath, creating the perfect setup for added living space or guest accommodations. Outside, enjoy a paved driveway and storage shed for extra convenience. Ideally located close to restaurants, shopping, and major routes for easy commuting and everyday accessibility! Property being sold as is.
Contact an agent
Home facts
- Year built:1915
- Listing ID #:73524824
- Updated:July 03, 2026 at 12:35 PM
Rooms and interior
- Bedrooms:2
- Total bathrooms:2
- Full bathrooms:1
- Half bathrooms:1
- Rooms Total:6
- Flooring:Carpet, Flooring - Vinyl, Hardwood, Vinyl
- Kitchen Description:Dining Area, Flooring - Vinyl, Washer Hookup
- Basement Description:Concrete, Full, Unfinished, Walk-Out Access
- Living area:1,202 sq. ft.
Heating and cooling
- Heating:Baseboard, Natural Gas
Structure and exterior
- Roof:Shingle
- Year built:1915
- Building area:1,202 sq. ft.
- Lot area:0.15 Acres
- Architectural Style:Colonial
- Construction Materials:Conventional (2x4-2x6)
- Exterior Features:Porch, Rain Gutters, Storage
- Foundation Description:Stone
Utilities
- Water:Public
- Sewer:Public Sewer
Finances and disclosures
- Price:$360,000
- Price per sq. ft.:$299.5
- Tax amount:$4,534 (2026)
Features and amenities
- Laundry features:First Floor, Gas Dryer Hookup, Washer Hookup
- Amenities:Closet, Gas Water Heater
Parking
- Total parking spaces:3
- Parking description:Paved, Paved Drive
New listings near 24 Hawley Avenue
- New
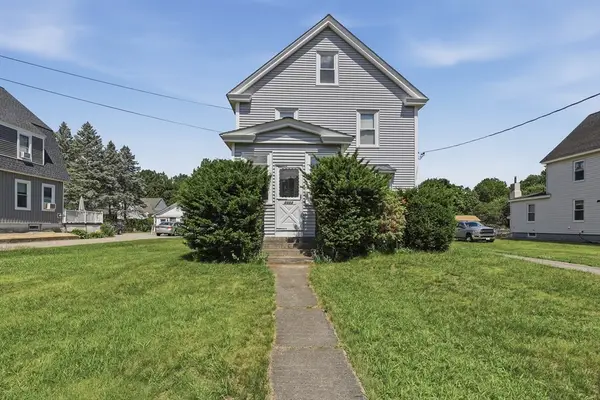 $399,900Active3 beds 1 baths1,515 sq. ft.
1113 Main Street, Leominster, MA 01453
MLS# 73544265Listed by: Lamacchia Realty, Inc. - New
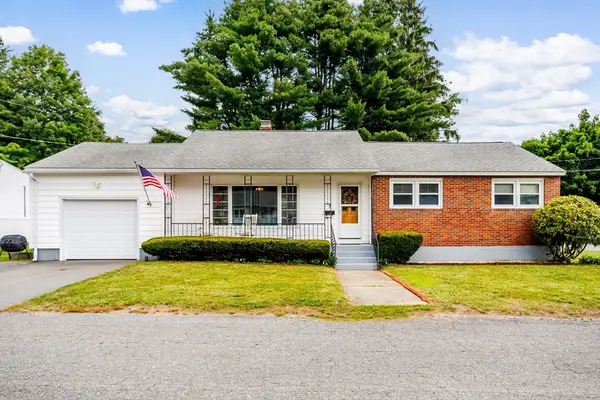 $489,000Active3 beds 1 baths1,473 sq. ft.
7 Knollwood Ln, Leominster, MA 01453
MLS# 73544327Listed by: Acres Away Realty, Inc. - Open Wed, 5:30 to 6pmNew
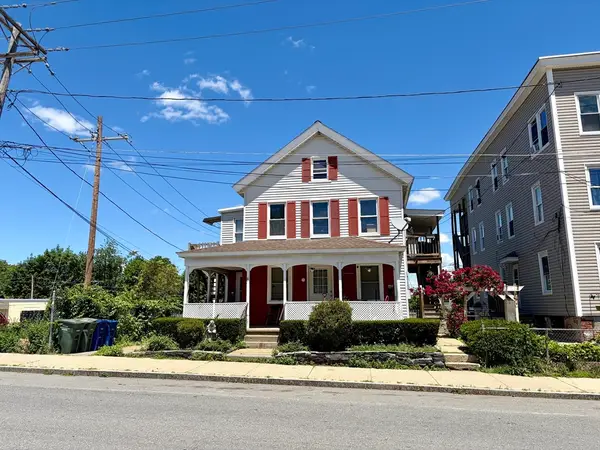 $449,000Active4 beds 3 baths2,100 sq. ft.
62 Mechanic St., Leominster, MA 01453
MLS# 73543683Listed by: Central Mass Real Estate - New
 $594,900Active3 beds 2 baths1,945 sq. ft.
33 Hammond St, Leominster, MA 01453
MLS# 73543567Listed by: Coldwell Banker Realty - Leominster - New
 $719,900Active5 beds 4 baths2,246 sq. ft.
12 Walden Ct, Leominster, MA 01453
MLS# 73543463Listed by: Prospective Realty INC - New
 $1,075,000Active3 beds 3 baths4,325 sq. ft.
60 Commonwealth Cir, Leominster, MA 01453
MLS# 73542720Listed by: Coldwell Banker Realty - Leominster - Open Sun, 11:30am to 1pmNew
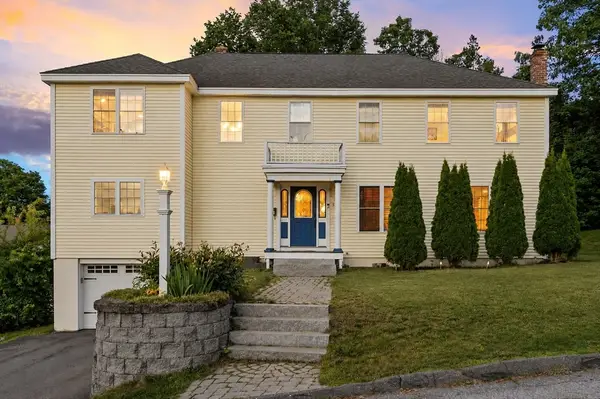 $625,000Active4 beds 4 baths3,393 sq. ft.
51 Belmont Rd., Leominster, MA 01453
MLS# 73542591Listed by: RE/MAX ONE - New
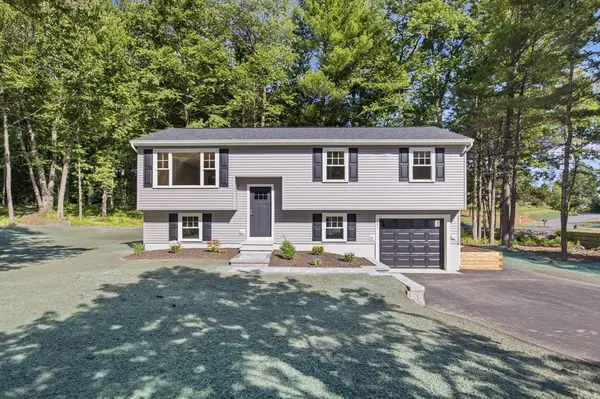 $595,000Active3 beds 2 baths1,690 sq. ft.
103 Day St, Leominster, MA 01453
MLS# 73542293Listed by: Elite Realty Experts, LLC - New
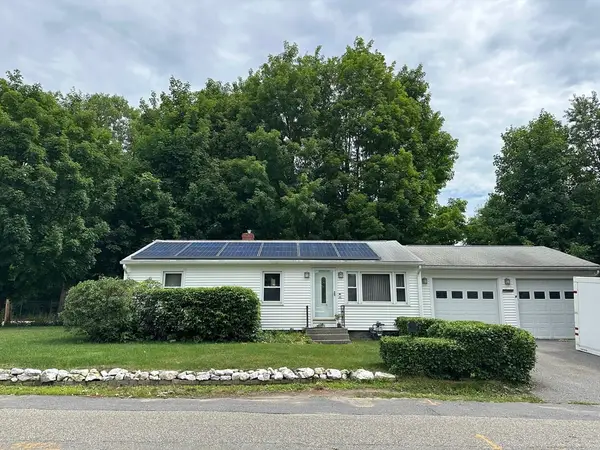 $430,000Active3 beds 2 baths996 sq. ft.
8 Bishop St., Leominster, MA 01453
MLS# 73542082Listed by: Sodano Real Estate - New
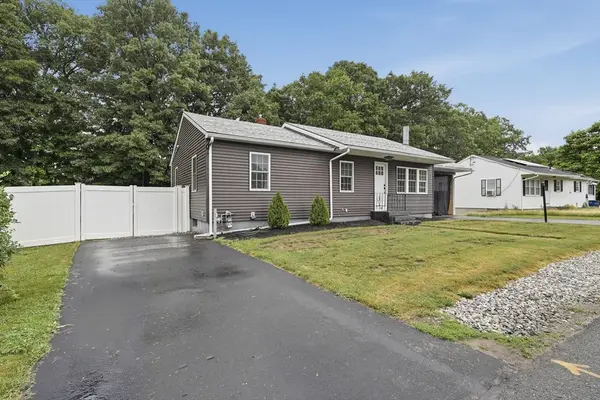 $430,000Active3 beds 1 baths1,200 sq. ft.
8 Causeway Terrace, Leominster, MA 01453
MLS# 73541928Listed by: Lamacchia Realty, Inc.


Protect your home and budget from life's surprises with an Assurant Home Warranty, backed by a partner that supports you through every step of homeownership. Explore Plans.
©2026 Century 21 Real Estate LLC. All rights reserved. CENTURY 21®, the CENTURY 21 Logo and C21® are service marks owned by Century 21 Real Estate LLC. Century 21 Real Estate LLC fully supports the principles of the Fair Housing Act and the Equal Opportunity Act. Each office is independently owned and operated. Listing information is deemed reliable but not guaranteed accurate.