
30 Sycamore Drive #30, Leominster, MA 01453
Local realty services provided by:CENTURY 21 Custom Home Realty
30 Sycamore Drive #30,Leominster, MA 01453
$324,900
- 2 Beds
- 2 Baths
- 1,147 sq. ft.
- Condominium
- Active
Upcoming open houses
- Sun, Sep 1301:00 pm - 03:00 pm
Listed by: nicole kazanjian
Office: coldwell banker realty
MLS#:73574851
Source:MLSPIN
Price summary
- Price:$324,900
- Price per sq. ft.:$283.26
- Monthly HOA dues:$520
About this home
Turnkey and ready to enjoy! This bright and inviting 2-bedroom, 1.5-bath townhouse is filled with natural light and offers three levels of living space. Enjoy outdoor living with two private balconies, one off the master bedroom and another off the living room. The standout FINISHED BASEMENT provides even more room to spread out, with plenty of storage and the perfect setup for a family room, home office or game day retreat just in time for football season! The finished basement leads directly out to a private patio, perfect for grilling, entertaining or simply relaxing outdoors. With multiple outdoor spaces, flexible living areas and a move-in ready feel, this is one you won’t want to miss!
Contact an agent
Home facts
- Year built:1987
- Listing ID #:73574851
- Updated:September 13, 2026 at 01:21 PM
Rooms and interior
- Bedrooms:2
- Total bathrooms:2
- Full bathrooms:1
- Half bathrooms:1
- Rooms Total:6
- Living area:1,147 sq. ft.
Heating and cooling
- Cooling:Wall Unit(s)
- Heating:Electric Baseboard, Oil
Structure and exterior
- Roof:Shingle
- Year built:1987
- Building area:1,147 sq. ft.
- Exterior Features:Balcony, Deck - Composite
Utilities
- Water:Public
- Sewer:Public Sewer
Finances and disclosures
- Price:$324,900
- Price per sq. ft.:$283.26
- Tax amount:$4,305 (2025)
Parking
- Total parking spaces:2
- Parking description:Assigned, Guest
- Garage:Yes
New listings near 30 Sycamore Drive #30
- New
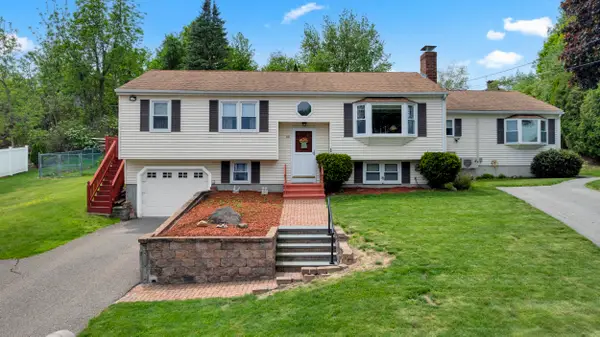 $544,900Active4 beds 3 baths1,806 sq. ft.
101 Long Hill Dr, Leominster, MA 01453
MLS# 73576204Listed by: Keller Williams Realty North Central - New
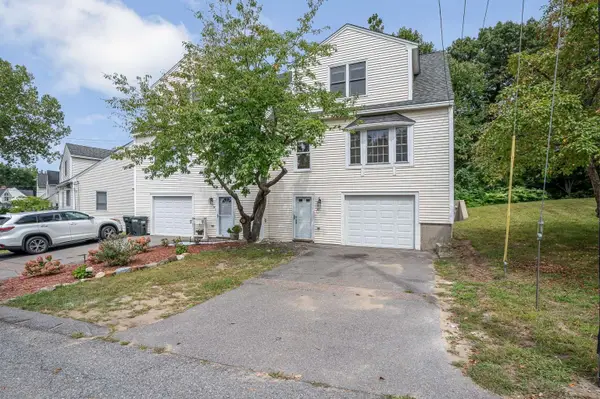 $364,900Active2 beds 2 baths1,450 sq. ft.
36 Mahogany Run #36, Leominster, MA 01453
MLS# 73576119Listed by: www.HomeZu.com - Open Sun, 11am to 1pmNew
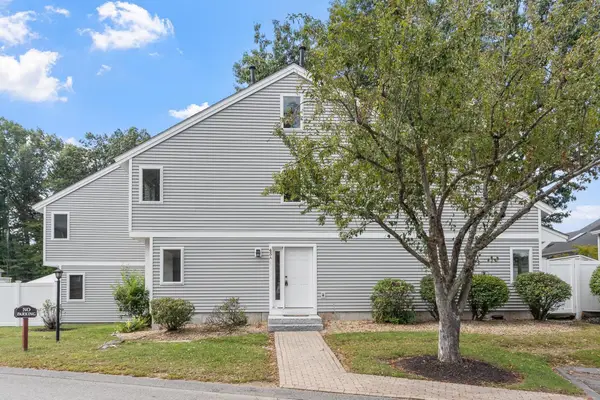 $325,000Active3 beds 2 baths1,734 sq. ft.
43 Meadow Pond Dr #A, Leominster, MA 01453
MLS# 73576057Listed by: Coldwell Banker Realty - Leominster - Open Sun, 11am to 12:30pmNew
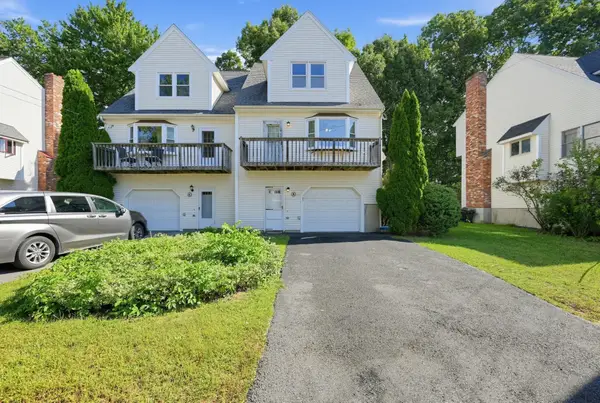 $349,900Active2 beds 2 baths1,360 sq. ft.
8 Mahogany Run #8, Leominster, MA 01453
MLS# 73575964Listed by: eXp Realty LLC - Corporate Office - New
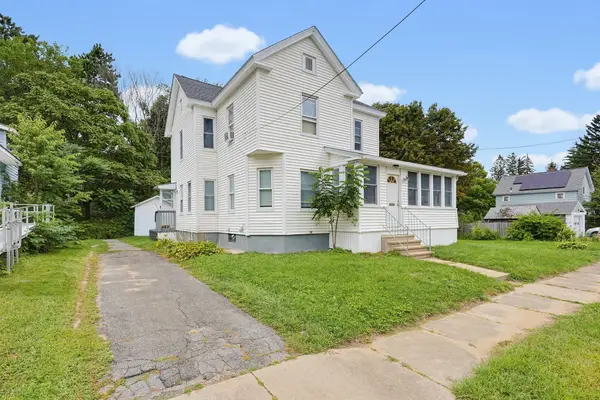 $495,000Active3 beds 2 baths1,533 sq. ft.
13 Campbell Ave, Leominster, MA 01453
MLS# 73574769Listed by: Aprilian Inc. - New
 $519,000Active3 beds 4 baths1,802 sq. ft.
67 Briar Terrace, Leominster, MA 01453
MLS# 73574239Listed by: Dorrance Realty LLC - Open Sun, 11:30am to 1:30pmNew
 $450,000Active2 beds 2 baths1,085 sq. ft.
490 Union St, Leominster, MA 01453
MLS# 73574146Listed by: Berkshire Hathaway HomeServices Commonwealth Real Estate - New
 $209,000Active2 beds 1 baths913 sq. ft.
124 Litchfield Pines Drive #C, Leominster, MA 01453
MLS# 73573208Listed by: Lisboa Realty - New
 $375,000Active3 beds 1 baths1,140 sq. ft.
167 Fifth St, Leominster, MA 01453
MLS# 73572882Listed by: Redfin Corp.


Protect your home and budget from life's surprises with an Assurant Home Warranty, backed by a partner that supports you through every step of homeownership. Explore Plans.
©2026 Century 21 Real Estate LLC. All rights reserved. CENTURY 21®, the CENTURY 21 Logo and C21® are service marks owned by Century 21 Real Estate LLC. Century 21 Real Estate LLC fully supports the principles of the Fair Housing Act and the Equal Opportunity Act. Each office is independently owned and operated. Listing information is deemed reliable but not guaranteed accurate.