
412 West St, Leominster, MA 01453
Local realty services provided by:CENTURY 21 Tassinari & Associates, Inc
412 West St,Leominster, MA 01453
$599,900
- 3 Beds
- 2 Baths
- 1,590 sq. ft.
- Single family
- Active
Listed by: viviane ortis, luciane ortis
Office: debella realty corp
MLS#:73522525
Source:MLSPIN
Price summary
- Price:$599,900
- Price per sq. ft.:$377.3
About this home
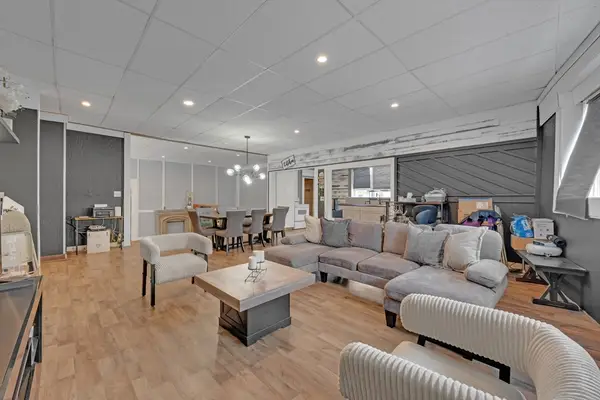
FRESHLY PAINTED EXTERIOR! This house features over half acres of land distinguishes itself through its thoughtful integration of modern efficiencies within a timeless modern framework. Kitchen offers quartz countertops and stainless appliances. Watch movies in your own home cinema! Finished and renovated basement with exterior walk out door and an extra space for potential additional dueling unit, subject to buyer due diligence and town approval Features an efficient heat pump and central air system, offering energy-efficient heating and cooling for convenience and everyday comfort and a generator. Single-space attached garage, providing direct access to the house. Plenty of parking space at the oversized driveway. The exterior living features both a patio and an additional covered patio, fenced yard, offering versatile options for outdoor enjoyment and relaxation. Solar panels for a commitment to energy efficiency, Purosonic water tank for clean water and alkaline pure water
Contact an agent
Home facts
- Year built:1972
- Listing ID #:73522525
- Updated:July 21, 2026 at 11:02 AM
Rooms and interior
- Bedrooms:3
- Total bathrooms:2
- Full bathrooms:2
- Rooms Total:7
- Flooring:Wood
- Dining Description:Hardwood, Remodeled
- Bathrooms Description:Bathroom
- Kitchen Description:Cooktop, Dishwasher, Disposal, Flooring - Wood, Kitchen Island, Microwave, Open Floorplan, Oven, Range, Remodeled, Water Treatment
- Basement Description:Full, Interior Entry, Partially Finished, Walk-Out Access
- Living area:1,590 sq. ft.
Heating and cooling
- Cooling:Central Air
- Central air:Yes
Structure and exterior
- Year built:1972
- Building area:1,590 sq. ft.
- Lot area:0.58 Acres
- Lot Features:Easements, Level
- Architectural Style:Ranch
- Exterior Features:Professional Landscaping
Utilities
- Water:Public
- Sewer:Public Sewer
Finances and disclosures
- Price:$599,900
- Price per sq. ft.:$377.3
- Tax amount:$6,196 (2026)
Features and amenities
- Appliances:Dishwasher, Disposal, Dryer, Microwave, Range, Washer, Water Treatment
- Laundry features:Dryer, In Basement, Washer
- Amenities:Wired For Sound
Parking
- Total parking spaces:6
- Parking description:Attached, Oversized, Paved
- Garage:Yes
- Garage spaces:1
New listings near 412 West St
- New
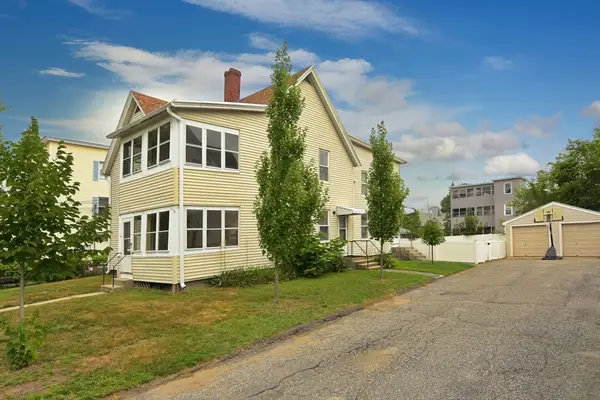 $445,000Active4 beds 2 baths2,336 sq. ft.
110 Fifth St, Leominster, MA 01453
MLS# 73552473Listed by: Coldwell Banker Realty - Worcester - New
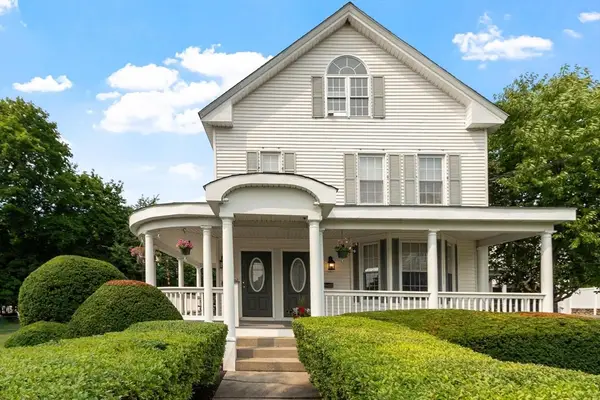 $799,900Active4 beds 4 baths3,773 sq. ft.
125 Walnut St, Leominster, MA 01453
MLS# 73551208Listed by: Quinsigamond Realty - New
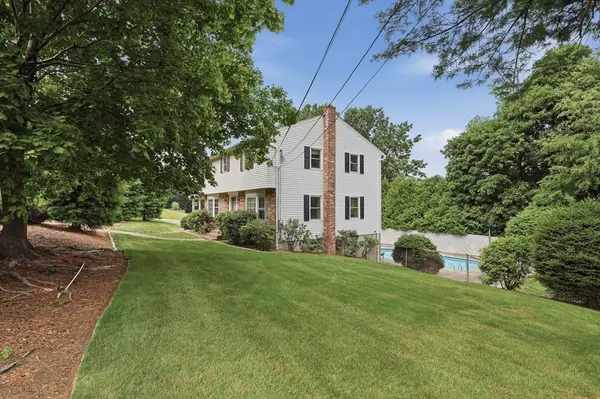 $669,000Active4 beds 3 baths2,757 sq. ft.
109 Country Ln, Leominster, MA 01453
MLS# 73551254Listed by: Lamacchia Realty, Inc. - New
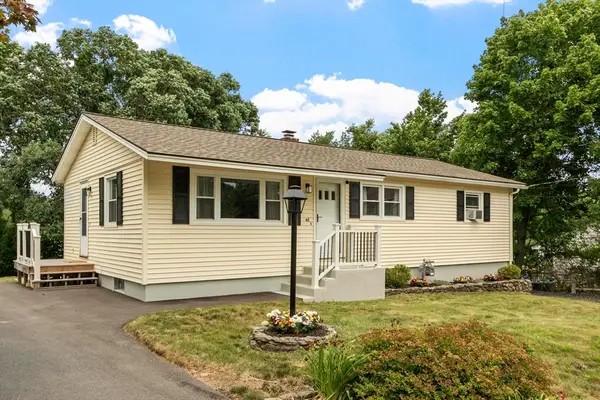 $460,000Active3 beds 1 baths1,056 sq. ft.
48 Anthony Rd, Leominster, MA 01453
MLS# 73550774Listed by: OPEN DOOR Real Estate - New
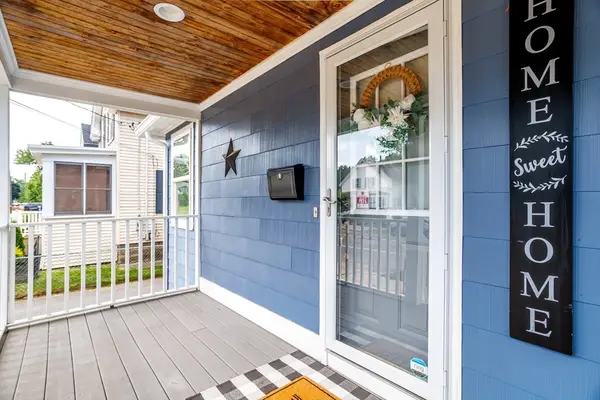 $449,000Active3 beds 2 baths1,391 sq. ft.
176 Hall St, Leominster, MA 01453
MLS# 73550739Listed by: Keller Williams Realty North Central - New
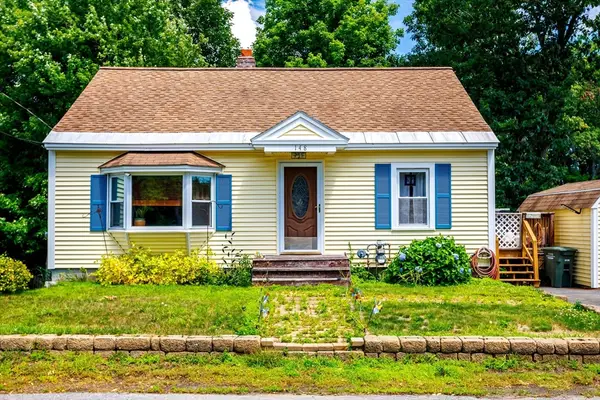 $315,000Active1 beds 1 baths1,520 sq. ft.
148 Pond St, Leominster, MA 01453
MLS# 73550342Listed by: Keller Williams Realty North Central - New
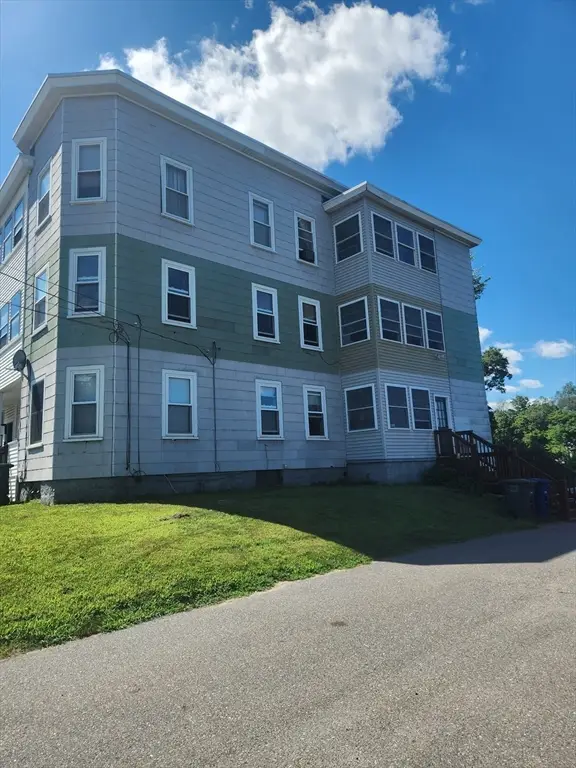 $675,000Active6 beds 3 baths4,041 sq. ft.
15-19 Elm Street, Leominster, MA 01543
MLS# 73550063Listed by: Hazel & Company - New
 $465,000Active4 beds 1 baths1,710 sq. ft.
1218 Main St, Leominster, MA 01453
MLS# 73550149Listed by: Coldwell Banker Realty - Leominster - New
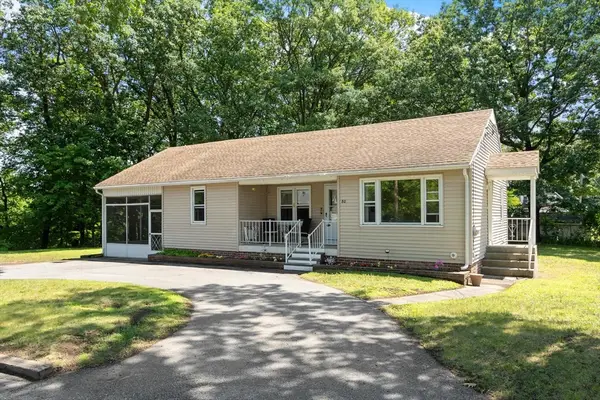 $365,900Active3 beds 1 baths956 sq. ft.
80 Tenth St., Leominster, MA 01453
MLS# 73549812Listed by: Coldwell Banker Realty - Leominster - New
 $649,900Active7 beds 3 baths5,474 sq. ft.
287 Sixth, Leominster, MA 01453
MLS# 73549667Listed by: RE/MAX Prof Associates


Protect your home and budget from life's surprises with an Assurant Home Warranty, backed by a partner that supports you through every step of homeownership. Explore Plans.
©2026 Century 21 Real Estate LLC. All rights reserved. CENTURY 21®, the CENTURY 21 Logo and C21® are service marks owned by Century 21 Real Estate LLC. Century 21 Real Estate LLC fully supports the principles of the Fair Housing Act and the Equal Opportunity Act. Each office is independently owned and operated. Listing information is deemed reliable but not guaranteed accurate.