
65 Montague Road, Leverett, MA 01054
Local realty services provided by:CENTURY 21 Cityside
65 Montague Road,Leverett, MA 01054
$499,900
- 3 Beds
- 2 Baths
- 1,873 sq. ft.
- Single family
- Active
Upcoming open houses
- Sat, Sep 1912:30 pm - 02:00 pm
Listed by: lisa palumbo
Office: delap real estate llc
MLS#:73558706
Source:MLSPIN
Price summary
- Price:$499,900
- Price per sq. ft.:$266.9
About this home
Rare opportunity to own a Classic New England farmhouse surrounded by exceptional natural beauty! Set on 4.43 acres, property includes access to additional 53.7 acres of protected conservation land in perpetuity offering the ability to enjoy an extraordinary landscape of walking trails, stone walls, brooks, streams, wildflower meadows + pristine natural resources. A true nature lover’s paradise with cleared land for gardening and barn(s) w/multiple stalls. Free-standing detached studio w/wood stove holds potential for a variety of uses. Charming farmhouse is rich in original character. Nice lay-out from spacious mudroom to dine-in kitchen, sunroom, formal DR and LR with woodstove. Beautiful hardwood + wide pine floors run throughout much of the home. Garage has been converted into flexible living space. Picturesque exterior with durable metal roof, recently painted clapboard siding. Mini-splits provide AC + additional heat source. Very special land and property, steps away from the Public Library, short distance to Amherst center and nestled in conservation. BONUS: NEW SEPTIC SYSTEM has been designed and will be installed prior to closing!...
Contact an agent
Home facts
- Year built:1814
- Listing ID #:73558706
- Updated:September 19, 2026 at 10:59 AM
Rooms and interior
- Bedrooms:3
- Total bathrooms:2
- Full bathrooms:1
- Half bathrooms:1
- Rooms Total:7
- Flooring:Carpet, Flooring - Hardwood, Flooring - Wall to Wall Carpet, Flooring - Wood, Hardwood, Vinyl
- Dining Description:Closet/Cabinets - Custom Built, Hardwood
- Kitchen Description:Country Kitchen, Dining Area, Dishwasher, Range, Refrigerator
- Basement Description:Bulkhead, Full, Interior Entry, Unfinished
- Living area:1,873 sq. ft.
Heating and cooling
- Cooling:3 Cooling Zones, Air Source Heat Pumps (ASHP)
- Heating:Ductless, Forced Air, Oil
Structure and exterior
- Roof:Metal
- Year built:1814
- Building area:1,873 sq. ft.
- Lot area:4.43 Acres
- Lot Features:Cleared, Easements, Farm, Wooded
- Architectural Style:Farmhouse
- Construction Materials:Frame, Post & Beam
- Exterior Features:Garden, Horses Permitted, Patio, Stone Wall
- Foundation Description:Brick/Mortar, Stone
Schools
- High school:Amherst
- Middle school:Amherst
- Elementary school:Leverett
Utilities
- Water:Private
- Sewer:Private Sewer
Finances and disclosures
- Price:$499,900
- Price per sq. ft.:$266.9
- Tax amount:$5,276 (2025)
Features and amenities
- Appliances:Dishwasher, Dryer, Range, Refrigerator, Washer
- Laundry features:Dryer, First Floor, Washer, Washer Hookup
- Amenities:Closet, Closet/Cabinets - Custom Built, Entry Hall, High Speed Internet
Parking
- Total parking spaces:6
- Parking description:Off Street
New listings near 65 Montague Road
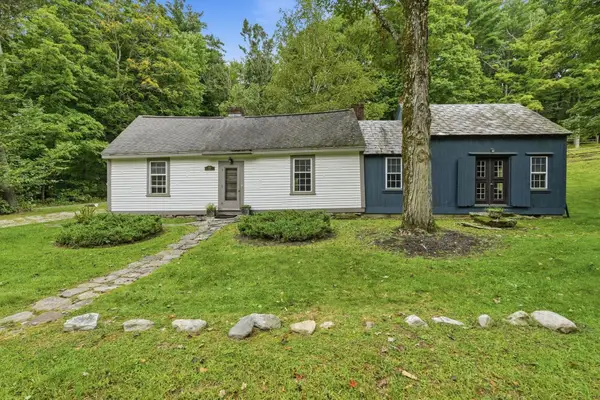 $450,000Active3 beds 2 baths1,800 sq. ft.
13 Still Corner Rd, Leverett, MA 01054
MLS# 73571850Listed by: William Raveis R.E. & Home Services- Open Sun, 10am to 12pm
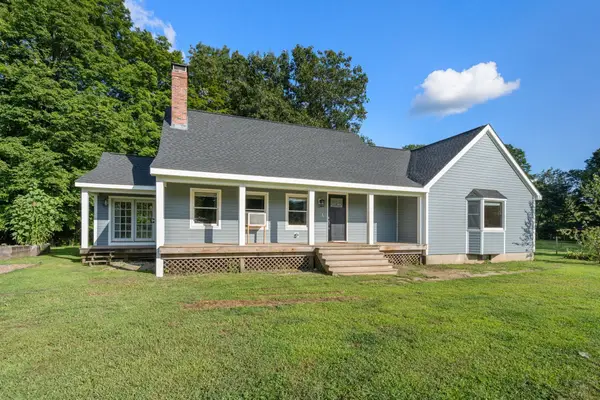 $650,000Active4 beds 3 baths2,263 sq. ft.
487 Long Plain Rd, Leverett, MA 01054
MLS# 73567052Listed by: Winder Realty, LLC  $629,000Active3 beds 3 baths2,856 sq. ft.
247 Montague Rd, Leverett, MA 01054
MLS# 73565451Listed by: 5 College REALTORS® Northampton- Open Sat, 11am to 1pm
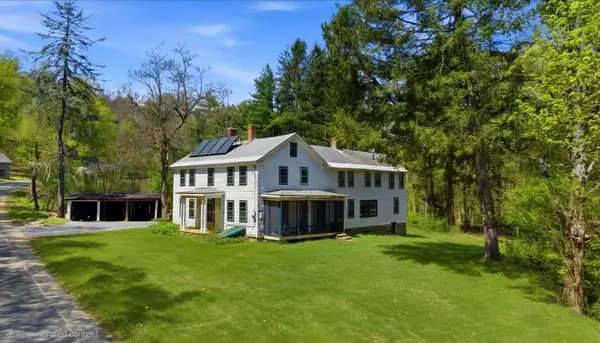 $375,000Active4 beds 3 baths3,100 sq. ft.
42 Shutesbury Rd, Leverett, MA 01054
MLS# 73540462Listed by: 5 College REALTORS® Northampton 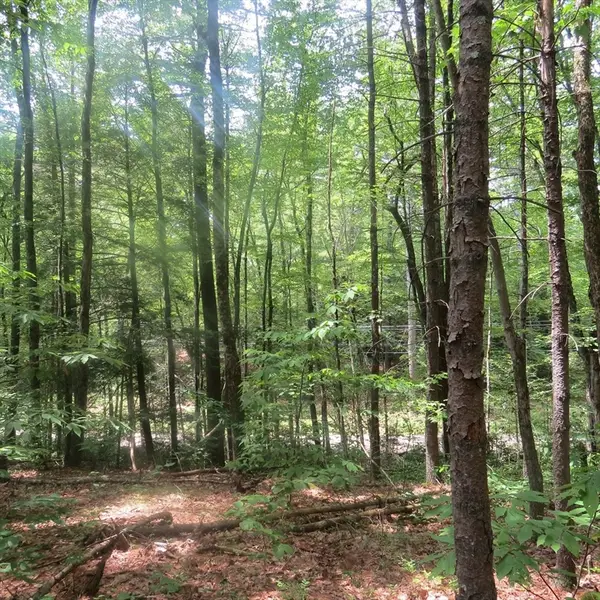 $110,000Active1.83 Acres
Lot 1 Pratt Corner Road, Leverett, MA 01054
MLS# 73538362Listed by: Coldwell Banker Community REALTORS®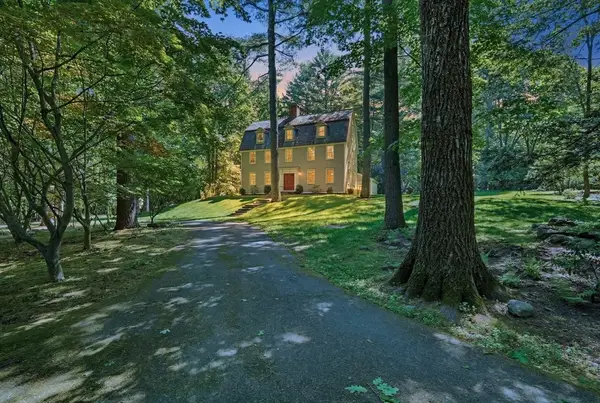 $1,250,000Active5 beds 5 baths6,098 sq. ft.
36 Laurel Hill Dr, Leverett, MA 01054
MLS# 73531787Listed by: William Raveis R.E. & Home Services $125,000Active3.21 Acres
10 Hannabrooke Dr, Leverett, MA 01054
MLS# 73470611Listed by: William Raveis R.E. & Home Services $499,000Active3 beds 2 baths2,078 sq. ft.
10 Depot Rd, Leverett, MA 01054
MLS# 73460776Listed by: Coldwell Banker Community REALTORS®


Protect your home and budget from life's surprises with an Assurant Home Warranty, backed by a partner that supports you through every step of homeownership. Explore Plans.
©2026 Century 21 Real Estate LLC. All rights reserved. CENTURY 21®, the CENTURY 21 Logo and C21® are service marks owned by Century 21 Real Estate LLC. Century 21 Real Estate LLC fully supports the principles of the Fair Housing Act and the Equal Opportunity Act. Each office is independently owned and operated. Listing information is deemed reliable but not guaranteed accurate.