
10 Cummings Avenue, Lexington, MA 02420
Local realty services provided by:CENTURY 21 Custom Home Realty
10 Cummings Avenue,Lexington, MA 02420
$899,000
- 3 Beds
- 2 Baths
- 1,455 sq. ft.
- Single family
- Active
Listed by: julie gibson
Office: gibson sotheby's international realty
MLS#:73556070
Source:MLSPIN
Price summary
- Price:$899,000
- Price per sq. ft.:$617.87
About this home
A quick three blocks from the Minuteman Bikeway, bordering Lexington's most treasured green space, this custom-built Cape offers the best value in Lexington! This gem presents a rare opportunity to enjoy space, flexibility and value in one of Massachusetts' most sought-after communities, celebrated for its exceptional school system and lively, quaint New England town center. Lovingly maintained by its original owners, this home blends vintage charm with quality upgrades which equals endless potential. Highlights include a retro eat-in kitchen with nicely preserved custom-built cabinetry and a versatile, grade-level walkout lower level that's perfect for today's rec room or tomorrow's guest suite, in-law apartment, or future au pair suite. Upstairs, mid-century-inspired design adds personality with step-up/down living spaces, a cozy fireplaced family room, an essential little half bath, generous eave and closet storage, and three spacious bedrooms. Hit the easy button...the big-ticket items are already complete, including insulated windows, vinyl siding, a gas heating system, newer chimney liner, and a newer gas water heater. If lifestyle is just as important as location, you'll love starting your mornings on the peaceful back deck, surrounded by greenery and pretty stone walls, listening to the birds chirp before taking a short stroll to the bike-path to explore Great Meadows Nature Preserve or continue on to Lexington Center for the local farmers market, cafés, restaurants, and charming boutique shops....
Contact an agent
Home facts
- Year built:1964
- Subdivision & Development:East Lexington
- Listing ID #:73556070
- Updated:August 18, 2026 at 10:32 AM
Rooms and interior
- Bedrooms:3
- Total bathrooms:2
- Full bathrooms:1
- Half bathrooms:1
- Rooms Total:7
- Flooring:Laminate, Tile
- Dining Description:Hardwood
- Kitchen Description:Dining Area, Exterior Access, Flooring - Stone/Ceramic Tile, Gas Stove, Range, Refrigerator
- Basement Description:Full, Interior Entry, Partially Finished, Walk-Out Access
- Living area:1,455 sq. ft.
Heating and cooling
- Heating:Baseboard, Natural Gas
Structure and exterior
- Roof:Shingle
- Year built:1964
- Building area:1,455 sq. ft.
- Lot area:0.11 Acres
- Architectural Style:Cape, Raised Ranch
- Construction Materials:Frame
- Exterior Features:Deck - Wood
- Foundation Description:Concrete Perimeter
Schools
- High school:Lexington High
- Middle school:Jonas Clarke
- Elementary school:Hastings Elementary
Utilities
- Water:Public
- Sewer:Public Sewer
Finances and disclosures
- Price:$899,000
- Price per sq. ft.:$617.87
- Tax amount:$10,217 (2026)
Features and amenities
- Appliances:Dryer, Range, Refrigerator, Washer
- Laundry features:Dryer, Electric Dryer Hookup, Flooring - Laminate, In Basement, Washer, Washer Hookup
- Amenities:Gas Water Heater
Parking
- Total parking spaces:3
- Parking description:Garage Door Opener, Off Street, Paved Drive, Under
- Garage:Yes
- Garage spaces:1
New listings near 10 Cummings Avenue
- New
 $3,880,000Active6 beds 7 baths5,620 sq. ft.
19 Richard Road, Lexington, MA 02421
MLS# 73564446Listed by: Barrett Sotheby's International Realty - New
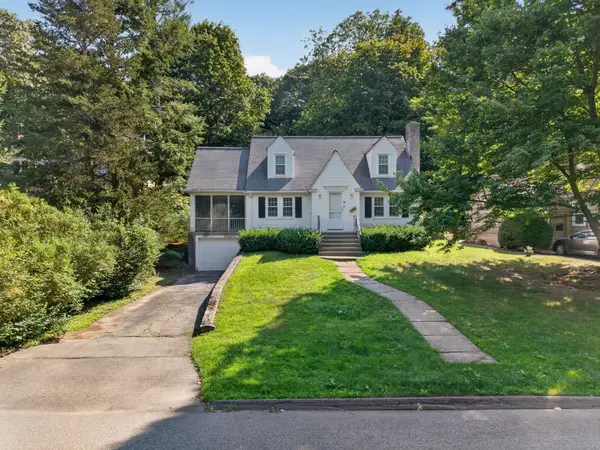 $899,986Active3 beds 2 baths1,432 sq. ft.
49 Downing Rd, Lexington, MA 02421
MLS# 73563577Listed by: United Brokers - New
 $819,000Active2 beds 3 baths1,520 sq. ft.
661 Lowell St #17, Lexington, MA 02420
MLS# 73563442Listed by: Steven DeRosa - New
 $1,019,000Active3 beds 1 baths1,344 sq. ft.
154 Maple Street, Lexington, MA 02420
MLS# 73563225Listed by: Keller Williams Realty Boston Northwest - New
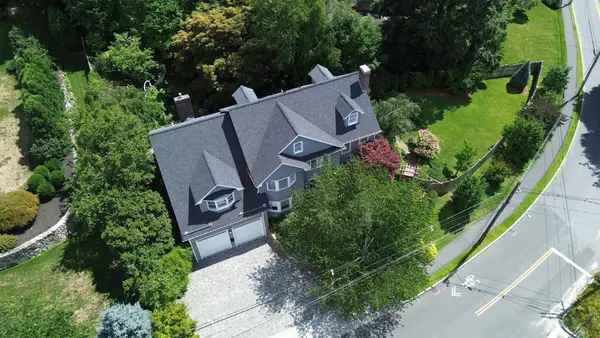 $2,750,000Active6 beds 6 baths6,940 sq. ft.
55-B Hancock St, Lexington, MA 02420
MLS# 73563101Listed by: Coldwell Banker Realty - Lexington - New
 $775,000Active2 beds 3 baths1,555 sq. ft.
15 Fifer Ln #15, Lexington, MA 02420
MLS# 73562564Listed by: Keller Williams Realty Boston Northwest - New
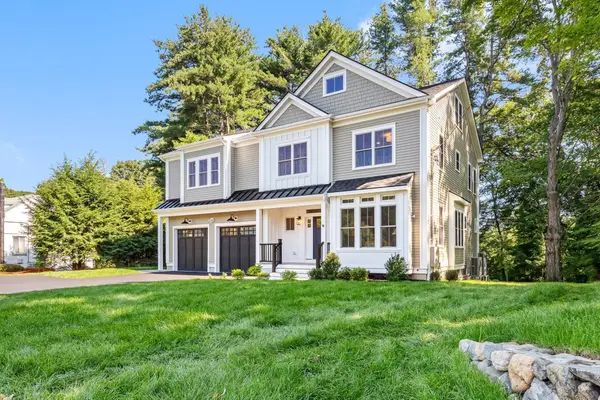 $3,195,000Active7 beds 5 baths5,114 sq. ft.
16 Middleby Road, Lexington, MA 02421
MLS# 73562133Listed by: Gibson Sotheby's International Realty - New
 $649,000Active3 beds 1 baths1,228 sq. ft.
23 Shirley St #27, Lexington, MA 02421
MLS# 73561709Listed by: Phoenix Real Estate Partners, LLC - New
 $799,000Active0.77 Acres
15 Myrna Rd, Lexington, MA 02420
MLS# 73561689Listed by: Fremont Properties - New
 $2,995,000Active5 beds 5 baths5,517 sq. ft.
31 Winthrop Road, Lexington, MA 02421
MLS# 73561551Listed by: Coldwell Banker Realty - Lexington


Protect your home and budget from life's surprises with an Assurant Home Warranty, backed by a partner that supports you through every step of homeownership. Explore Plans.
©2026 Century 21 Real Estate LLC. All rights reserved. CENTURY 21®, the CENTURY 21 Logo and C21® are service marks owned by Century 21 Real Estate LLC. Century 21 Real Estate LLC fully supports the principles of the Fair Housing Act and the Equal Opportunity Act. Each office is independently owned and operated. Listing information is deemed reliable but not guaranteed accurate.