20 Larchmont Lane, Lexington, MA 02420
Local realty services provided by:CENTURY 21 Signature Properties
20 Larchmont Lane,Lexington, MA 02420
$3,295,000
- 5 Beds
- 8 Baths
- 5,818 sq. ft.
- Single family
- Active
Listed by: beth sager group
Office: keller williams realty boston northwest
MLS#:73523978
Source:MLSPIN
Price summary
- Price:$3,295,000
- Price per sq. ft.:$566.35
About this home
Let’s go straight to the wow — the kitchen is the true showstopper. An oversized island anchors the space, complemented by a walk-in pantry and sliders leading to an expansive backyard with a large patio perfect for entertaining, summer dinners, or simply relaxing. Open to the family room with built-in bookshelves, the layout is designed for everyday living. A versatile adjoining room, currently used as a music room, could easily become a more formal sitting area or extension of the family room. The first-floor office/guest suite offers a private bath and closet. Upstairs, four bedrooms include a beautiful primary suite with an oversized closet, built-ins, and thoughtful details throughout. The additional bedrooms feature either an en-suite bath or a convenient bathroom in the hall. The third floor is ideal for teens, guests, or an au pair with a bedroom, bath, and a bonus living space. Downstairs, the finished lower level delivers a fantastic media room, play space, and a mudroom.
Contact an agent
Home facts
- Year built:2025
- Listing ID #:73523978
- Updated:May 27, 2026 at 10:44 AM
Rooms and interior
- Bedrooms:5
- Total bathrooms:8
- Full bathrooms:6
- Half bathrooms:2
- Rooms Total:14
- Flooring:Flooring - Hardwood, Flooring - Stone/Ceramic Tile, Flooring - Wall to Wall Carpet
- Dining Description:Exterior Access, Hardwood
- Kitchen Description:Disposal, Kitchen Island, Microwave, Oven, Pantry, Range, Refrigerator
- Basement Description:Finished, Garage Access, Interior Entry
- Living area:5,818 sq. ft.
Heating and cooling
- Cooling:4 Cooling Zones, Central Air
- Heating:Forced Air, Heat Pump
- Central air:Yes
Structure and exterior
- Year built:2025
- Building area:5,818 sq. ft.
- Lot area:0.36 Acres
- Architectural Style:Colonial
- Exterior Features:Patio, Porch, Storage
- Foundation Description:Concrete Perimeter
Schools
- High school:Lexington High
- Middle school:Diamond
- Elementary school:Hastings
Utilities
- Water:Public
- Sewer:Public Sewer
Finances and disclosures
- Price:$3,295,000
- Price per sq. ft.:$566.35
Features and amenities
- Appliances:Disposal, Dryer, Microwave, Range, Refrigerator, Washer
- Laundry features:Dryer, Electric Dryer Hookup, Second Floor, Washer
- Amenities:Wet Bar
Parking
- Total parking spaces:8
- Parking description:Paved Drive, Under
- Garage:Yes
- Garage spaces:2
New listings near 20 Larchmont Lane
- New
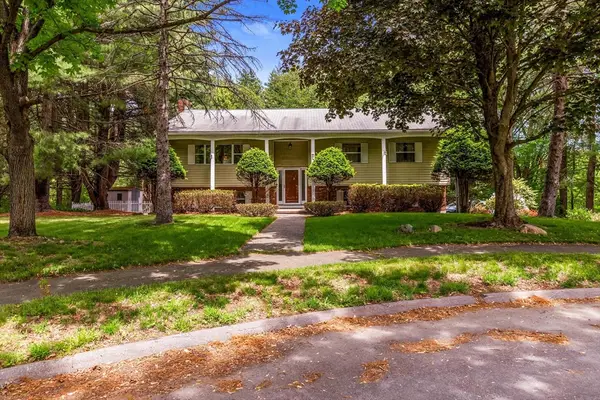
 $1,300,000Active4 beds 2 baths2,168 sq. ft.
15 Conestoga Rd, Lexington, MA 02421
MLS# 73524284Listed by: Century 21 North East - Open Fri, 11am to 12:30pmNew
 $985,000Active3 beds 3 baths1,900 sq. ft.
38 Albemarle Ave, Lexington, MA 02420
MLS# 73523988Listed by: Barrett Sotheby's International Realty - New
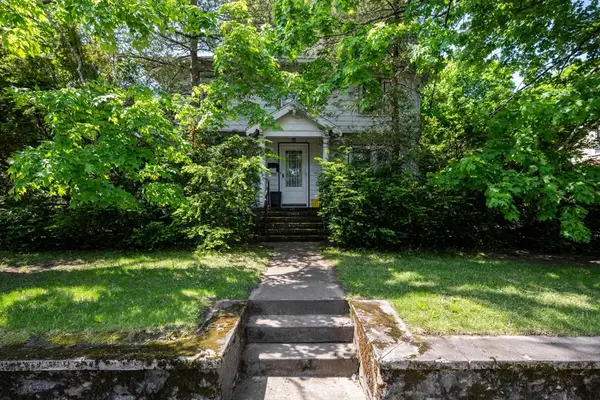 $875,000Active4 beds 2 baths1,792 sq. ft.
282 Marrett Road, Lexington, MA 02421
MLS# 73523541Listed by: Gibson Sotheby's International Realty - Open Sat, 1 to 3pmNew
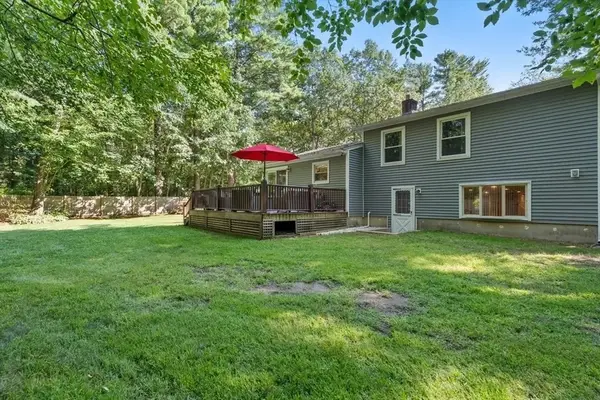 $1,075,000Active3 beds 2 baths1,669 sq. ft.
75 Westview Street, Lexington, MA 02421
MLS# 73523062Listed by: Get Listed Realty, LLC - New
 $3,388,000Active6 beds 7 baths7,419 sq. ft.
16 Winchester Dr, Lexington, MA 02420
MLS# 73522888Listed by: Lillian Montalto Signature Properties - New
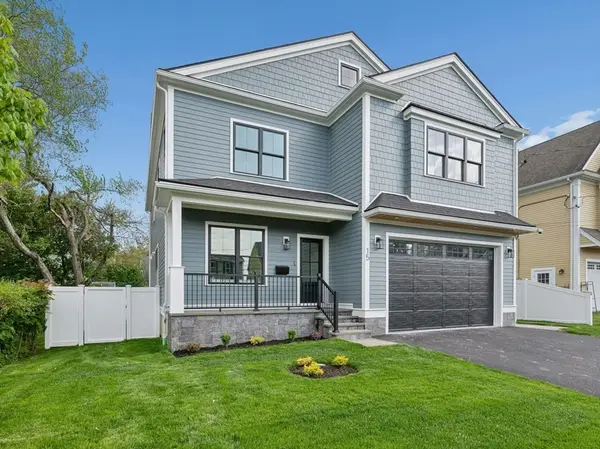 $2,368,000Active5 beds 5 baths4,279 sq. ft.
15 Calvin St, Lexington, MA 02420
MLS# 73522142Listed by: Stuart St James, Inc. - New
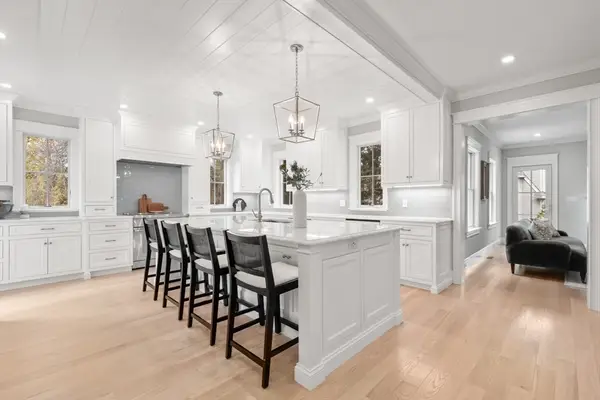 $2,590,000Active5 beds 6 baths4,590 sq. ft.
6 Revolutionary, Lexington, MA 02421
MLS# 73521875Listed by: William Raveis R.E. & Home Services - New
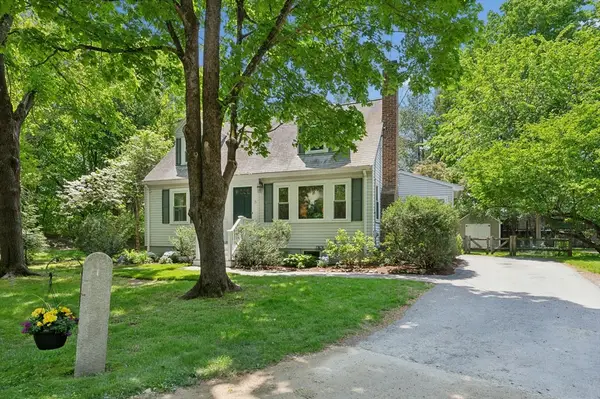 $1,198,000Active5 beds 2 baths1,536 sq. ft.
8 Grant Place, Lexington, MA 02420
MLS# 73521913Listed by: Barrett Sotheby's International Realty - Open Fri, 5 to 6:30pmNew
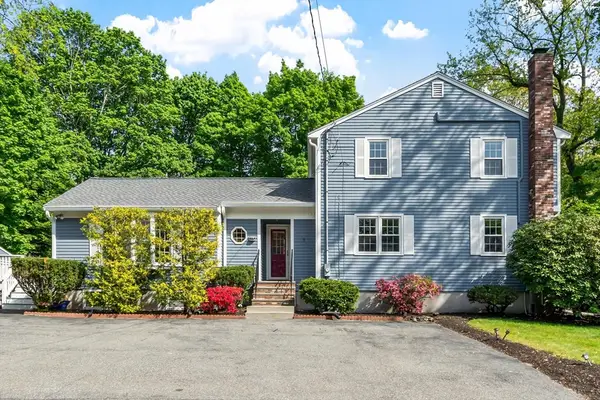 $1,379,000Active4 beds 3 baths2,645 sq. ft.
155 Reed St., Lexington, MA 02421
MLS# 73521706Listed by: Coldwell Banker Realty - Lexington


Protect your home and budget from life's surprises with an Assurant Home Warranty, backed by a partner that supports you through every step of homeownership. Explore Plans.
©2026 Century 21 Real Estate LLC. All rights reserved. CENTURY 21®, the CENTURY 21 Logo and C21® are service marks owned by Century 21 Real Estate LLC. Century 21 Real Estate LLC fully supports the principles of the Fair Housing Act and the Equal Opportunity Act. Each office is independently owned and operated. Listing information is deemed reliable but not guaranteed accurate.