
22 Harbell St, Lexington, MA 02421
Local realty services provided by:CENTURY 21 North East
22 Harbell St,Lexington, MA 02421
$1,198,000
- 3 Beds
- 2 Baths
- 1,790 sq. ft.
- Single family
- Active
Upcoming open houses
- Sun, Sep 1311:00 am - 01:00 pm
Listed by: jing zheng
Office: pwk realty llc
MLS#:73571429
Source:MLSPIN
Price summary
- Price:$1,198,000
- Price per sq. ft.:$669.27
About this home
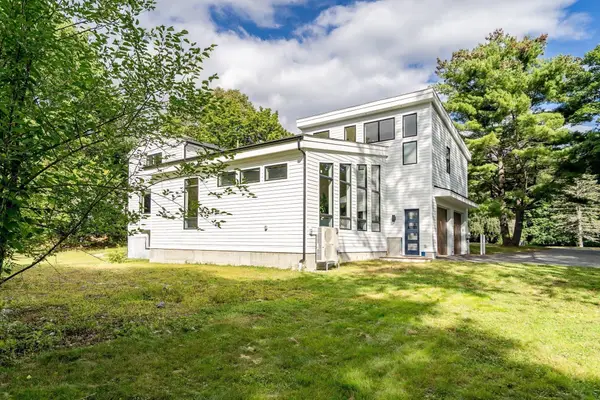
Walking distance to highly sought-after Hastings School, this beautifully maintained home is ideally situated on a quiet street, offering a peaceful neighborhood with no through traffic. A pedestrian path from the street connects to Balfour Street, creating a wonderful walking connection and a natural gathering place.Light, bright, and inviting, the home features an open layout designed to maximize natural light and cross-ventilation, with soaring ceilings and a seamless flow between the welcoming living room, open dining area, and updated kitchen. The kitchen features quartz countertops, modern cabinetry, quality appliances, and a convenient breakfast bar for casual dining.Step directly outside to an impressive oversized covered deck—an inviting extension of the home and the perfect setting for relaxing or entertaining. The deck overlooks a level backyard with plenty of space for gardening, relaxing, and play. A sunny front yard and shady backyard offer endless possibilities for outdoor living.The upper level features three good-sized bedrooms with beautiful hardwood floors and an updated full bathroom. The lower level adds everyday convenience with a practical mudroom, direct garage access, and a stylish 3/4 bathroom. The versatile finished basement provides substantial additional living space, ideal for a home office, media room, family room, or guest space.Major recent improvements including heat pump(2024), upgraded electric panel, top brand boiler(2021) and roof(2024).Conveniently located near historic Minuteman National Historical Park, walking and biking trails, this inviting home offers a wonderful combination of a peaceful setting, thoughtful updates, flexible living space, and exceptional indoor and outdoor living. A rare opportunity to move right in and enjoy all this home has to offer....
Contact an agent
Home facts
- Year built:1958
- Listing ID #:73571429
- Updated:September 12, 2026 at 11:59 AM
Rooms and interior
- Bedrooms:3
- Total bathrooms:2
- Full bathrooms:2
- Rooms Total:6
- Flooring:Hardwood
- Dining Description:Cathedral Ceiling(s), Exterior Access, Hardwood, Open Floorplan, Window(s) - Bay/Bow/Box
- Kitchen Description:Breakfast Bar / Nook, Dishwasher, Flooring - Stone/Ceramic Tile, Microwave, Range, Refrigerator
- Basement Description:Finished, Full, Garage Access
- Living area:1,790 sq. ft.
Heating and cooling
- Cooling:Central Air, Heat Pump
- Heating:Baseboard, Electric, Heat Pump, Oil
- Central air:Yes
Structure and exterior
- Roof:Shingle
- Year built:1958
- Building area:1,790 sq. ft.
- Lot area:0.15 Acres
- Lot Features:Level
- Architectural Style:Split Entry
- Construction Materials:Frame
- Exterior Features:Covered, Deck - Roof, Fruit Trees, Storage
- Foundation Description:Concrete Perimeter
Schools
- High school:Lhs
- Middle school:Diamond
- Elementary school:Hasting
Utilities
- Water:Public
- Sewer:Public Sewer
Finances and disclosures
- Price:$1,198,000
- Price per sq. ft.:$669.27
- Tax amount:$13,159 (2026)
Features and amenities
- Appliances:Dishwasher, Dryer, Microwave, Range, Refrigerator, Washer
- Laundry features:Dryer, Electric Dryer Hookup, In Basement, Washer, Washer Hookup
Parking
- Total parking spaces:5
- Parking description:Attached, Off Street
- Garage:Yes
- Garage spaces:1
New listings near 22 Harbell St
- Open Sun, 1:30 to 3pmNew
 $1,149,000Active4 beds 3 baths1,893 sq. ft.
282 Lowell Street, Lexington, MA 02420
MLS# 73575719Listed by: Coldwell Banker Realty - Lexington - Open Sun, 2:30 to 4pmNew
 $825,000Active3 beds 3 baths2,346 sq. ft.
23 Fifer Ln #23, Lexington, MA 02420
MLS# 73575625Listed by: Berkshire Hathaway HomeServices Commonwealth Real Estate - Open Sun, 1 to 3pmNew
 $1,050,000Active3 beds 4 baths2,079 sq. ft.
1015 Massachusetts Ave #1015, Lexington, MA 02420
MLS# 73575663Listed by: Compass - Open Sun, 1 to 3pmNew
 $1,379,000Active4 beds 4 baths3,157 sq. ft.
438 Waltham St, Lexington, MA 02421
MLS# 73575429Listed by: MA Properties - Open Sun, 1 to 3pmNew
 $1,335,000Active3 beds 3 baths3,018 sq. ft.
106 N Hancock St, Lexington, MA 02420
MLS# 73575439Listed by: MA Properties - Open Sun, 12 to 1:30pmNew
 $1,875,000Active5 beds 5 baths3,644 sq. ft.
5 Tavern Ln, Lexington, MA 02421
MLS# 73575203Listed by: Keller Williams Realty Boston Northwest - Open Sun, 11am to 12:30pmNew
 $2,199,000Active5 beds 6 baths5,101 sq. ft.
1 Maureen Rd, Lexington, MA 02420
MLS# 73575024Listed by: Coldwell Banker Realty - Lexington - Open Sun, 11am to 12:30pmNew
 $1,289,000Active3 beds 3 baths2,200 sq. ft.
95 Woburn St, Lexington, MA 02420
MLS# 73575102Listed by: United Real Estate, LLC - Open Sun, 1:30 to 3pmNew
 $1,799,000Active4 beds 3 baths3,032 sq. ft.
39 Arcola St, Lexington, MA 02420
MLS# 73574976Listed by: Coldwell Banker Realty - Lexington - Open Sun, 10 to 11:30amNew
 $2,898,000Active6 beds 5 baths6,784 sq. ft.
27 Carriage Drive, Lexington, MA 02420
MLS# 73574816Listed by: Berkshire Hathaway HomeServices Commonwealth Real Estate


Protect your home and budget from life's surprises with an Assurant Home Warranty, backed by a partner that supports you through every step of homeownership. Explore Plans.
©2026 Century 21 Real Estate LLC. All rights reserved. CENTURY 21®, the CENTURY 21 Logo and C21® are service marks owned by Century 21 Real Estate LLC. Century 21 Real Estate LLC fully supports the principles of the Fair Housing Act and the Equal Opportunity Act. Each office is independently owned and operated. Listing information is deemed reliable but not guaranteed accurate.