
232 River Rd, Leyden, MA 01337
Local realty services provided by:CENTURY 21 The Real Estate Group
232 River Rd,Leyden, MA 01337
$425,000
- 2 Beds
- 2 Baths
- 1,092 sq. ft.
- Single family
- Active
Listed by: alayna zellmann
Office: ruggeri real estate
MLS#:73591595
Source:MLSPIN
Price summary
- Price:$425,000
- Price per sq. ft.:$389.19
About this home
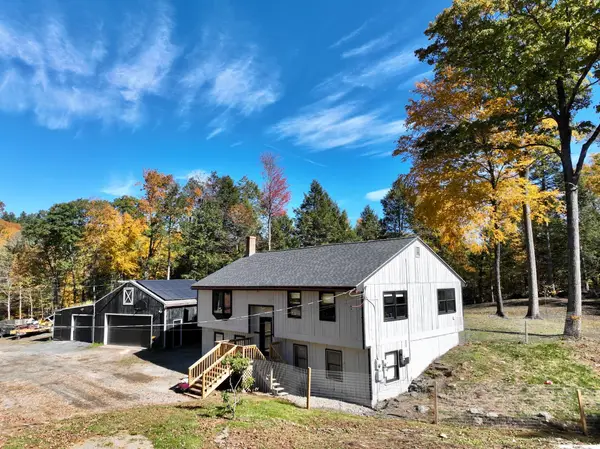
Follow the trail. Find the river. Imagine calling this home. Set on 15.75 serene acres in Leyden, this distinctive contemporary offers a setting that invites exploration and a slower pace. Thorne’s Brook winds through the property, a man-made pond rests below the deck, and a trail marked by blue dots lead you from the backyard through nature to the Green River—a beautiful destination for warm summer afternoons, quiet reflection, and time with friends. Inside, soaring ceilings, exposed beams, and an open loft create an airy living space with rustic warmth. Sunlight pours through tall windows, while a wood stove anchors the living room for cozy days as the seasons change. The kitchen opens to the living area, and deck access makes it easy to take your coffee or dinner outdoors overlooking the pond and surrounding landscape. A bedroom and bathroom complete the main level. The walkout lower level offers a workshop area, laundry room/bathroom with a stand-up shower, and a heated bonus space with sliding-door access to the yard. For another kind of escape, take the trail and you will find a small cabin along the way with electricity, three-season water, a wood stove and a nearby outhouse offering a woodsy spot for spring-through-fall camping. Apple and pear trees, raspberry bushes, and Concord grapes bring seasonal rewards, while the acreage provides room to wander and discover your favorite place to unwind. The home needs a new owners personal touch, but its character and extraordinary surroundings offer an inspiring starting point. Bring your ideas, embrace the setting, and create your own retreat. Enjoy the property as it is or explore possibilities for further development, subject to buyer due diligence and applicable approvals. Come for the house, stay for everything beyond its doors!...
Contact an agent
Home facts
- Year built:1990
- Listing ID #:73591595
- Updated:October 24, 2026 at 11:28 AM
Rooms and interior
- Bedrooms:2
- Total bathrooms:2
- Full bathrooms:2
- Rooms Total:5
- Flooring:Carpet, Flooring - Stone/Ceramic Tile, Tile, Vinyl, Wood
- Kitchen Description:Countertops - Stone/Granite/Solid, Flooring - Vinyl, Range, Refrigerator, Stainless Steel Appliances
- Basement Description:Full, Interior Entry, Partially Finished, Walk-Out Access
- Living area:1,092 sq. ft.
Heating and cooling
- Heating:Electric Baseboard, Forced Air, Propane, Wood Stove
Structure and exterior
- Roof:Shingle
- Year built:1990
- Building area:1,092 sq. ft.
- Lot area:15.75 Acres
- Lot Features:Sloped, Wooded
- Architectural Style:Contemporary
- Construction Materials:Frame
- Exterior Features:Deck - Composite, Deck - Wood, Fruit Trees, Garden, Rain Gutters, Stone Wall, Storage
- Foundation Description:Concrete Perimeter
Schools
- High school:Pioneer
- Middle school:Pioneer
- Elementary school:Bernardston Elementary
Utilities
- Water:Private
- Sewer:Private Sewer
Finances and disclosures
- Price:$425,000
- Price per sq. ft.:$389.19
- Tax amount:$3,514 (2026)
Features and amenities
- Appliances:Dryer, Range, Refrigerator, Washer
- Laundry features:Dryer, Electric Dryer Hookup, Exterior Access, Flooring - Stone/Ceramic Tile, In Basement, Washer, Washer Hookup
- Amenities:High Speed Internet, Slider
Parking
- Total parking spaces:4
- Parking description:Off Street
New listings near 232 River Rd


Protect your home and budget from life's surprises with an Assurant Home Warranty, backed by a partner that supports you through every step of homeownership. Explore Plans.
©2026 Century 21 Real Estate LLC. All rights reserved. CENTURY 21®, the CENTURY 21 Logo and C21® are service marks owned by Century 21 Real Estate LLC. Century 21 Real Estate LLC fully supports the principles of the Fair Housing Act and the Equal Opportunity Act. Each office is independently owned and operated. Listing information is deemed reliable but not guaranteed accurate.