
2 A Matthew Dr, Littleton, MA 01460
Local realty services provided by:CENTURY 21 AllPoints Realty
2 A Matthew Dr,Littleton, MA 01460
$975,000
- 4 Beds
- 4 Baths
- 2,260 sq. ft.
- Single family
- Active
Upcoming open houses
- Fri, Nov 0602:00 pm - 04:00 pm
- Sat, Nov 0701:00 pm - 03:00 pm
- Sun, Nov 0812:00 pm - 02:00 pm
Listed by: barbara miller
Office: laer realty partners
MLS#:73598200
Source:MLSPIN
Price summary
- Price:$975,000
- Price per sq. ft.:$431.42
About this home
Spacious One-Level Living. Oversized 4-Bedroom Ranch! Handicap Accessible Features. Enjoy the comfort and convenience of one-level living in this spacious 4-bedroom ranch, thoughtfully designed with extra-wide doorways and hallways. This property is a must-see! Enter with ease from the oversized 24' x 24' two-car garage into a home offering generous living space and an abundance of desirable features. The open-concept kitchen and family room create a welcoming atmosphere, complete with a cozy fireplace, vaulted ceilings, and a slider leading to a wonderful 17' x 12' porch. The home also features a formal dining room and living room, both showcasing beautiful hardwood flooring and wide doorways. With four generously sized bedrooms, two full bathrooms, and two half baths, there is plenty of room for family and guests. The spacious primary suite includes an oversized bathroom with a shower and huge closet. Set on nearly an acre, the property offers a beautiful, level backyard with plenty of room to relax, entertain, and enjoy the outdoors. The basement is conveniently accessed through the garage. A wonderful opportunity to enjoy spacious, accessible one-level living with room to grow and enjoy! Matthew Dr is a cul-de-sac....
Contact an agent
Home facts
- Year built:2007
- Listing ID #:73598200
- Updated:November 04, 2026 at 12:38 PM
Rooms and interior
- Bedrooms:4
- Total bathrooms:4
- Full bathrooms:2
- Half bathrooms:2
- Rooms Total:8
- Flooring:Carpet, Wood
- Dining Description:Wood
- Bathrooms Description:Bathroom
- Kitchen Description:Country Kitchen, Dining Area, Dishwasher, Flooring - Wood, Microwave, Open Floorplan, Range, Recessed Lighting, Refrigerator
- Basement Description:Concrete, Full, Garage Access, Radon Remediation System, Unfinished
- Living area:2,260 sq. ft.
Heating and cooling
- Cooling:Central Air, Heat Pump
- Heating:Baseboard, Central, Heat Pump
- Central air:Yes
Structure and exterior
- Roof:Shingle
- Year built:2007
- Building area:2,260 sq. ft.
- Lot area:0.92 Acres
- Lot Features:Corner Lot
- Architectural Style:Ranch
- Construction Materials:Frame
- Exterior Features:Deck, Professional Landscaping, Rain Gutters, Screened
- Foundation Description:Concrete Perimeter
Utilities
- Water:Public
- Sewer:Private Sewer
Finances and disclosures
- Price:$975,000
- Price per sq. ft.:$431.42
- Tax amount:$13,186 (2026)
Features and amenities
- Appliances:Dishwasher, Dryer, Microwave, Range, Refrigerator, Washer
- Laundry features:Dryer, First Floor, Washer
- Amenities:Central Vacuum, Internet Available - Broadband
Parking
- Total parking spaces:6
- Parking description:Attached, Driveway, Garage Door Opener, Off Street, Oversized, Paved, Paved Drive, Storage, Workshop in Garage
- Garage:Yes
- Garage spaces:2
New listings near 2 A Matthew Dr
- New
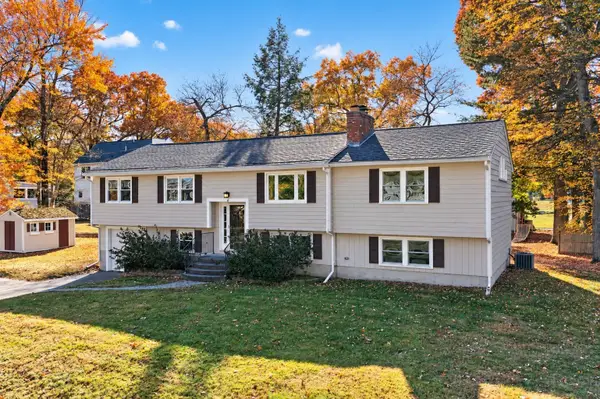 $749,900Active4 beds 2 baths2,508 sq. ft.
6 Brant Lane, Littleton, MA 01460
MLS# 73596379Listed by: Keller Williams Realty Boston Northwest - New
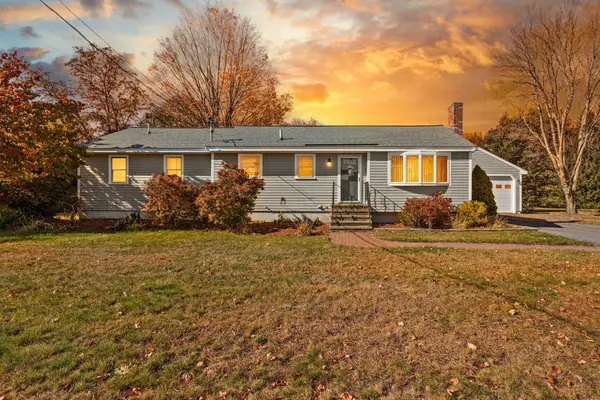 $699,900Active3 beds 2 baths2,939 sq. ft.
11 Pickard Ln, Littleton, MA 01460
MLS# 73595896Listed by: Coldwell Banker Realty - Westford  $55,000Active1 beds 1 baths600 sq. ft.
239 Ayer Rd #11, Littleton, MA 01460
MLS# 73593239Listed by: Zaharias Real Estate, LLC $849,000Active3 beds 2 baths2,026 sq. ft.
91 Hartwell Ave, Littleton, MA 01460
MLS# 73591925Listed by: Green Apple Home, LLC $1,549,900Active4 beds 3 baths3,340 sq. ft.
27 Mcintosh Ln, Littleton, MA 01460
MLS# 73591926Listed by: Westford Real Estate, Inc.- Open Sat, 10am to 12pm
 $824,999Active4 beds 3 baths1,827 sq. ft.
15 Bruce St, Littleton, MA 01460
MLS# 73589839Listed by: Coldwell Banker Realty - Westford  $3,395,000Active4 beds 5 baths6,955 sq. ft.
17 Chestnut Lane, Littleton, MA 01460
MLS# 73588654Listed by: William Raveis R.E. & Home Services $2,600,000Active-- beds 1 baths20,352 sq. ft.
160 Ayer Road #1, Littleton, MA 01460
MLS# 73588509Listed by: O'Brien Commercial Properties, Inc. $604,900Active3 beds 1 baths1,092 sq. ft.
106 Harwood Ave, Littleton, MA 01460
MLS# 73588191Listed by: Simply Sell Realty


Protect your home and budget from life's surprises with an Assurant Home Warranty, backed by a partner that supports you through every step of homeownership. Explore Plans.
©2026 Century 21 Real Estate LLC. All rights reserved. CENTURY 21®, the CENTURY 21 Logo and C21® are service marks owned by Century 21 Real Estate LLC. Century 21 Real Estate LLC fully supports the principles of the Fair Housing Act and the Equal Opportunity Act. Each office is independently owned and operated. Listing information is deemed reliable but not guaranteed accurate.