
501 Newtown Road, Littleton, MA 01460
Local realty services provided by:CENTURY 21 Professionals
501 Newtown Road,Littleton, MA 01460
$739,900
- 3 Beds
- 2 Baths
- 1,686 sq. ft.
- Single family
- Active
Upcoming open houses
- Sat, Sep 1911:00 am - 01:00 pm
- Sun, Sep 2011:00 am - 01:00 pm
Listed by: knox real estate group, deborah austermann
Office: william raveis r.e. & home services
MLS#:73577731
Source:MLSPIN
Price summary
- Price:$739,900
- Price per sq. ft.:$438.85
About this home
Welcome to this beautifully appointed and generously sized ranch, offering effortless one level living on nearly an acre in highly desirable Littleton. Thoughtfully maintained and filled with natural light, this 3 bedroom, 2 full-bath home blends timeless charm with everyday comfort.The remodeled kitchen with an island provides a stylish centerpiece for the home, while the distinctive back to back living and dining rooms create an exceptional flow for both entertaining and relaxed living. Expansive picture windows at each end bring the outdoors in, while the wood burning fireplace adds warmth and character to the inviting living room. Beautiful hardwood floors enhance the main living spaces, and a convenient mudroom/breezeway seamlessly connects the home to the oversized 2-car garage.Set on a private, spacious lot, this property offers room to enjoy the outdoors while being ideally positioned for convenience. Close to major routes, shopping, commuter rail, conservation trails, and Long Lake, with the added benefits of Littleton’s highly regarded schools, vibrant parks and recreation programs, and outstanding community services. A rare combination of space, style, location, and easy single-level living....
Contact an agent
Home facts
- Year built:1956
- Listing ID #:73577731
- Updated:September 17, 2026 at 11:06 AM
Rooms and interior
- Bedrooms:3
- Total bathrooms:2
- Full bathrooms:2
- Rooms Total:6
- Flooring:Hardwood, Tile
- Dining Description:Hardwood, Window(s) - Picture
- Kitchen Description:Countertops - Stone/Granite/Solid, Dining Area, Dishwasher, Gas Stove, Kitchen Island, Microwave, Range, Recessed Lighting, Refrigerator, Remodeled
- Basement Description:Bulkhead, Concrete, Full, Interior Entry, Sump Pump
- Living area:1,686 sq. ft.
Heating and cooling
- Heating:Forced Air, Natural Gas, Wood
Structure and exterior
- Roof:Shingle
- Year built:1956
- Building area:1,686 sq. ft.
- Lot area:0.92 Acres
- Lot Features:Cleared
- Architectural Style:Ranch
- Foundation Description:Concrete Perimeter
Schools
- High school:Lhs
- Middle school:Lms
- Elementary school:Shaker/Russell
Utilities
- Water:Public
- Sewer:Private Sewer
Finances and disclosures
- Price:$739,900
- Price per sq. ft.:$438.85
- Tax amount:$9,379 (2026)
Features and amenities
- Appliances:Dishwasher, Dryer, Microwave, Range, Refrigerator, Washer
- Laundry features:Dryer, In Basement, Washer, Washer Hookup
Parking
- Total parking spaces:10
- Parking description:Attached, Garage Door Opener, Garage Faces Side, Off Street, Paved, Paved Drive
- Garage:Yes
- Garage spaces:2
New listings near 501 Newtown Road
- Open Sat, 12 to 3pmNew
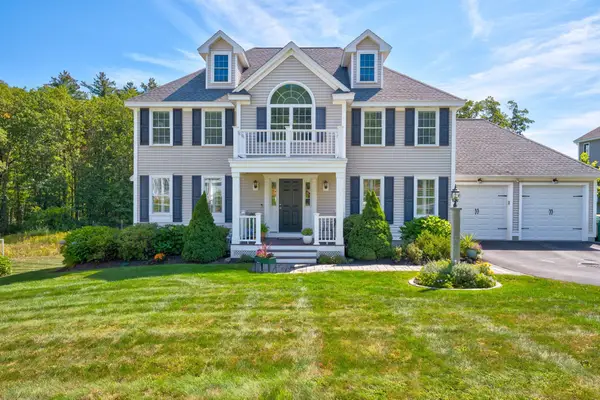 $1,125,000Active4 beds 3 baths2,334 sq. ft.
5 Mcintosh Ln, Littleton, MA 01460
MLS# 73578665Listed by: Keller Williams Realty Boston Northwest - Open Sat, 11:30am to 12:30pmNew
 $1,225,000Active4 beds 3 baths3,644 sq. ft.
6 Sarah Doublet Road, Littleton, MA 01460
MLS# 73578218Listed by: The Attias Group, LLC - Open Sat, 10 to 11:30amNew
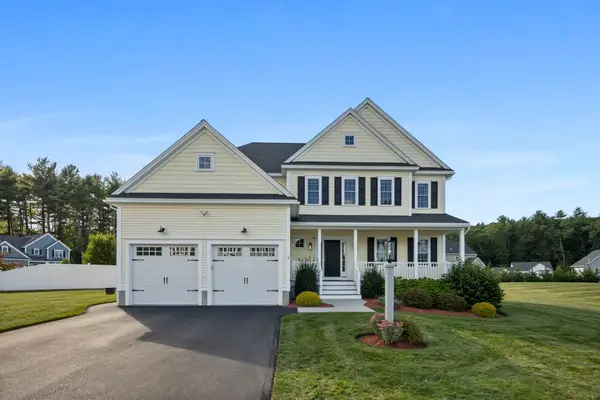 $1,099,000Active4 beds 3 baths2,768 sq. ft.
2 Edward Dr, Littleton, MA 01460
MLS# 73577140Listed by: RE/MAX Partners Relocation - New
 $1,249,000Active4 beds 3 baths3,000 sq. ft.
130 Tahattawan Rd, Littleton, MA 01460
MLS# 73576940Listed by: Keller Williams Realty Boston Northwest - Open Sun, 1 to 3pmNew
 $1,495,000Active4 beds 3 baths2,750 sq. ft.
96 King St, Littleton, MA 01460
MLS# 73576326Listed by: Keller Williams Realty Boston Northwest - New
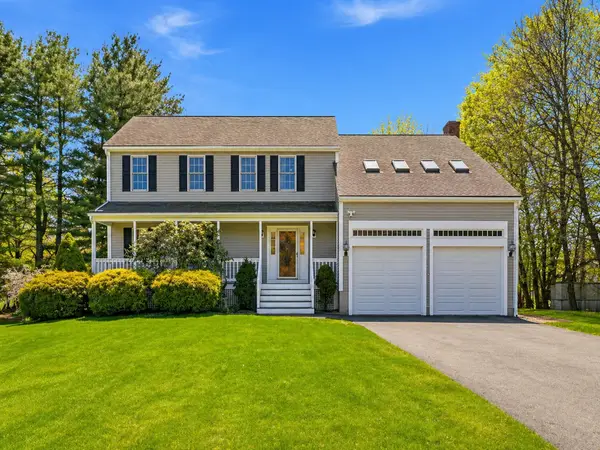 $1,060,000Active4 beds 3 baths3,399 sq. ft.
1 Village Ln, Littleton, MA 01460
MLS# 73575615Listed by: United Real Estate, LLC 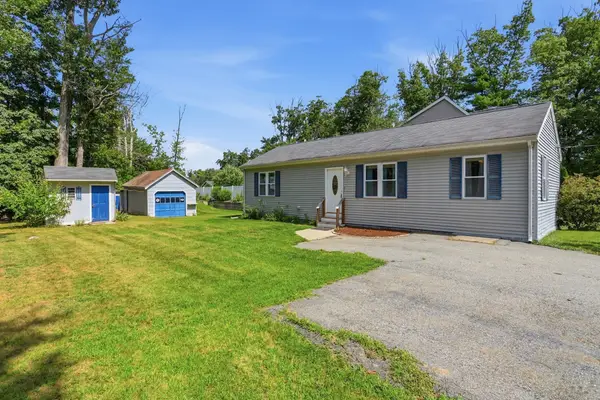 $489,900Active2 beds 2 baths940 sq. ft.
6 Oak Road, Littleton, MA 01460
MLS# 73571069Listed by: Coldwell Banker Realty - Concord $925,000Active5 beds 3 baths3,190 sq. ft.
2 Reed Lane, Littleton, MA 01460
MLS# 73568448Listed by: ERA Key Realty Services $1,100,000Active3 beds 3 baths3,899 sq. ft.
9 Sarah Doublet Road, Littleton, MA 01460
MLS# 73566842Listed by: Lamacchia Realty, Inc.


Protect your home and budget from life's surprises with an Assurant Home Warranty, backed by a partner that supports you through every step of homeownership. Explore Plans.
©2026 Century 21 Real Estate LLC. All rights reserved. CENTURY 21®, the CENTURY 21 Logo and C21® are service marks owned by Century 21 Real Estate LLC. Century 21 Real Estate LLC fully supports the principles of the Fair Housing Act and the Equal Opportunity Act. Each office is independently owned and operated. Listing information is deemed reliable but not guaranteed accurate.