
61 Goldsmith St, Littleton, MA 01460
Local realty services provided by:CENTURY 21 Realty Network
61 Goldsmith St,Littleton, MA 01460
$625,000
- 3 Beds
- 2 Baths
- 1,632 sq. ft.
- Single family
- Active
Listed by: field team, melissa field
Office: keller williams realty boston northwest
MLS#:73556402
Source:MLSPIN
Price summary
- Price:$625,000
- Price per sq. ft.:$382.97
About this home
Welcome home! Move right into this beautifully maintained 3-bedroom, 2-bath home offering the perfect blend of comfort, flexibility, and convenience all ready for its next owners. This home features a spacious living room centered around a cozy fireplace and built ins—an inviting space for entertaining or relaxing for everyday life. The versatile floor plan includes a flexible bonus area ideal for a home office, playroom, or additional living space to help keep you organized. The kitchen features updated countertops and a separate area for dining. Step outside to enjoy the fully fenced backyard featuring a wonderful patio—perfect for outdoor dining, summer barbecues, or simply unwinding in your private outdoor space. A one-car garage adds convenience and additional storage. Located in a highly desirable commuter-friendly neighborhood, you'll enjoy easy access to the commuter rail, major highways, shopping, dining, and all that Littleton has to offer. Plus, you'll be part of Littleton's highly rated school system, making this an exceptional home. Hardwood floors to be refinished prior to close!...
Contact an agent
Home facts
- Year built:1950
- Subdivision & Development:Long Lake Neighborhood
- Listing ID #:73556402
- Updated:August 18, 2026 at 10:32 AM
Rooms and interior
- Bedrooms:3
- Total bathrooms:2
- Full bathrooms:2
- Rooms Total:6
- Dining Description:Hardwood
- Basement Description:Full
- Living area:1,632 sq. ft.
Heating and cooling
- Cooling:Window Unit(s)
- Heating:Natural Gas
Structure and exterior
- Roof:Shingle
- Year built:1950
- Building area:1,632 sq. ft.
- Lot area:0.34 Acres
- Architectural Style:Ranch
- Exterior Features:Patio
- Foundation Description:Block
Utilities
- Water:Public
- Sewer:Private Sewer
Finances and disclosures
- Price:$625,000
- Price per sq. ft.:$382.97
- Tax amount:$8,210 (2026)
Features and amenities
- Laundry features:First Floor
- Amenities:Gas Water Heater
Parking
- Total parking spaces:5
- Parking description:Attached, Off Street, Paved Drive
- Garage:Yes
- Garage spaces:1
New listings near 61 Goldsmith St
- Open Sat, 11:30am to 1pmNew
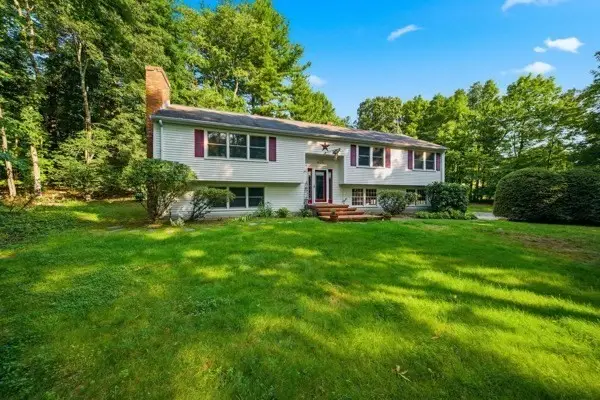 $789,000Active3 beds 3 baths2,208 sq. ft.
181 Whitcomb Ave, Littleton, MA 01460
MLS# 73564815Listed by: Jason Mitchell Group - New
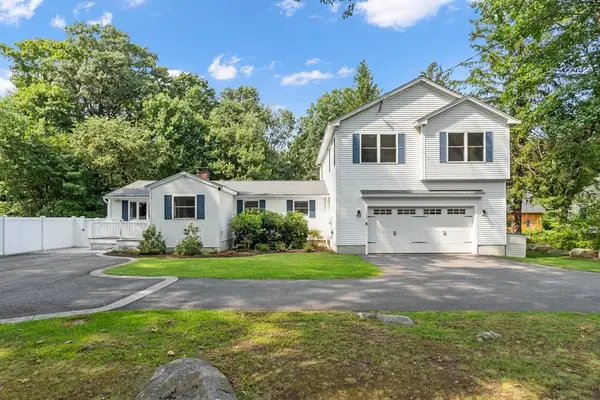 $749,900Active4 beds 4 baths2,600 sq. ft.
139 Harvard Rd, Littleton, MA 01460
MLS# 73562679Listed by: Keller Williams Realty - New
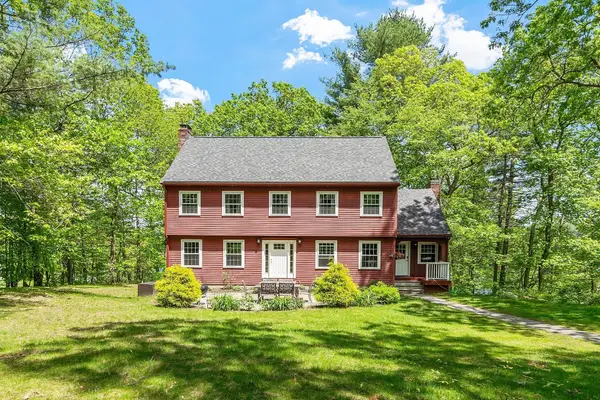 $999,900Active5 beds 4 baths3,939 sq. ft.
8 Scott Road, Littleton, MA 01460
MLS# 73560661Listed by: William Raveis R.E. & Home Services 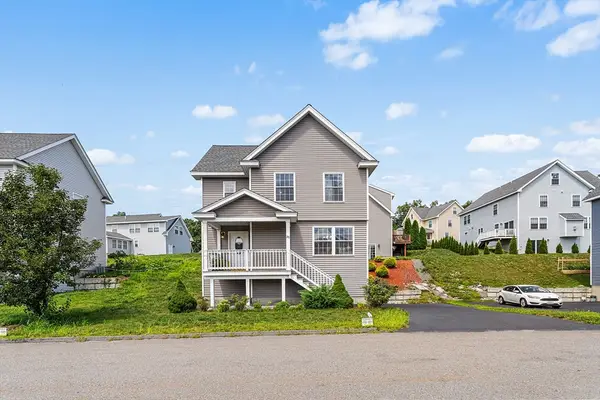 $719,000Active3 beds 3 baths1,760 sq. ft.
20 Boxwood Dr, Littleton, MA 01460
MLS# 73560218Listed by: Redfin Corp.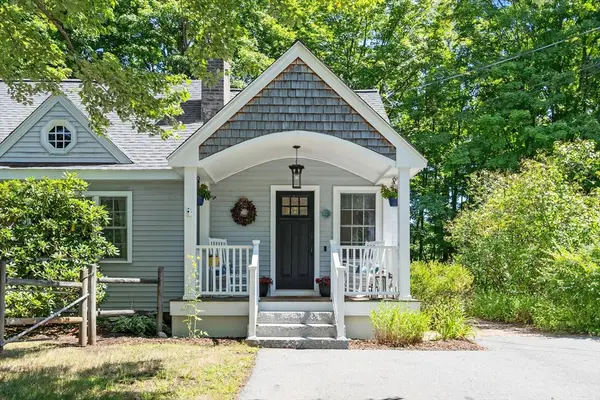 $825,000Active3 beds 3 baths2,295 sq. ft.
6 Whitcomb Ave, Littleton, MA 01460
MLS# 73559859Listed by: Keller Williams Realty Boston Northwest $875,000Active3 beds 3 baths2,146 sq. ft.
32 Shaker Lane, Littleton, MA 01460
MLS# 73553628Listed by: William Raveis R.E. & Home Services $799,000Active3 beds 2 baths2,615 sq. ft.
2 Nashoba Trl, Littleton, MA 01460
MLS# 73550358Listed by: William Raveis R.E. & Home Services $1,250,000Active4 beds 4 baths3,153 sq. ft.
45 King St, Littleton, MA 01460
MLS# 73550223Listed by: Westford Real Estate, Inc. $649,900Active2 beds 3 baths1,864 sq. ft.
2 Charles Ridge Rd #A, Littleton, MA 02466
MLS# 73549926Listed by: Fitzgerald & Associates


Protect your home and budget from life's surprises with an Assurant Home Warranty, backed by a partner that supports you through every step of homeownership. Explore Plans.
©2026 Century 21 Real Estate LLC. All rights reserved. CENTURY 21®, the CENTURY 21 Logo and C21® are service marks owned by Century 21 Real Estate LLC. Century 21 Real Estate LLC fully supports the principles of the Fair Housing Act and the Equal Opportunity Act. Each office is independently owned and operated. Listing information is deemed reliable but not guaranteed accurate.